
Price Reduction - Views
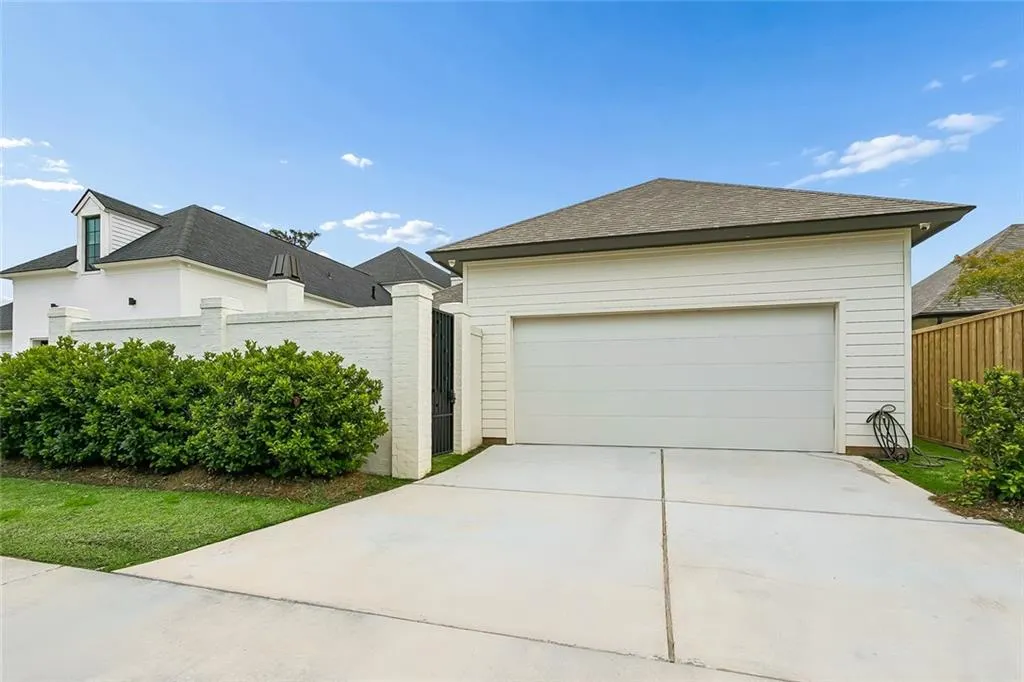
Address
141 Bay Tree Manor Drive, Covington, LA
Price
$ 1,170,000
Property Attributes
- MLS#2556128
- TypeSingle Family
- Listing Status Active
- CountyST TAMMANY
- CityCovington
- NeighborhoodTerraBella Village
- Zip70433
- Style
- Year Built2024
- Price$ 1,170,000
- Bedrooms5
- Full Bathrooms4
- Half Bathrooms1
- Sqr Footage3916
Data Source:
Gulf South Real Estate Information Network
Property Description
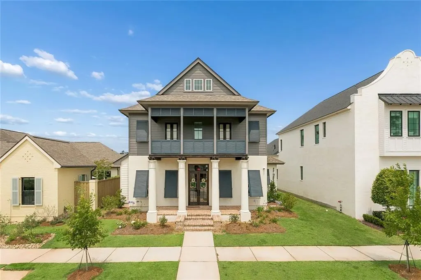
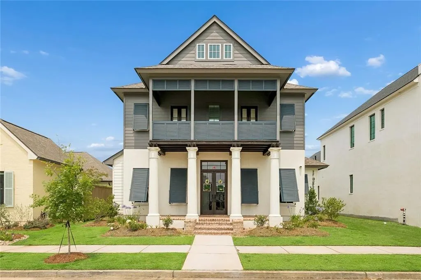
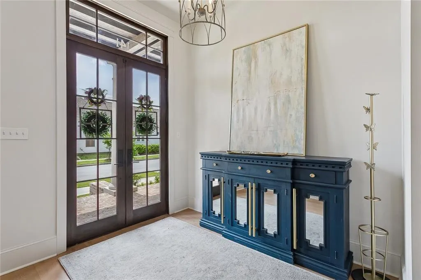
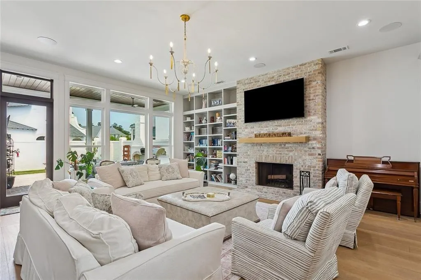
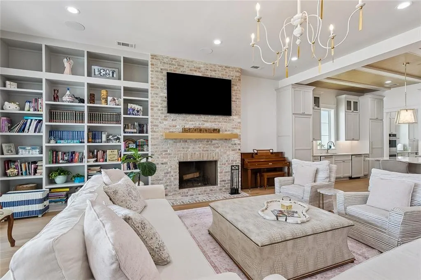
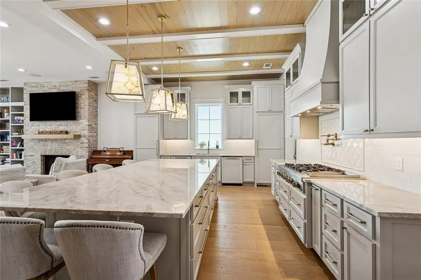
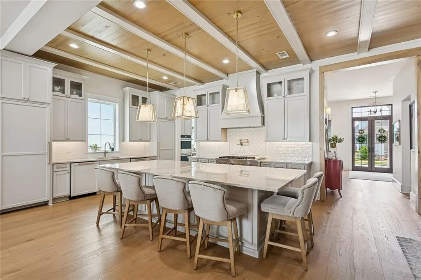
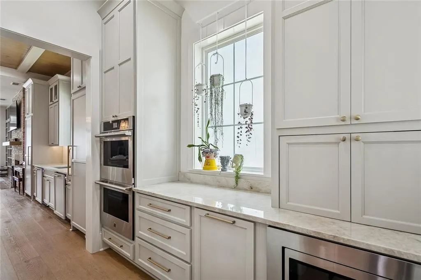
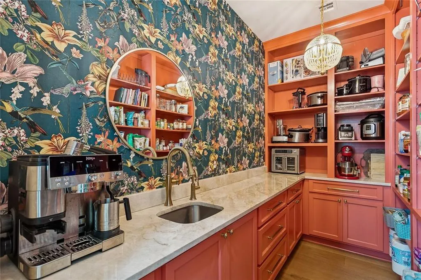
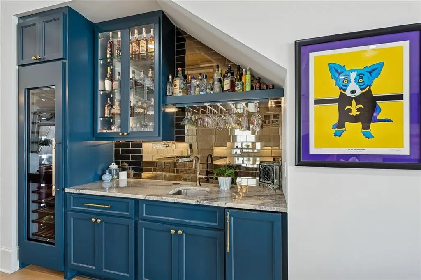
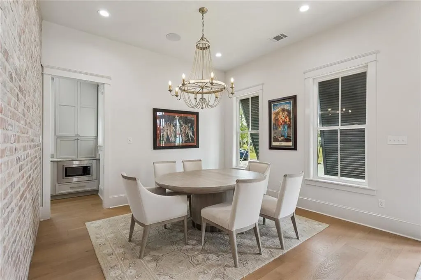
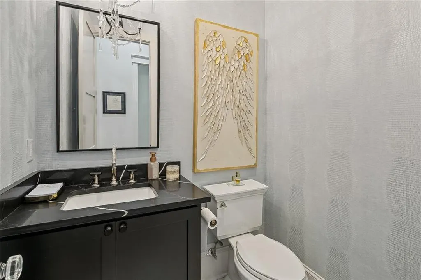
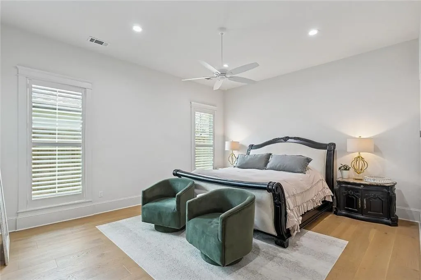
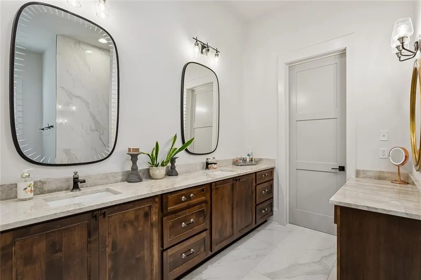
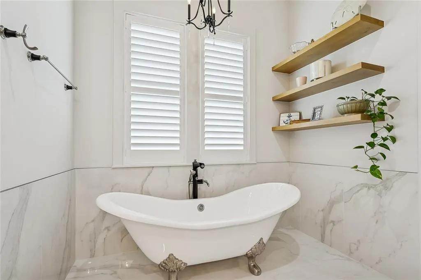
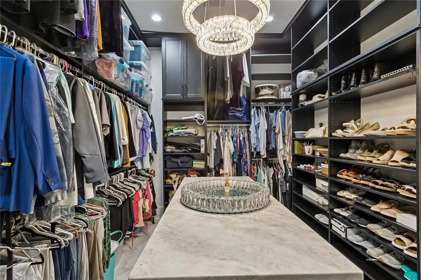
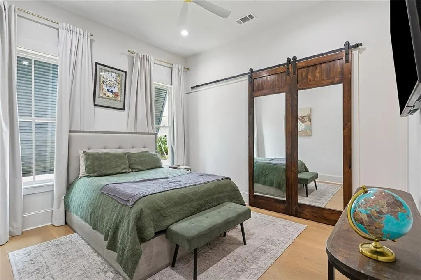
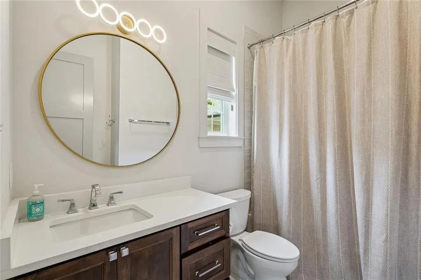
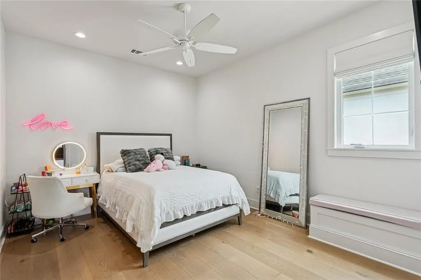
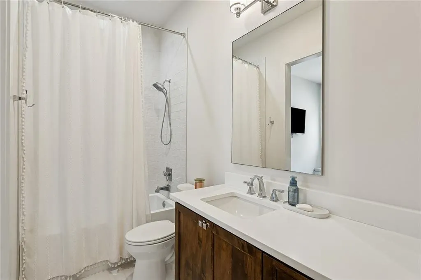
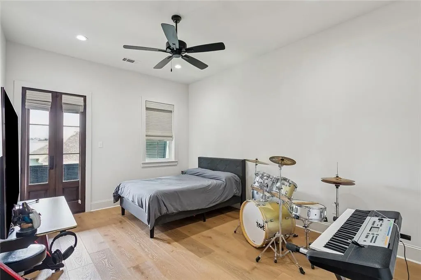
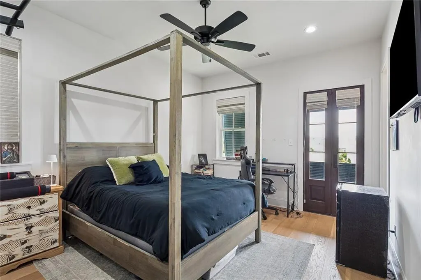
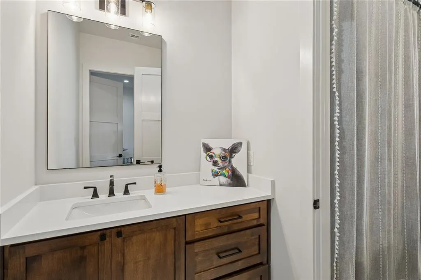
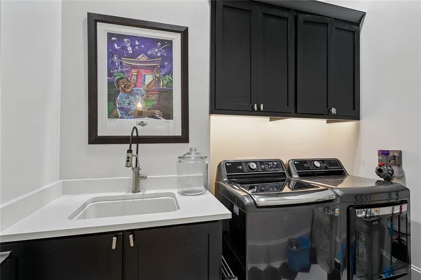
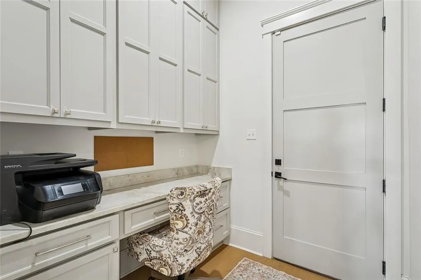
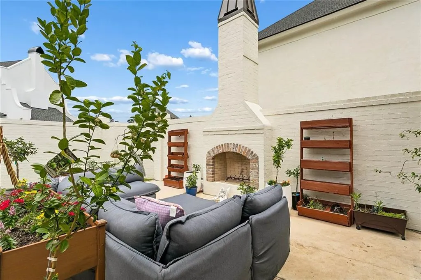
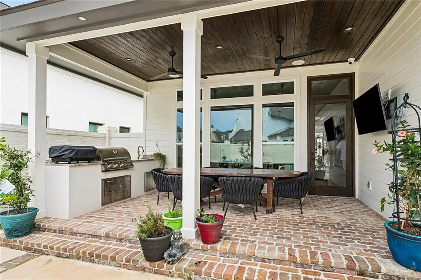
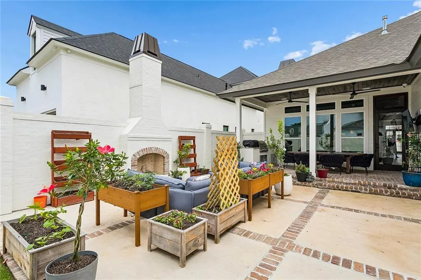
Beautifully designed 5-bedroom, 4.5 bath Southern Coastal Home in Terra Bella Village with Park Views. If youâre seeking elegance, refined design, and truly upscale living, this is the home that delivers. Every detail from the timeless architecture to the curated interior finishes has been thoughtfully selected to create a residence that feels both elevated and effortlessly livable. The interior showcases wood flooring throughout and designer elements including a brick fireplace with built-ins and a dining space highlighted by an exposed brick wall. The custom kitchen is a true centerpiece, featuring a statement sized monolithic quartzite island, wood ceiling detail, 48â range top, double ovens, double dishwashers, paneled Sub-Zero refrigerator and freezer columns. A fully equipped butlerâs pantry and walk-in working pantry with prep sink provide exceptional functionality, while a custom bar with a 7â wine column, ice maker, and sink enhance the homeâs entertaining appeal. The primary suite offers a private retreat, featuring an oversized bedroom, beautifully appointed bath with a cast iron free-standing tub, a custom walk-in shower with Brizo shower system, along with a custom closet with center island. A secondary bedroom with private bath is also located downstairs. Upstairs includes three additional bedrooms, one with a private bath and two connected by a Jack-and-Jill bath along with a versatile flex room that can used for crafts, exercise or as a theater, and balcony access from two bedrooms. Outdoor living is equally impressive with a private courtyard, brick privacy fence, outdoor fireplace, and outdoor kitchen, terrific for year-round enjoyment. Additional features include 3 HVAC systems with dedicated primary suite unit, built-in dehumidifier, tankless water heaters, custom closets in all bedrooms, surround sound, utility room downstairs & a stackable washer/dryer upstairs.
| Elementary School | Middle School | High School |
|---|---|---|
| Stpsb.Org Elementary School | Stpsb.Org Middle School | Stpsb.Org High School |
| Price History | |
|---|---|
| 5/6/2026 | Listed $1,275,000 |
| 5/29/2026 | 3$1,249,000 |
| 6/17/2026 | 5$1,199,000 |
| 7/17/2026 | 2$1,185,000 |
| 7/30/2026 | 2$1,170,000 |
General Features
| Sewer | Public Sewer |
|---|---|
| Heating | Central,Multiple Heating Units |
| Cooling | Central Air,3+ Units |
| Roof | Shingle |
| Appliances | Cooktop,Double Oven,Dishwasher,Disposal,Ice Maker,Microwave,Wine Cooler |
| HOA Fee | 390 |
| Patio/Porch Features | Brick,Concrete,Patio,Porch |
| Architectural Style | Other |
| Pool Features | Community |
| Security Features | Closed Circuit Camera(s) |
| Construction Materials | HardiPlank Type,Stucco |
| Year Built | 2024 |
| Stories Count | 2 |
| Levels | Two |
| Property Subtype | Detached |
| Assoc Fee Paid Per | Quarterly |
| County | St Tammany |
| Property Type | Residential |
| HOA | Yes |
| Energy Efficient | Water Heater |
| Subdivision Name | TerraBella Village |
| Garage Y/N | Yes |
| Total Rooms | 7 |
| Full Baths | 4 |
| Status | Active |
| High School | stpsb.org |
| City | Covington |
| Elementary School | stpsb.org |
| Middle/Junior High School | stpsb.org |
| Property Condition | Excellent |
| Standard Status | Active |
| Property Sub Type Additional | Detached,Single Family Residence |
| PostalCity | Covington |
Interior Features
| Interior Amenities | Attic,Butler's Pantry,Pantry,Stainless Steel Appliances |
|---|---|
| Fireplace Features | Gas,Wood Burning |
| Air Conditioning Y/N | Yes |
| Heating Y/N | Yes |
| Fireplace Y/N | Yes |
| Half Baths | 1 |
| Total Bedrooms | 5 |
| LivingAreaSource | Appraiser |
Exterior Features
| Exterior Amenities | Courtyard,Fence,Sprinkler/Irrigation,Porch,Patio,Sound System,Outdoor Kitchen |
|---|---|
| Parking Features | Garage,Two Spaces,Garage Door Opener |
| Lot Features | Outside City Limits,Rectangular Lot |
| Water Source | Public |
| Foundation Details | Slab |
| Building Area Total | 5052 |
| Lot Dimensions | 52.63x125.03x54.02x125.04 |
Room Details
| Room | Dimensions | Level | Flooring | Details |
|---|---|---|---|---|
| Bedroom | Second | Wood | ||
| Bedroom | Second | Wood | ||
| Bedroom | First | Wood | ||
| Bedroom | Second | Wood | ||
| Dining Room | First | Wood | ||
| Living Room | First | Wood | ||
| Primary Bedroom | First | Wood |
Amenities
- Foreclosure
- Views
- Short Sale
- New Construction
- Adult 55+
- Lease To Own
- No HOA Fees
- Furnished
- Primary On Main
- Air Conditioning
- Seller Finance
- Green
- Fixer Upper
- Horse
- Golf
- Fireplace
- Deck
- Garage
- Basement
- Pool
Property vs Single Family Average in 70433
Price
Year Built
Visits
In The Neighborhood
Open House
Covington
$ 718,000
909 Tezucco Court
Covington, LA 70433
- Type
- Single Family
- Size
- 2,437 SqFt
- Rooms
- 3 Beds + 2.5 Baths
New Construction
Covington
$ 759,500
429 La Branch Place
Covington, LA 70433
- Type
- Single Family
- Size
- 2,267 SqFt
- Rooms
- 3 Beds + 2.5 Baths
Eco Friendly
Covington
$ 489,000
529 Hopscotch Road
Covington, LA 70433
- Type
- Single Family
- Size
- 1,629 SqFt
- Rooms
- 3 Beds + 2 Baths
Eco Friendly
Covington
$ 524,900
535 Hopscotch Road
Covington, LA 70433
- Type
- Single Family
- Size
- 1,790 SqFt
- Rooms
- 3 Beds + 2 Baths
Covington
$ 635,000
176 Magnolia Mound Avenue
Covington, LA 70433
- Type
- Single Family
- Size
- 2,109 SqFt
- Rooms
- 3 Beds + 2 Baths
Covington
$ 699,000
821 Cane Loop Alley
Covington, LA 70433
- Type
- Single Family
- Size
- 2,608 SqFt
- Rooms
- 4 Beds + 3 Baths
Covington
$ 819,000
416 Melrose Avenue
Covington, LA 70433
- Type
- Single Family
- Size
- 2,963 SqFt
- Rooms
- 4 Beds + 3 Baths
Reduced
Covington
$ 650,000
504 Mount Hope Court
Covington, LA 70433
- Type
- Single Family
- Size
- 1,966 SqFt
- Rooms
- 3 Beds + 2.5 Baths
Waterfront
Covington
$ 1,298,000
805 Chretien Point Avenue
Covington, LA 70433
- Type
- Single Family
- Size
- 3,703 SqFt
- Rooms
- 5 Beds + 4 Baths
Reduced
Covington
$ 674,000
508 Mount Hope Court
Covington, LA 70433
- Type
- Single Family
- Size
- 2,104 SqFt
- Rooms
- 3 Beds + 2.5 Baths
Reduced
Covington
$ 850,000
420 Melrose Avenue
Covington, LA 70433
- Type
- Single Family
- Size
- 3,280 SqFt
- Rooms
- 4 Beds + 3 Baths
Reduced
Covington
$ 684,000
564 Bocage Court
Covington, LA 70433
- Type
- Single Family
- Size
- 2,602 SqFt
- Rooms
- 3 Beds + 2.5 Baths
New Construction
Covington
$ 679,900
536 Mount Hope Court
Covington, LA 70433
- Type
- Single Family
- Size
- 2,497 SqFt
- Rooms
- 3 Beds + 2.5 Baths
 Copyright © 2026 New Orleans Metropolitan Association of REALTORS®, Inc. All Rights Reserved. The sharing of MLS database, or any portion thereof, with any unauthorized third party is strictly prohibited. Information contained on this site is believed to be reliable; yet, users of this web site are responsible for checking the accuracy, completeness, currency, or suitability of all information. Neither the New Orleans Metropolitan Association of REALTORS®, Inc. nor the Gulf South Real
