
Price Reduction - New Construction
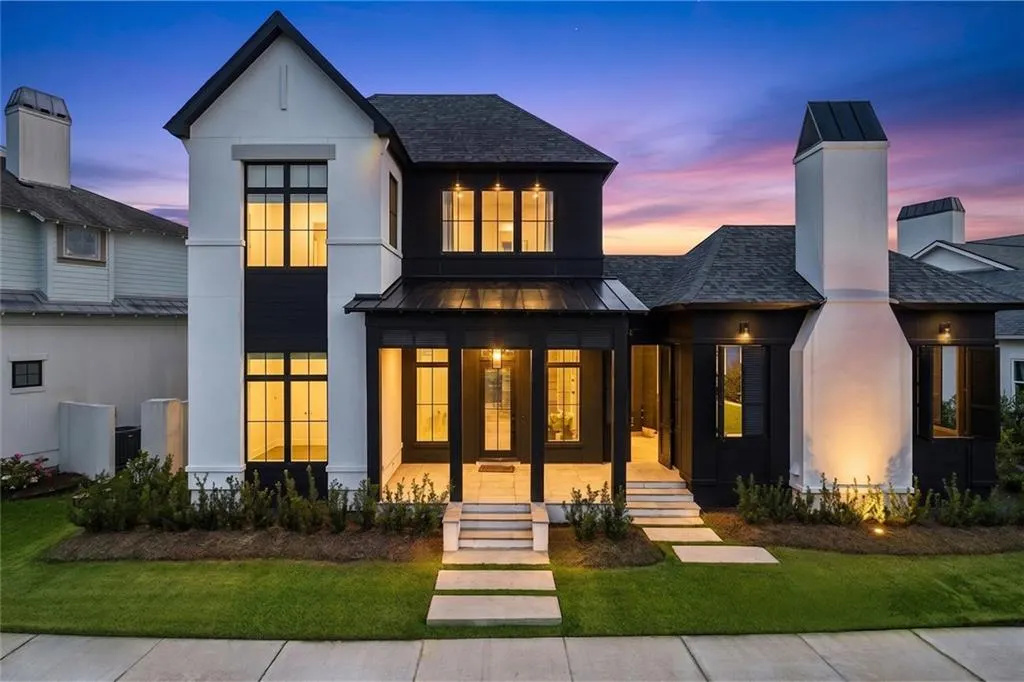
Address
420 Melrose Avenue, Covington, LA
Price
$ 850,000
Property Attributes
- MLS#2563167
- TypeSingle Family
- Listing Status Active
- CountyST TAMMANY
- CityCovington
- NeighborhoodTerraBella Village
- Zip70433
- StyleContemporary
- Year Built2023
- Price$ 850,000
- Bedrooms4
- Full Bathrooms3
- Half Bathrooms0
- Sqr Footage3280
- Lot Size0.1599 Acres
Data Source:
Gulf South Real Estate Information Network
Property Description
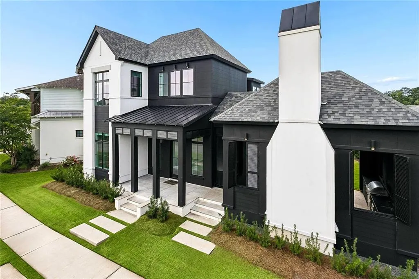
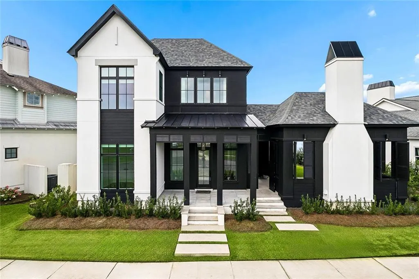
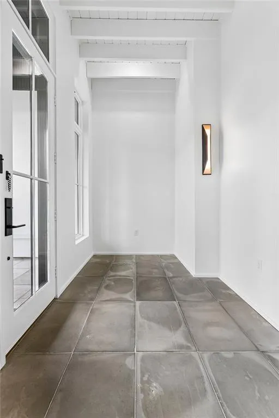
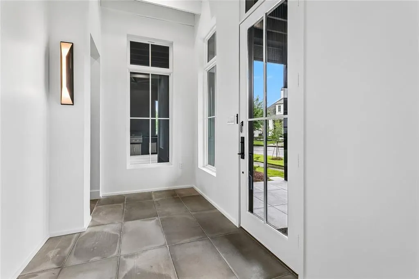
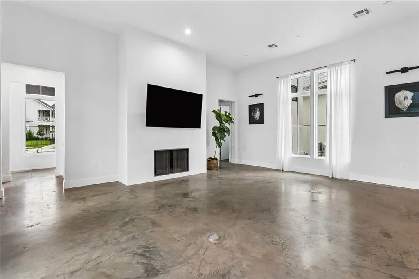
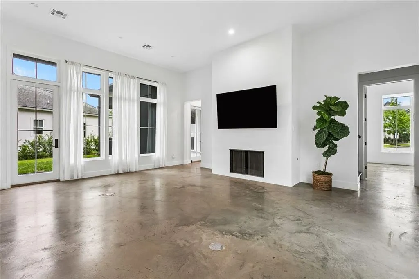
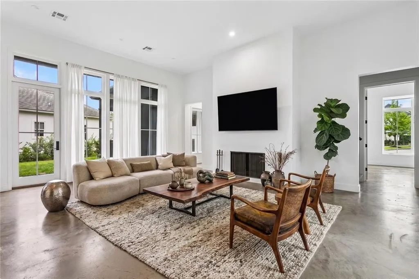
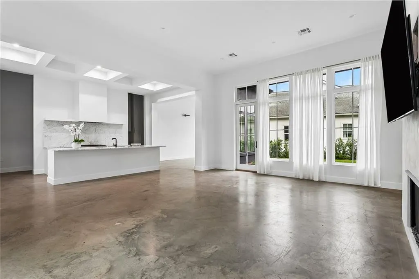
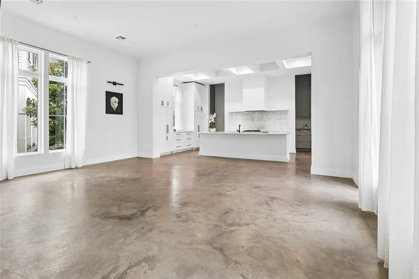
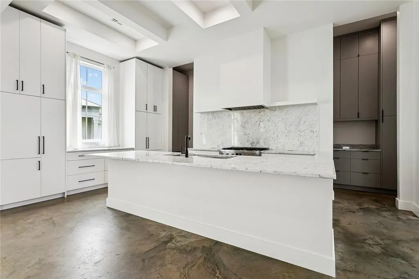
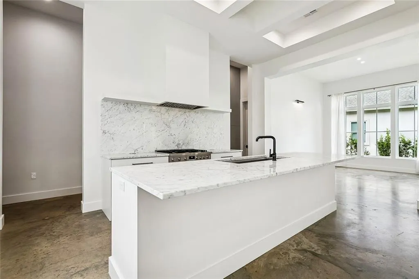
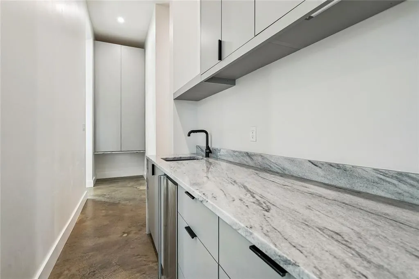
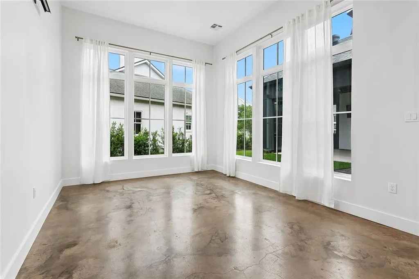
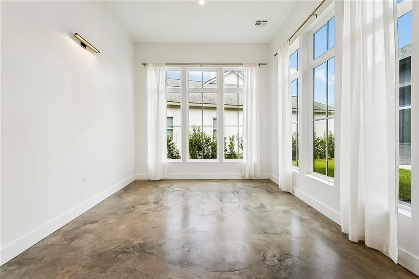
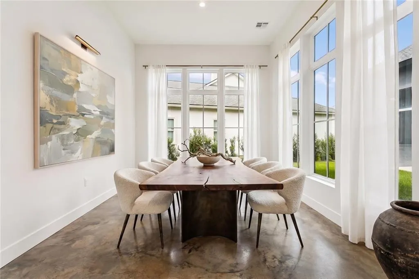
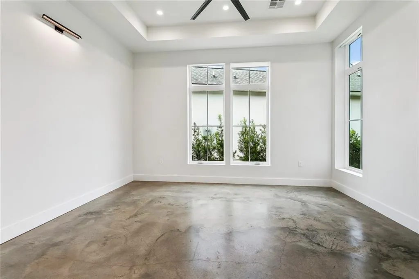
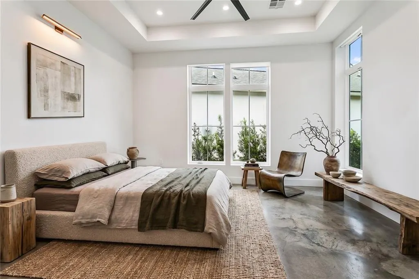
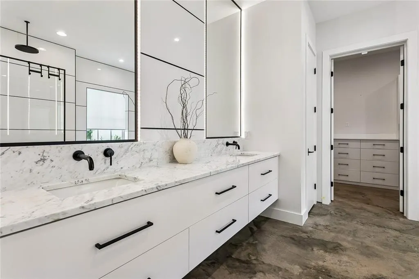
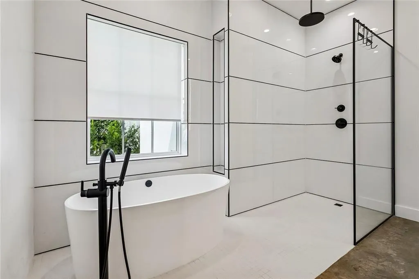
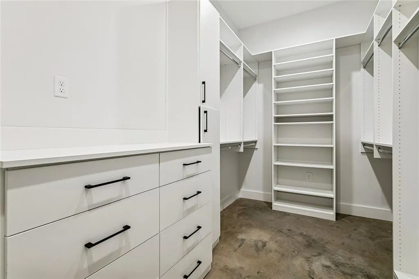
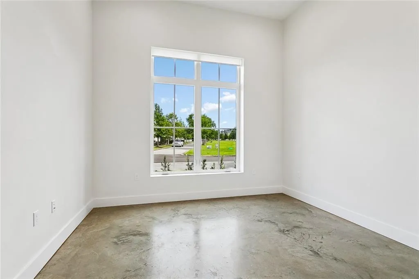
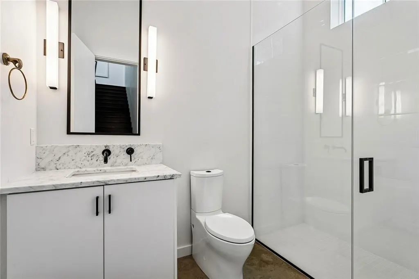
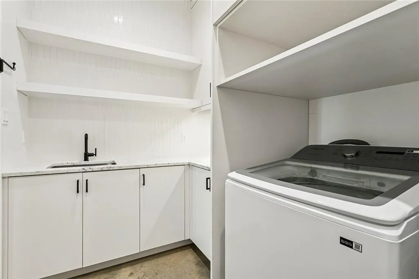
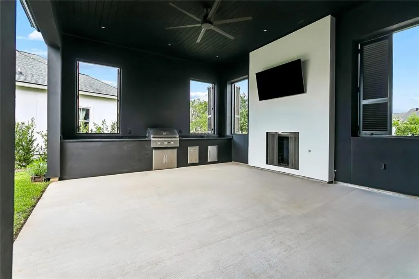
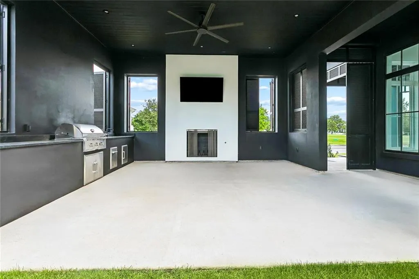
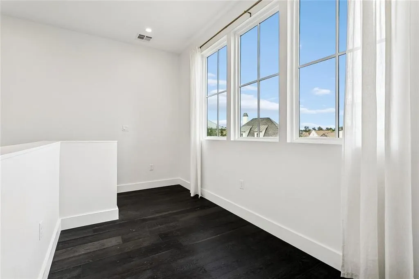
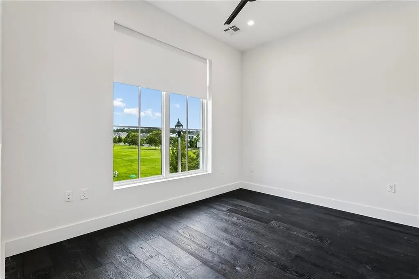
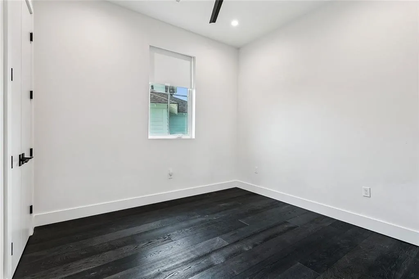
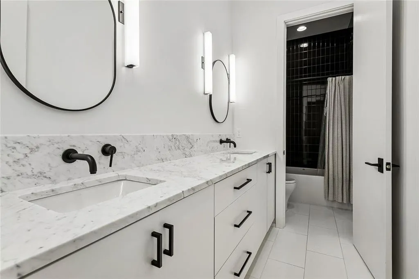
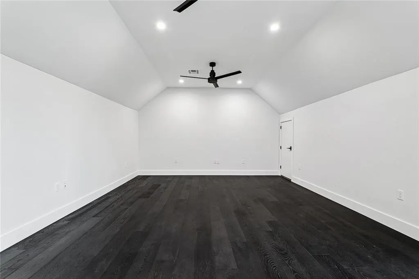
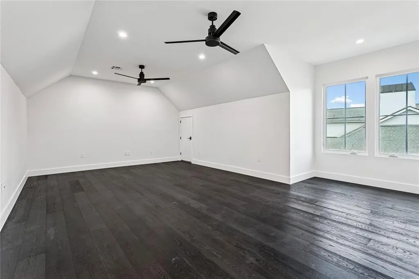
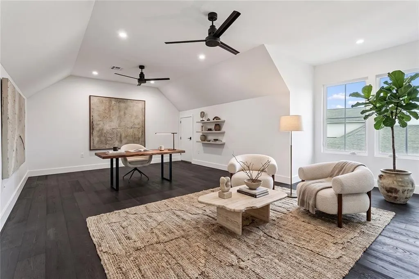
Designed by builder J. Hand with interiors by Jeff Taaffe Designs, this exceptional TerraBella residence is a true showpiece where luxury, craftsmanship, and thoughtful design converge. Ideally situated across from the Bocage Court park, the home offers 4 bedrooms plus a spacious second-floor flex room that can easily serve as an office, media room, art studio, playroom, or 5th bedroom. The open-concept floor plan is both striking and functional, featuring tongue-and-groove ceiling and FireRock flooring in the foyer, stained concrete floors and 12 ft. ceilings throughout the main level, wood floors upstairs, custom blinds, and designer Kelly Wearstler lighting. The chef's kitchen is equipped with premium Liebherr refrigeration, a Bosch gas range, natural stone countertops, and a generous butler's pantry complete with an ice machine. Designed for everyday convenience, the home offers utility rooms on both levels and a whole-house generator for peace of mind. Outdoor living is equally impressive with a covered entertaining area featuring a wood-burning fireplace, television, outdoor kitchen, and built-in Coyote grill -- created for relaxing with family or hosting friends. Beyond the home, enjoy the award-winning TerraBella lifestyle with walkable streets, parks, community events, dining, shopping, and neighborhood gatherings that create a true sense of community. Distinctive, elegant, and impeccably maintained, this is luxury living at its finest.
| Price History | |
|---|---|
| 6/16/2026 | Listed $889,000 |
| 8/14/2026 | 5$849,000 |
General Features
| Sewer | Public Sewer |
|---|---|
| Heating | Central,Multiple Heating Units |
| Cooling | Central Air,2 Units |
| Roof | Shingle |
| Appliances | Dryer,Dishwasher,Disposal,Ice Maker,Microwave,Oven,Range,Refrigerator,Washer |
| HOA Fee | 480 |
| Patio/Porch Features | Covered,Oversized |
| Architectural Style | Contemporary |
| Pool Features | Community |
| Construction Materials | Stucco,Wood Siding |
| Year Built | 2023 |
| Electric | Generator |
| Stories Count | 2 |
| Levels | Two |
| Property Subtype | Detached |
| Assoc Fee Paid Per | Quarterly |
| County | St Tammany |
| Property Type | Residential |
| HOA | Yes |
| Energy Efficient | HVAC,Water Heater |
| Subdivision Name | TerraBella Village |
| Garage Y/N | Yes |
| Total Rooms | 12 |
| Full Baths | 3 |
| Status | Active |
| Directions | Bootlegger Rd. to Terra Bella Blvd. turn right; down Terra Bella Blvd to Cottage Lane right on Bocage Ct. left on Melrose |
| City | Covington |
| Year Built Details | New construction in 2023 |
| Property Condition | Excellent |
| Virtual Tour | https://my.matterport.com/show/?m=826Ur7UMYio |
| Standard Status | Active |
| Tax Lot | 546 |
| Property Sub Type Additional | Detached,Single Family Residence |
| PostalCity | Covington |
| Legal Description | LOT 546 TERRA BELLA PH 1A2 INST NO 1547649 INST NO 1745482 INST NO 1770618 |
Interior Features
| Interior Amenities | Butler's Pantry,Carbon Monoxide Detector,Pantry,Stone Counters |
|---|---|
| Fireplace Features | Gas |
| Air Conditioning Y/N | Yes |
| Heating Y/N | Yes |
| Fireplace Y/N | Yes |
| Total Bedrooms | 4 |
| LivingAreaSource | Plans |
Exterior Features
| Exterior Amenities | Outdoor Kitchen |
|---|---|
| Parking Features | Two Spaces,Garage Door Opener |
| Lot Features | Irregular Lot,Outside City Limits |
| Water Source | Public |
| Lot Size Area | 0.1599 |
| Foundation Details | Slab |
| Building Area Total | 4619 |
| Lot Dimensions | 90 x120 x 29 x 119 |
| Lot Size Acres | 0.1599 |
Room Details
| Room | Dimensions | Level | Flooring | Details |
|---|---|---|---|---|
| Bathroom | First | Concrete,Painted/Stained | ||
| Bathroom | Second | Tile | ||
| Bedroom | Second | Wood | ||
| Bedroom | Second | Wood | ||
| Bedroom | First | Concrete,Painted/Stained | ||
| Dining Room | First | Concrete,Painted/Stained | ||
| Kitchen | First | Concrete,Painted/Stained | ||
| Living Room | First | Concrete,Painted/Stained | ||
| Other | Second | Wood | ||
| Pantry | First | Concrete,Painted/Stained | ||
| Primary Bathroom | First | Concrete,Painted/Stained | ||
| Primary Bedroom | First | Concrete,Painted/Stained |
Amenities
- Foreclosure
- Views
- Short Sale
- New Construction
- Adult 55+
- Lease To Own
- No HOA Fees
- Furnished
- Primary On Main
- Air Conditioning
- Seller Finance
- Green
- Fixer Upper
- Horse
- Golf
- Fireplace
- Deck
- Garage
- Basement
- Pool
Property vs Single Family Average in 70433
Price
Year Built
Visits
In The Neighborhood
Open House
Covington
$ 718,000
909 Tezucco Court
Covington, LA 70433
- Type
- Single Family
- Size
- 2,437 SqFt
- Rooms
- 3 Beds + 2.5 Baths
New Construction
Covington
$ 759,500
429 La Branch Place
Covington, LA 70433
- Type
- Single Family
- Size
- 2,267 SqFt
- Rooms
- 3 Beds + 2.5 Baths
Eco Friendly
Covington
$ 489,000
529 Hopscotch Road
Covington, LA 70433
- Type
- Single Family
- Size
- 1,629 SqFt
- Rooms
- 3 Beds + 2 Baths
Eco Friendly
Covington
$ 524,900
535 Hopscotch Road
Covington, LA 70433
- Type
- Single Family
- Size
- 1,790 SqFt
- Rooms
- 3 Beds + 2 Baths
Covington
$ 635,000
176 Magnolia Mound Avenue
Covington, LA 70433
- Type
- Single Family
- Size
- 2,109 SqFt
- Rooms
- 3 Beds + 2 Baths
Covington
$ 699,000
821 Cane Loop Alley
Covington, LA 70433
- Type
- Single Family
- Size
- 2,608 SqFt
- Rooms
- 4 Beds + 3 Baths
Covington
$ 819,000
416 Melrose Avenue
Covington, LA 70433
- Type
- Single Family
- Size
- 2,963 SqFt
- Rooms
- 4 Beds + 3 Baths
Reduced
Covington
$ 650,000
504 Mount Hope Court
Covington, LA 70433
- Type
- Single Family
- Size
- 1,966 SqFt
- Rooms
- 3 Beds + 2.5 Baths
Waterfront
Covington
$ 1,298,000
805 Chretien Point Avenue
Covington, LA 70433
- Type
- Single Family
- Size
- 3,703 SqFt
- Rooms
- 5 Beds + 4 Baths
Reduced
Covington
$ 674,000
508 Mount Hope Court
Covington, LA 70433
- Type
- Single Family
- Size
- 2,104 SqFt
- Rooms
- 3 Beds + 2.5 Baths
Reduced
Covington
$ 684,000
564 Bocage Court
Covington, LA 70433
- Type
- Single Family
- Size
- 2,602 SqFt
- Rooms
- 3 Beds + 2.5 Baths
Reduced
Covington
$ 1,170,000
141 Bay Tree Manor Drive
Covington, LA 70433
- Type
- Single Family
- Size
- 3,916 SqFt
- Rooms
- 5 Beds + 4.5 Baths
New Construction
Covington
$ 679,900
536 Mount Hope Court
Covington, LA 70433
- Type
- Single Family
- Size
- 2,497 SqFt
- Rooms
- 3 Beds + 2.5 Baths
 Copyright © 2026 New Orleans Metropolitan Association of REALTORS®, Inc. All Rights Reserved. The sharing of MLS database, or any portion thereof, with any unauthorized third party is strictly prohibited. Information contained on this site is believed to be reliable; yet, users of this web site are responsible for checking the accuracy, completeness, currency, or suitability of all information. Neither the New Orleans Metropolitan Association of REALTORS®, Inc. nor the Gulf South Real
