
Price Reduction
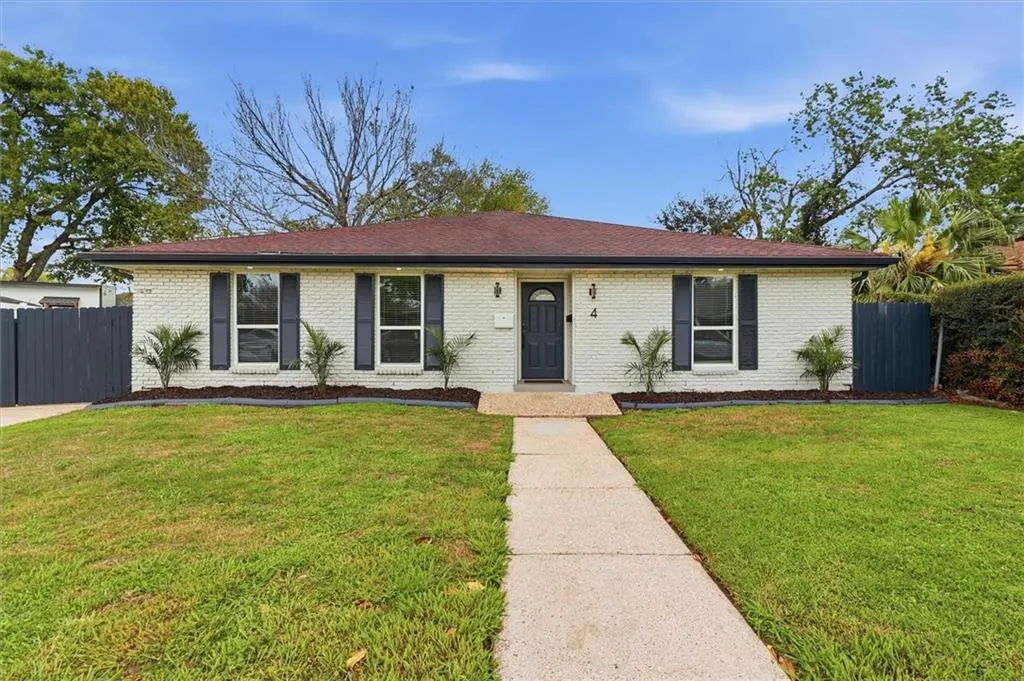
Address
4 Billyday Avenue, Kenner, LA
Price
$ 344,900
Property Attributes
- MLS#2548435
- TypeSingle Family
- Listing Status Active
- CountyJEFFERSON
- CityKenner
- NeighborhoodDriftwood
- Zip70065
- StyleRanch
- Year Built1985
- Price$ 344,900
- Bedrooms3
- Full Bathrooms2
- Half Bathrooms0
- Sqr Footage1925
- Lot Size0.1322 Acres
Data Source:
Gulf South Real Estate Information Network
Property Description
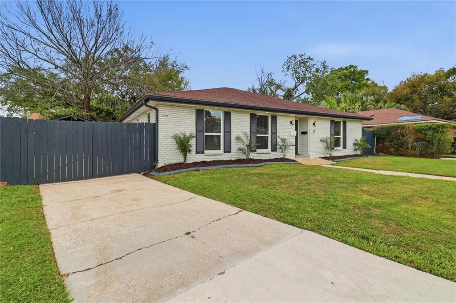
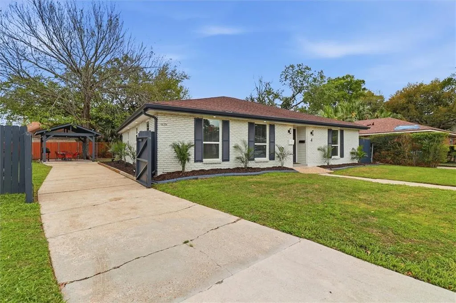
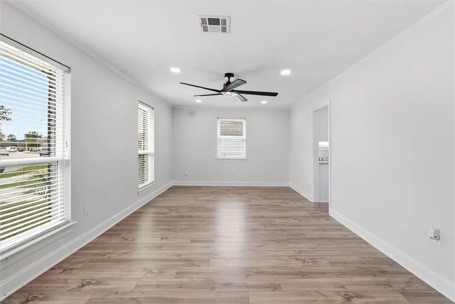
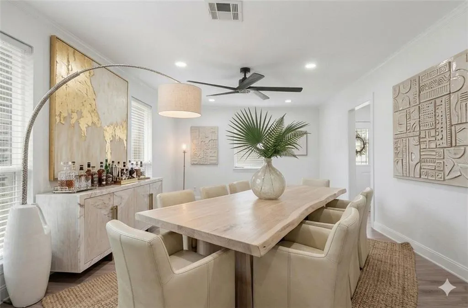
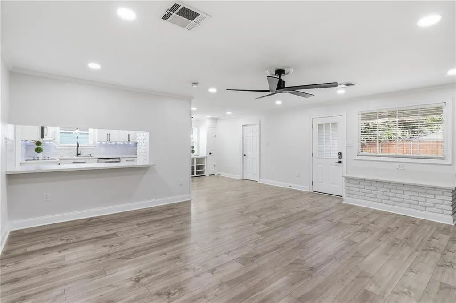
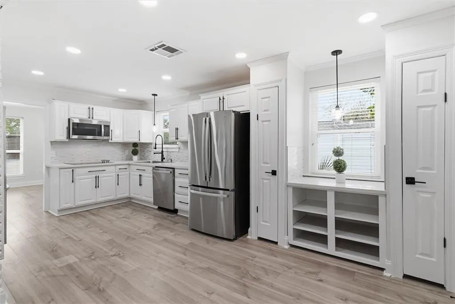
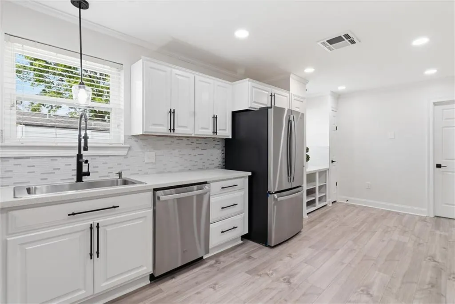
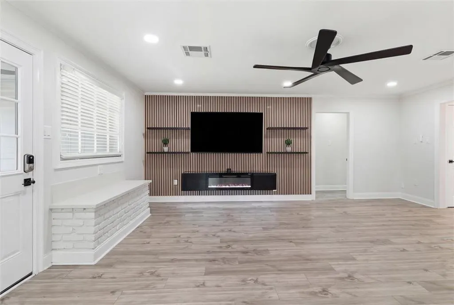
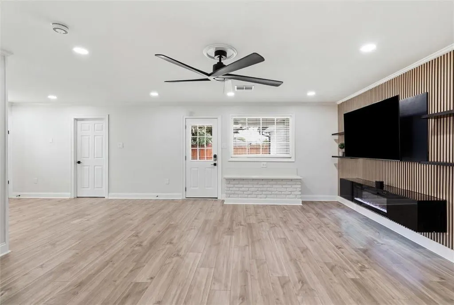
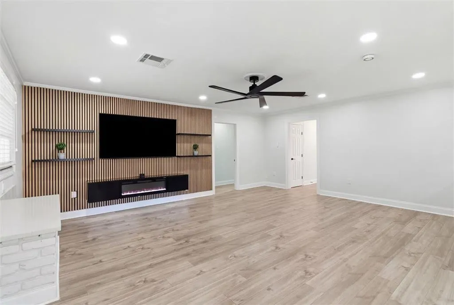
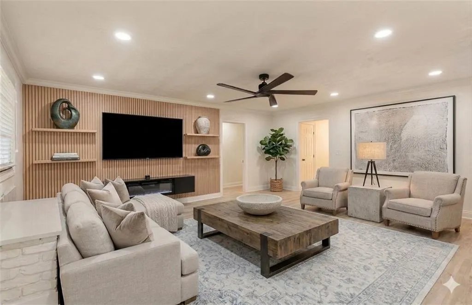
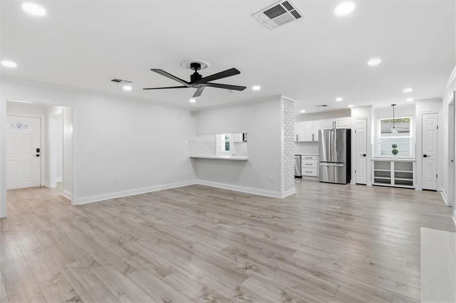
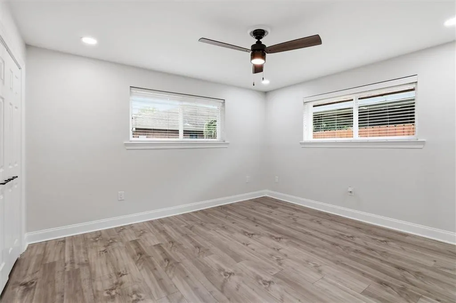
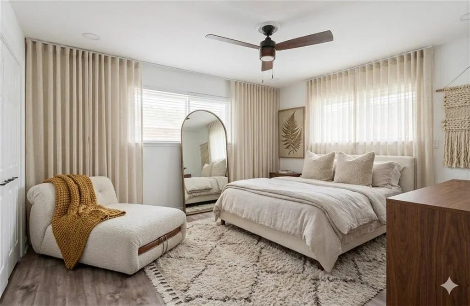
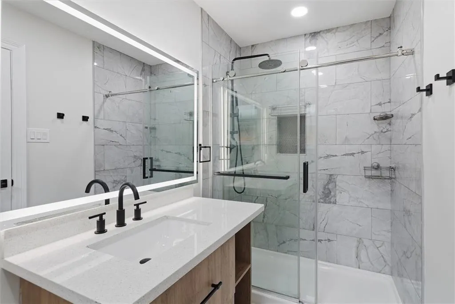
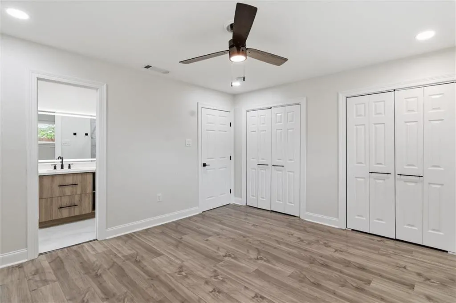
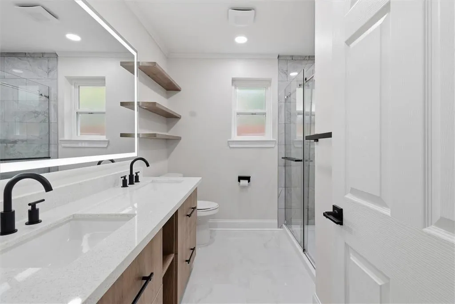
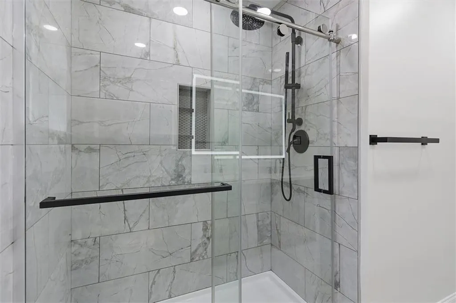
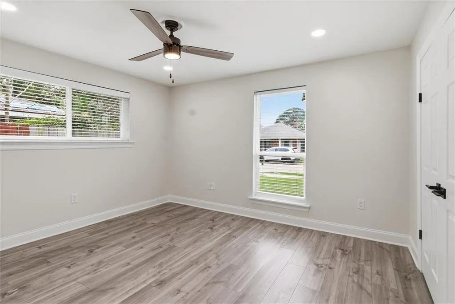
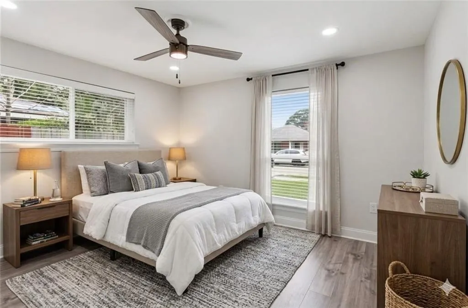
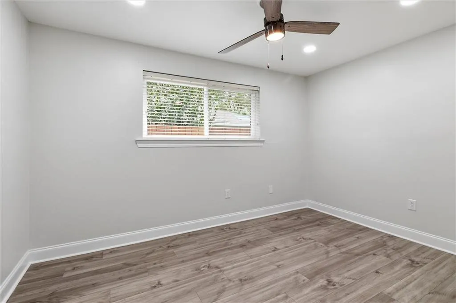
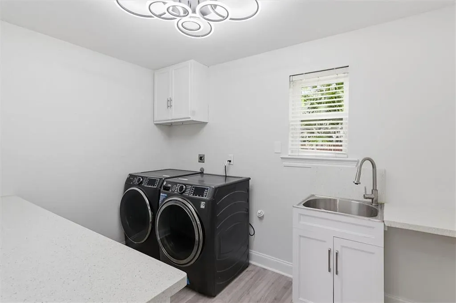
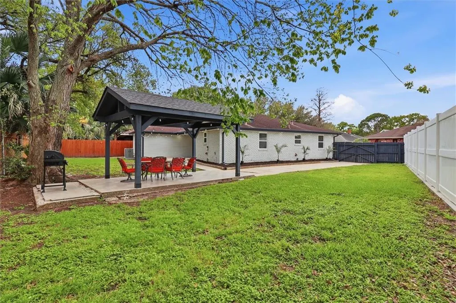
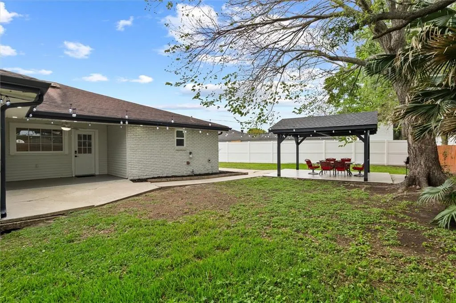
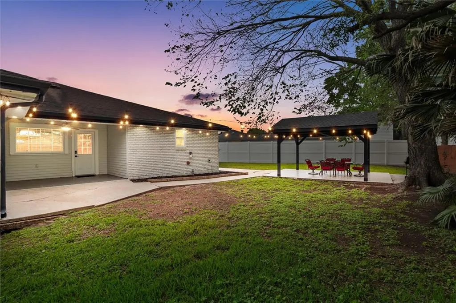
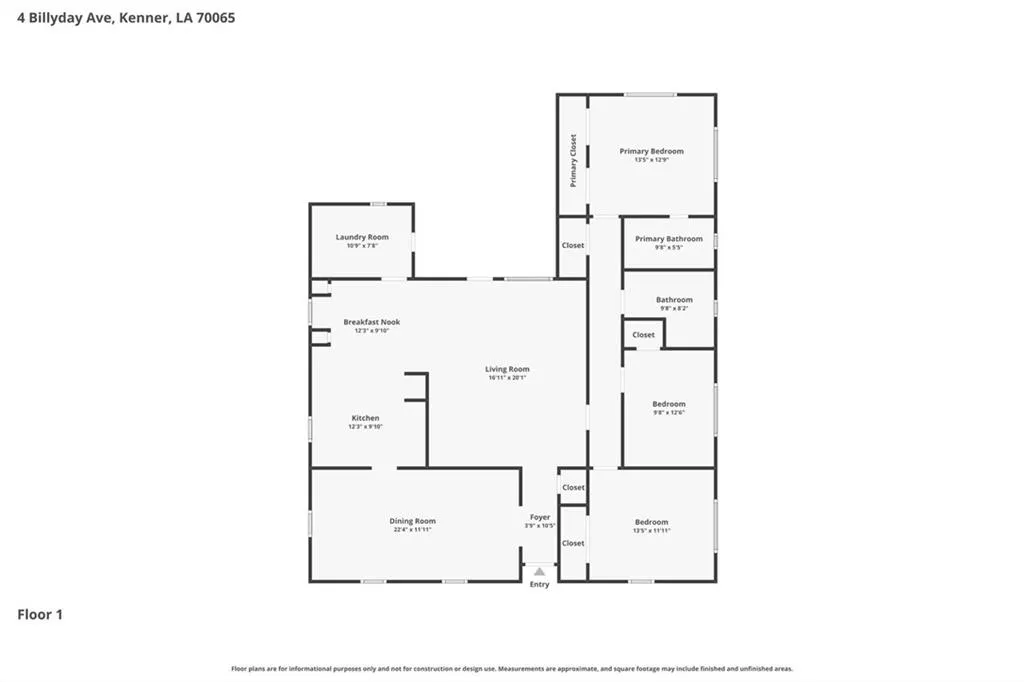
Stunning, fully renovated 3BR/2BA home in the sought-after Driftwood Subdivision! This property boasts an open floor plan, luxury vinyl plank flooring, new lighting fixtures, and stainless steel appliances to include a brand new gas cooktop. The kitchen and bathrooms feature quartz countertops, complemented by smart mirrors in the bathrooms. A spacious backyard with an extended driveway fenced for your boat or trailer adds to the appeal. With too many upgrades to mention, this home is conveniently situated minutes from stores, restaurants, I-10, and the airport.
| Price History | |
|---|---|
| 3/30/2026 | Listed $375,000 |
| 4/24/2026 | 7$350,000 |
| 8/17/2026 | 2$344,900 |
General Features
| Sewer | Public Sewer |
|---|---|
| Heating | Central |
| Cooling | Central Air |
| Roof | Asphalt,Shingle |
| Appliances | Cooktop,Dryer,Dishwasher,Oven,Refrigerator,Washer,ENERGY STAR Qualified Appliances |
| Patio/Porch Features | Covered,Patio |
| Architectural Style | Ranch |
| Pool Features | None |
| Construction Materials | Brick |
| Year Built | 1985 |
| Stories Count | 1 |
| Levels | One |
| Property Subtype | Detached |
| County | Jefferson |
| Property Type | Residential |
| Energy Efficient | Appliances,Windows |
| Subdivision Name | Driftwood |
| Total Rooms | 11 |
| Full Baths | 2 |
| Status | Active |
| Directions | West Esplanade,between Williams and David Drive |
| City | Kenner |
| Property Condition | Excellent |
| Virtual Tour | https://www.zillow.com/view-imx/500e8f19-4e92-4ab1-8f10-083766c1396d?setAttribution=mls&wl=true&initialViewType=pano&utm |
| Standard Status | Active |
| Property Sub Type Additional | Detached,Single Family Residence |
| PostalCity | Kenner |
| Legal Description | LOT 21 SQ 9 DRIFTWOOD PARK |
Interior Features
| Interior Amenities | Ceiling Fan(s),Pantry,Stone Counters,Stainless Steel Appliances |
|---|---|
| Fireplace Features | None |
| Air Conditioning Y/N | Yes |
| Heating Y/N | Yes |
| Laundry Features | Washer Hookup,Dryer Hookup |
| Total Bedrooms | 3 |
| LivingAreaSource | Assessor |
Exterior Features
| Exterior Amenities | Patio |
|---|---|
| Parking Features | Driveway,Three or more Spaces |
| Lot Features | City Lot,Rectangular Lot |
| Water Source | Public |
| Lot Size Area | 0.1322 |
| Foundation Details | Slab |
| Building Area Total | 2450 |
| Lot Dimensions | .1322 acres |
| Lot Size Acres | 0.1322 |
Room Details
| Room | Dimensions | Level | Flooring | Details |
|---|---|---|---|---|
| Bathroom | Lower | Plank,Simulated Wood | ||
| Bedroom | Lower | Plank,Simulated Wood | ||
| Bedroom | Lower | Plank,Simulated Wood | ||
| Breakfast Room/Nook | Lower | Plank,Simulated Wood | ||
| Dining Room | Lower | Plank,Simulated Wood | ||
| Foyer | Lower | Plank,Simulated Wood | ||
| Kitchen | Lower | Plank,Simulated Wood | ||
| Laundry | Lower | Plank,Simulated Wood | ||
| Living Room | Lower | Plank,Simulated Wood | ||
| Primary Bathroom | Lower | Plank,Simulated Wood | ||
| Primary Bedroom | Lower | Plank,Simulated Wood |
Amenities
- Foreclosure
- Views
- Short Sale
- New Construction
- Adult 55+
- Lease To Own
- No HOA Fees
- Furnished
- Primary On Main
- Air Conditioning
- Seller Finance
- Green
- Fixer Upper
- Horse
- Golf
- Fireplace
- Deck
- Garage
- Basement
- Pool
Property vs Single Family Average in 70065
Price
Year Built
Visits
In The Neighborhood
Kenner
$ 240,000
86 Gelpi Avenue
Kenner, LA 70065
- Type
- Single Family
- Size
- 1,962 SqFt
- Rooms
- 3 Beds + 2 Baths
Kenner
$ 245,000
45 Amelie Avenue
Kenner, LA 70065
- Type
- Single Family
- Size
- 1,583 SqFt
- Rooms
- 3 Beds + 2 Baths
Open House
Kenner
$ 349,000
33 Osborne Avenue
Kenner, LA 70065
- Type
- Single Family
- Size
- 2,072 SqFt
- Rooms
- 3 Beds + 2.5 Baths
Kenner
$ 340,000
87 Gelpi Avenue
Kenner, LA 70065
- Type
- Single Family
- Size
- 1,810 SqFt
- Rooms
- 3 Beds + 2 Baths
Kenner
$ 425,000
54 Monterrey Avenue
Kenner, LA 70065
- Type
- Single Family
- Size
- 2,649 SqFt
- Rooms
- 5 Beds + 2.5 Baths
Kenner
$ 349,900
60 Gelpi Avenue
Kenner, LA 70065
- Type
- Single Family
- Size
- 2,500 SqFt
- Rooms
- 4 Beds + 2.5 Baths
Reduced
Kenner
$ 385,000
79 Monterrey Avenue
Kenner, LA 70065
- Type
- Single Family
- Size
- 3,000 SqFt
- Rooms
- 4 Beds + 3 Baths
 Copyright © 2026 New Orleans Metropolitan Association of REALTORS®, Inc. All Rights Reserved. The sharing of MLS database, or any portion thereof, with any unauthorized third party is strictly prohibited. Information contained on this site is believed to be reliable; yet, users of this web site are responsible for checking the accuracy, completeness, currency, or suitability of all information. Neither the New Orleans Metropolitan Association of REALTORS®, Inc. nor the Gulf South Real
