
Price Reduction
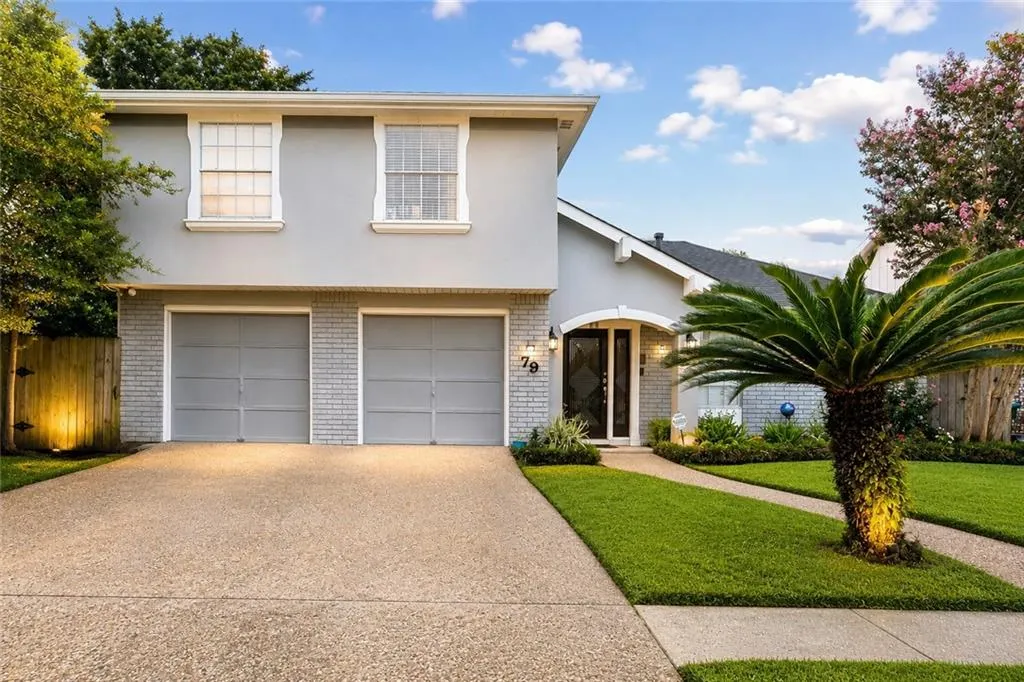
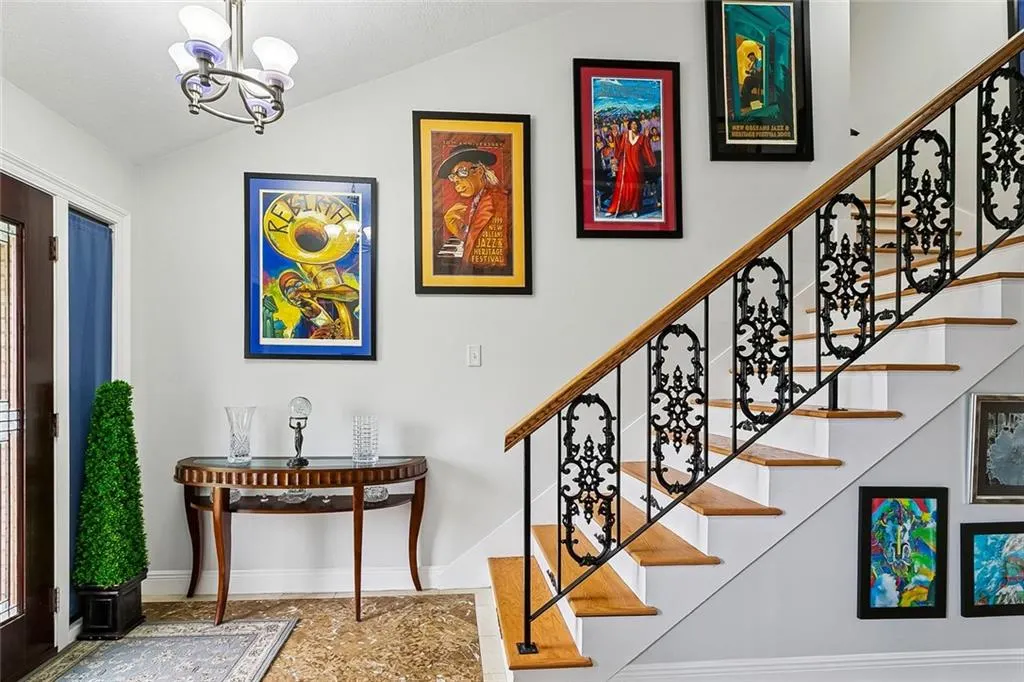
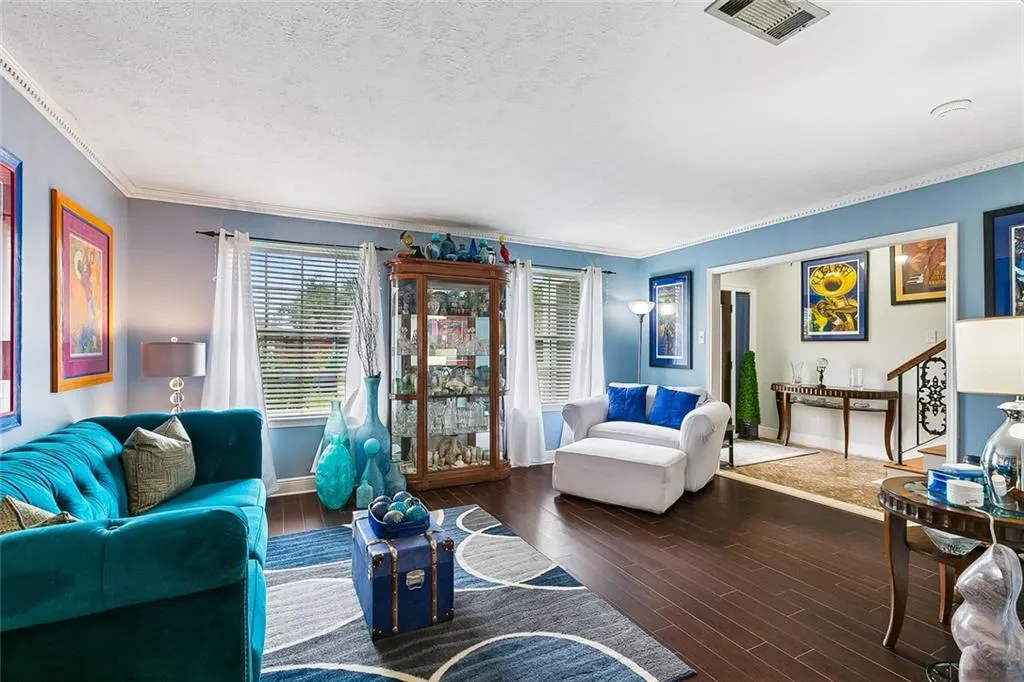
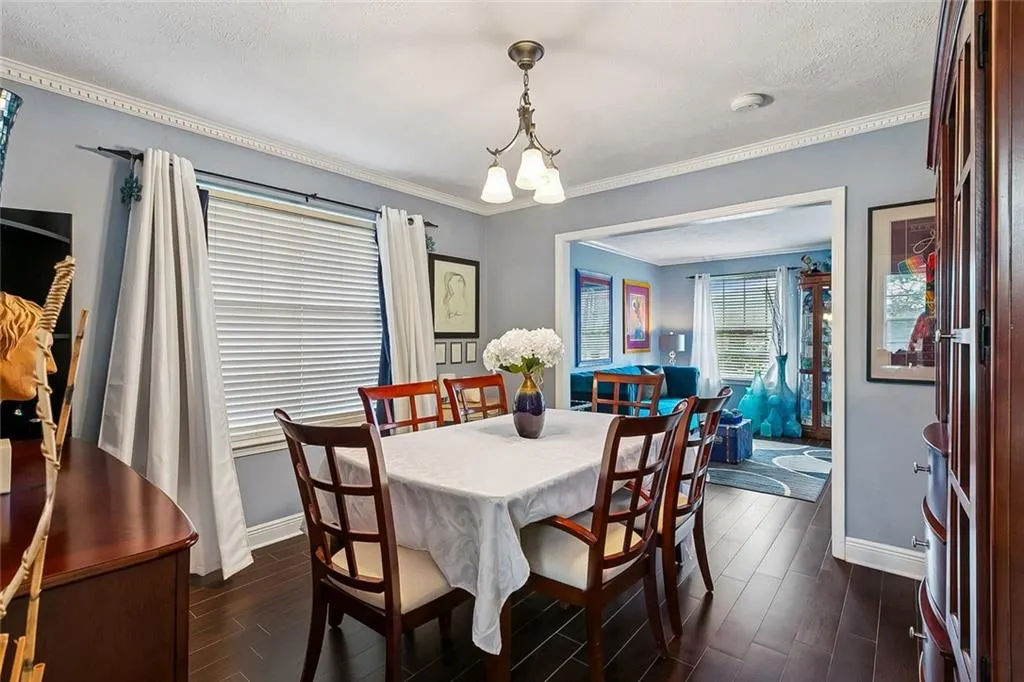
Address
79 Monterrey Avenue, Kenner, LA
Price
$ 385,000
Property Attributes
- MLS#2563805
- TypeSingle Family
- Listing Status Active
- CountyJEFFERSON
- CityKenner
- NeighborhoodDriftwood
- Zip70065
- StyleSplit Level
- Year Built1979
- Price$ 385,000
- Bedrooms4
- Full Bathrooms3
- Half Bathrooms0
- Sqr Footage3000
Data Source:
Gulf South Real Estate Information Network
Property Description
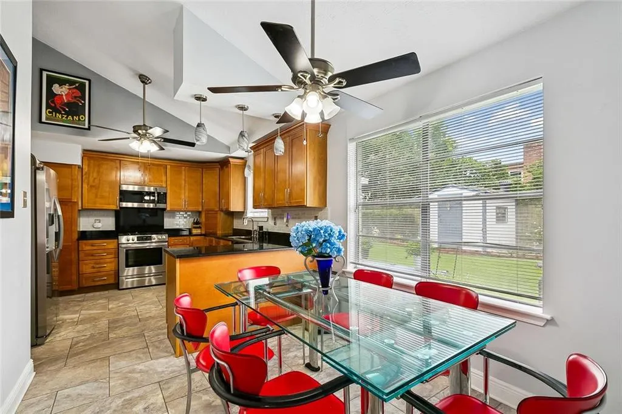
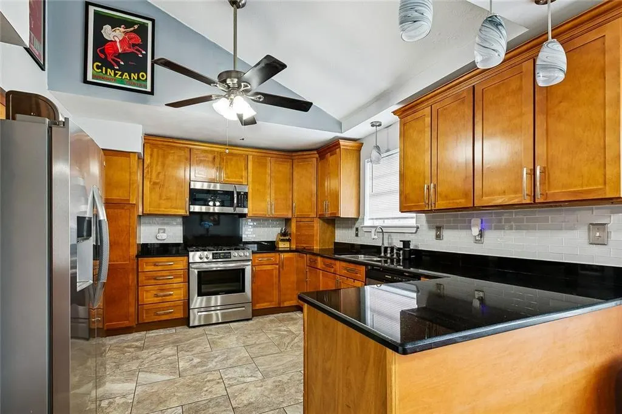
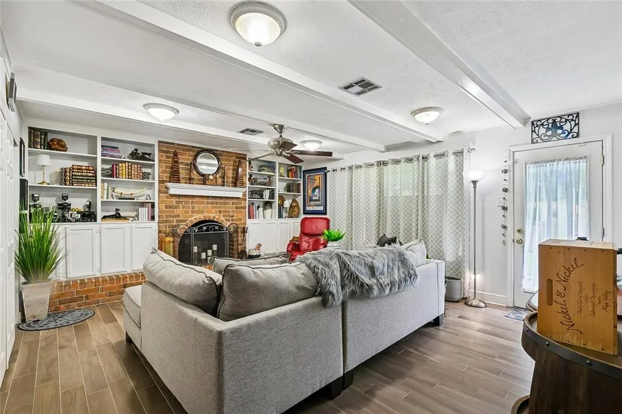
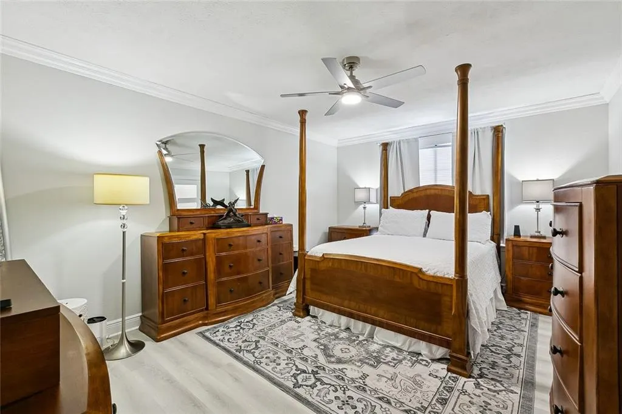
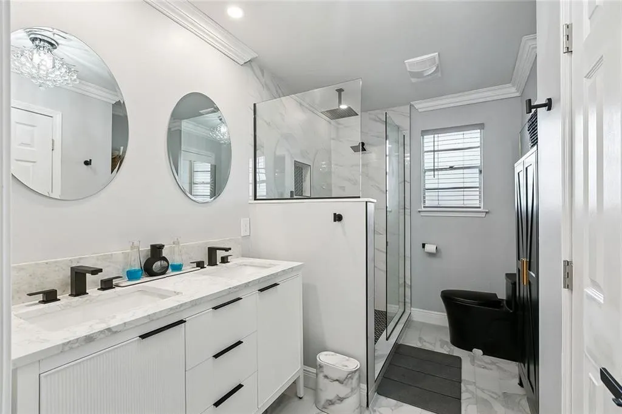
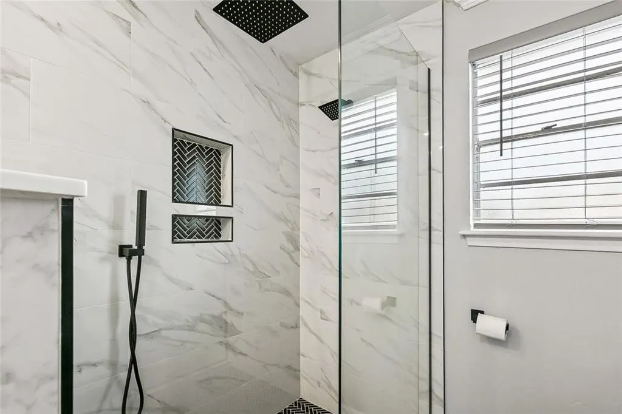
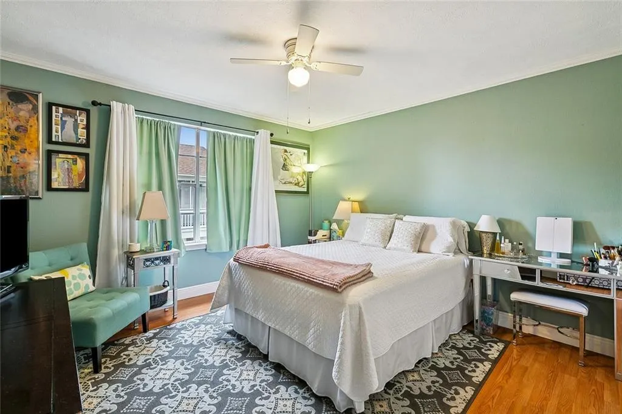
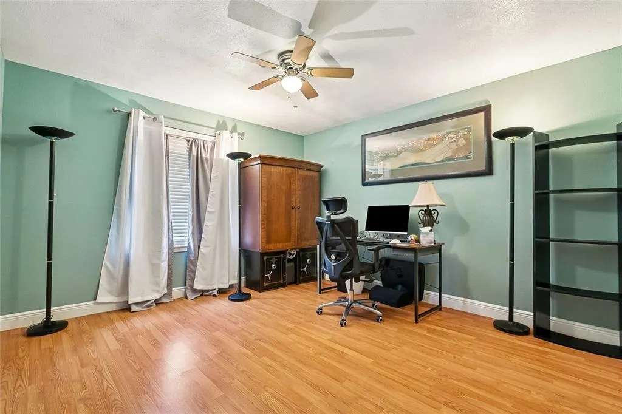
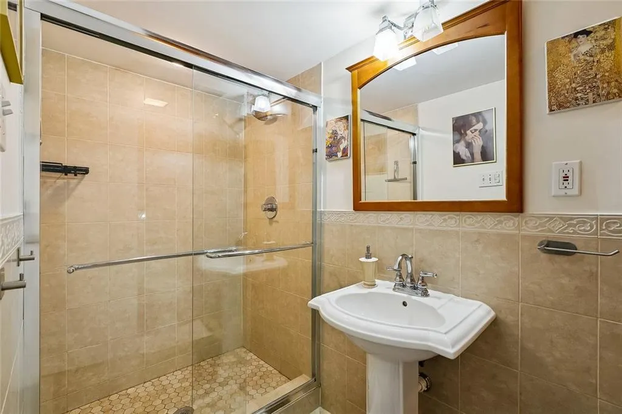
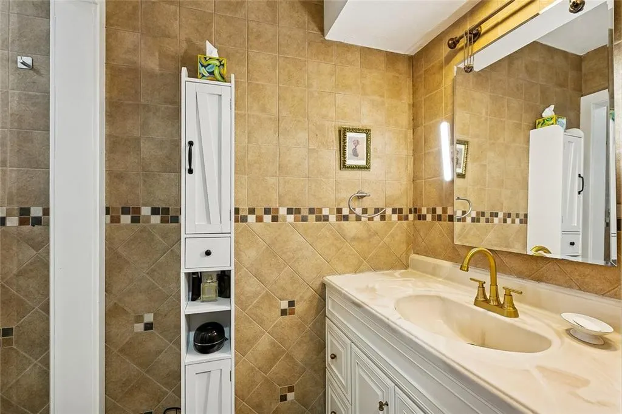
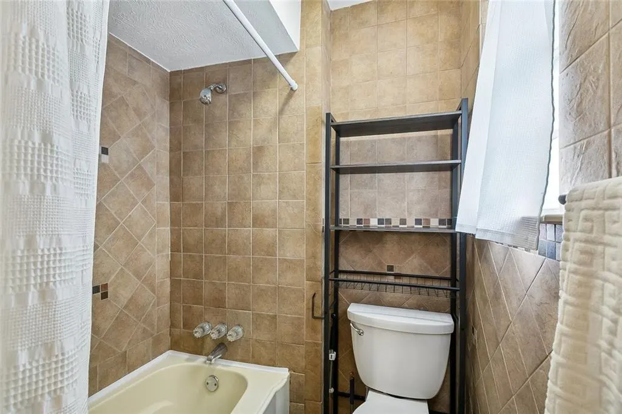
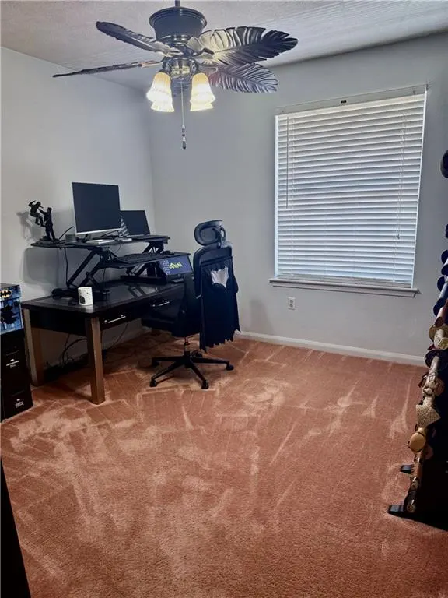
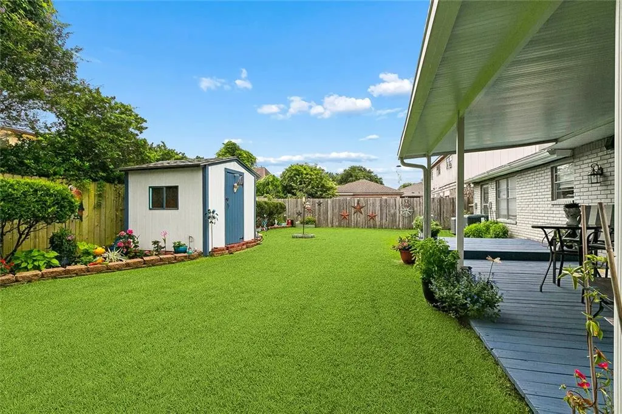
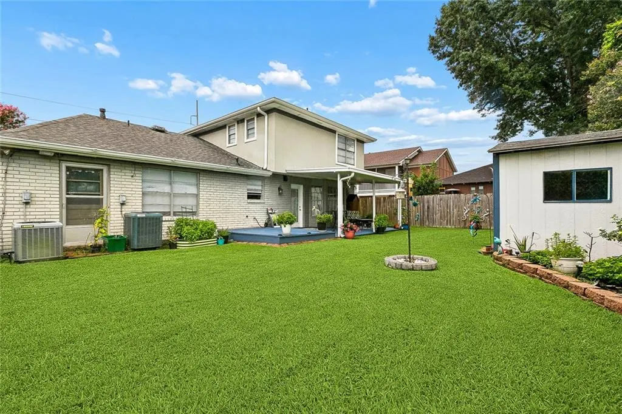
Welcome to one of the best values in Driftwood Park! Offering approximately 3,000 square feet, this spacious 4-bedroom, 3-bathroom home combines generous living areas, thoughtful updates, and a versatile floor plan designed to fit today's lifestyle. Step inside to discover multiple spaces for relaxing and entertaining, including a welcoming living room, a cozy den with a fireplace, a formal dining room, and a bright breakfast area. The kitchen features granite countertops, stainless steel appliances, abundant cabinetry, and overlooks the breakfast area for easy everyday living. A true standout is the impressive 21' x 18' bonus room, offering endless possibilities. Whether you need a home office, media room, fitness studio, playroom, guest suite, or additional living space, this flexible room can adapt to your needs. It can even be converted back into a garage if desired. Upstairs, the spacious primary suite serves as a private retreat with a beautifully updated bathroom featuring dual vanities, a large walk-in shower, and stylish modern finishes. Three additional bedrooms and two full bathrooms provide plenty of room for family and guests. Step outside to enjoy the covered patio, deck, and low-maintenance backyardâperfect for weekend barbecues, entertaining, or simply unwinding after a long day. A storage shed provides additional space for tools, hobbies, or lawn equipment. Be at ease with all the recent improvementsâincluding a newer roof, newer HVAC systems, newer water heater, and updated primary bathroom Conveniently located in the established Driftwood Park neighborhood, you'll enjoy easy access to schools, shopping, restaurants, parks, and major commuter routes. Property Highlights Approximately 3,000 sq. ft. of living space 4 Bedrooms | 3 Full Bathrooms Spacious 21' x 18' Flex Room Updated Primary Bathroom Granite Countertops Stainless Steel Appliances Separate Den with Fireplace Formal Dining Room & Breakfast Area Covered Patio & Deck Low-Maintenance Backyard Storage Shed Newer Roof Newer HVAC Systems Newer Water Heater Active Termite Contract Abundant Storage Throughout
| Price History | |
|---|---|
| 6/19/2026 | Listed $405,000 |
| 7/9/2026 | 2$399,000 |
| 7/23/2026 | 4$385,000 |
General Features
| Sewer | Public Sewer |
|---|---|
| Heating | Central |
| Cooling | Central Air |
| Roof | Shingle |
| Appliances | Dryer,Dishwasher,Microwave,Oven,Range,Refrigerator,Washer |
| Architectural Style | Split Level |
| Pool Features | None |
| Construction Materials | Brick,Stucco |
| Year Built | 1979 |
| Stories Count | 2 |
| Levels | Two,Multi/Split |
| Property Subtype | Detached |
| County | Jefferson |
| Property Type | Residential |
| Subdivision Name | Driftwood |
| Total Rooms | 14 |
| Full Baths | 3 |
| Status | Active |
| City | Kenner |
| Property Condition | Excellent |
| Virtual Tour | https://go.nolaremarketing.com/79MonterreyAvenueMLS |
| Standard Status | Active |
| Property Sub Type Additional | Detached,Single Family Residence |
| PostalCity | Kenner |
Interior Features
| Interior Amenities | Ceiling Fan(s),Granite Counters,Stainless Steel Appliances |
|---|---|
| Fireplace Features | Wood Burning |
| Air Conditioning Y/N | Yes |
| Heating Y/N | Yes |
| Fireplace Y/N | Yes |
| Total Bedrooms | 4 |
| LivingAreaSource | Appraiser |
Exterior Features
| Parking Features | Driveway,Off Street |
|---|---|
| Lot Features | City Lot,Rectangular Lot |
| Water Source | Public |
| Foundation Details | Slab |
| Building Area Total | 3100 |
| Lot Dimensions | 60 x 100 |
Room Details
| Room | Dimensions | Level | Flooring | Details |
|---|---|---|---|---|
| Bathroom | Second | |||
| Bathroom | First | |||
| Bedroom | Second | |||
| Bedroom | Second | |||
| Bedroom | Second | |||
| Bonus Room | First | |||
| Breakfast Room/Nook | First | |||
| Den | First | Tile | ||
| Dining Room | First | Tile | ||
| Kitchen | First | |||
| Laundry | First | |||
| Living Room | First | |||
| Primary Bathroom | Second | |||
| Primary Bedroom | Second |
Amenities
- Foreclosure
- Views
- Short Sale
- New Construction
- Adult 55+
- Lease To Own
- No HOA Fees
- Furnished
- Primary On Main
- Air Conditioning
- Seller Finance
- Green
- Fixer Upper
- Horse
- Golf
- Fireplace
- Deck
- Garage
- Basement
- Pool
Property vs Single Family Average in 70065
Price
Year Built
Visits
In The Neighborhood
Kenner
$ 240,000
86 Gelpi Avenue
Kenner, LA 70065
- Type
- Single Family
- Size
- 1,962 SqFt
- Rooms
- 3 Beds + 2 Baths
Kenner
$ 245,000
45 Amelie Avenue
Kenner, LA 70065
- Type
- Single Family
- Size
- 1,583 SqFt
- Rooms
- 3 Beds + 2 Baths
Open House
Kenner
$ 349,000
33 Osborne Avenue
Kenner, LA 70065
- Type
- Single Family
- Size
- 2,072 SqFt
- Rooms
- 3 Beds + 2.5 Baths
Kenner
$ 340,000
87 Gelpi Avenue
Kenner, LA 70065
- Type
- Single Family
- Size
- 1,810 SqFt
- Rooms
- 3 Beds + 2 Baths
Kenner
$ 425,000
54 Monterrey Avenue
Kenner, LA 70065
- Type
- Single Family
- Size
- 2,649 SqFt
- Rooms
- 5 Beds + 2.5 Baths
Kenner
$ 349,900
60 Gelpi Avenue
Kenner, LA 70065
- Type
- Single Family
- Size
- 2,500 SqFt
- Rooms
- 4 Beds + 2.5 Baths
Reduced
Kenner
$ 365,000
24 Forstall Avenue
Kenner, LA 70065
- Type
- Single Family
- Size
- 1,750 SqFt
- Rooms
- 3 Beds + 2 Baths
 Copyright © 2026 New Orleans Metropolitan Association of REALTORS®, Inc. All Rights Reserved. The sharing of MLS database, or any portion thereof, with any unauthorized third party is strictly prohibited. Information contained on this site is believed to be reliable; yet, users of this web site are responsible for checking the accuracy, completeness, currency, or suitability of all information. Neither the New Orleans Metropolitan Association of REALTORS®, Inc. nor the Gulf South Real
