
Open House Sun, Aug 23rd 1:00 PM - 3:00 PM
Address
33 Osborne Avenue, Kenner, LA
Price
$ 349,000
Property Attributes
- MLS#2571818
- TypeSingle Family
- Listing Status Active
- CountyJEFFERSON
- CityKenner
- NeighborhoodDriftwood
- Zip70065
- StyleTraditional
- Year Built1970
- Price$ 349,000
- Bedrooms3
- Full Bathrooms2
- Half Bathrooms1
- Sqr Footage2072
- Lot Size0.1492 Acres
Data Source:
Gulf South Real Estate Information Network
Property Description
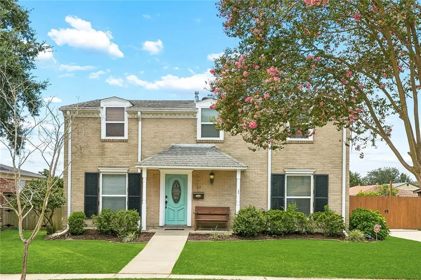
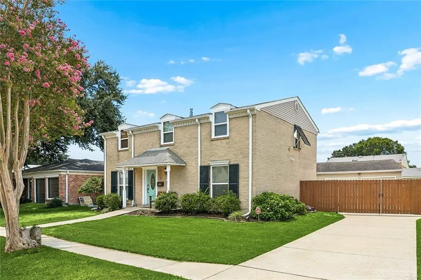
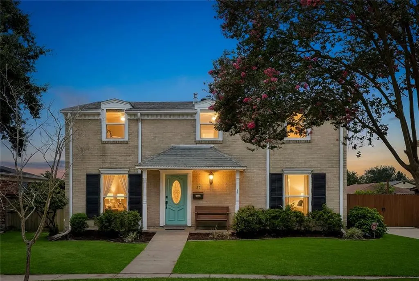
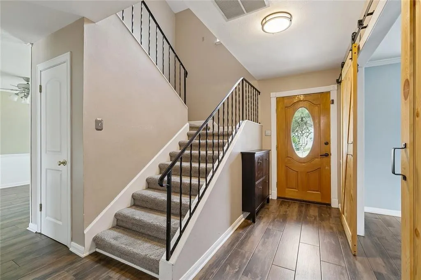
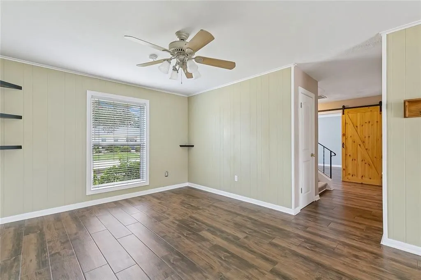
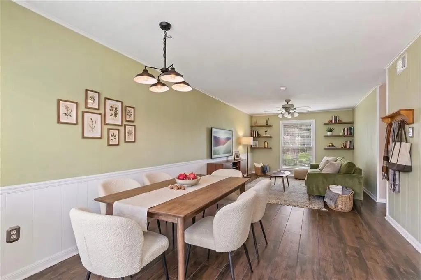
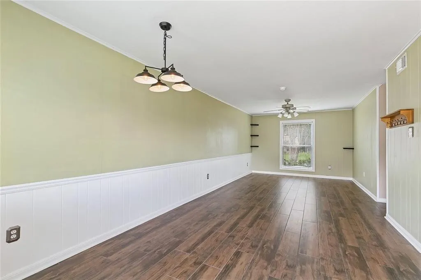
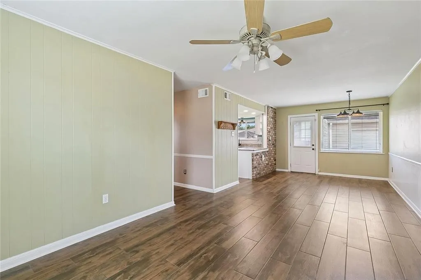
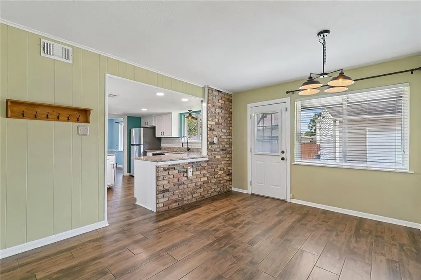
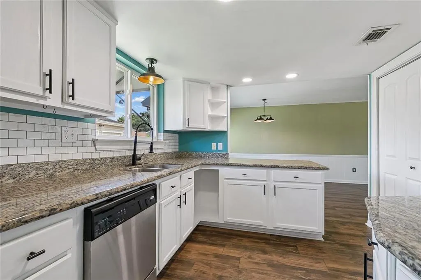
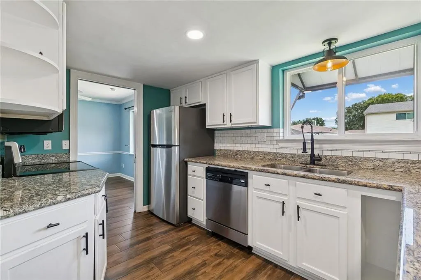
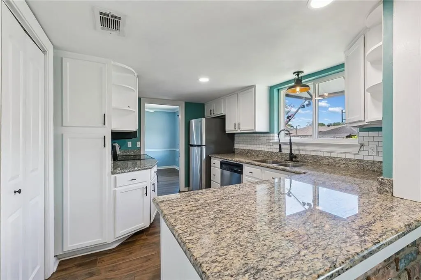
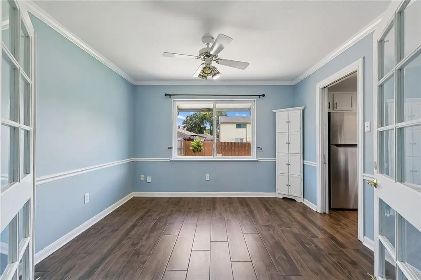
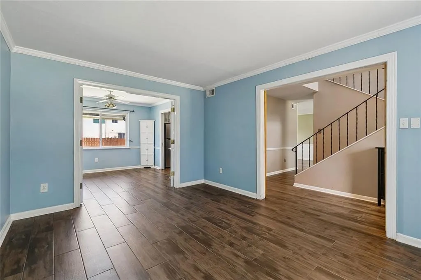
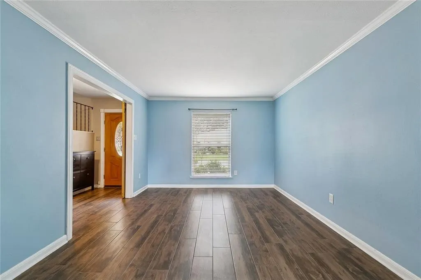
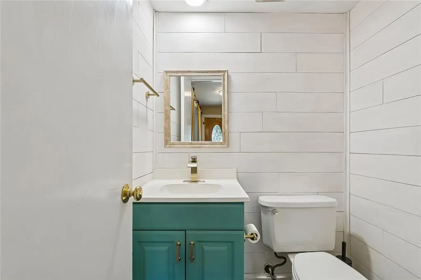
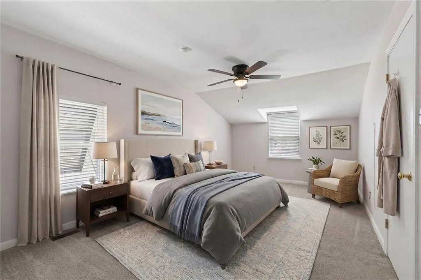
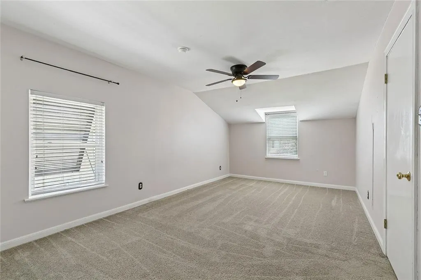
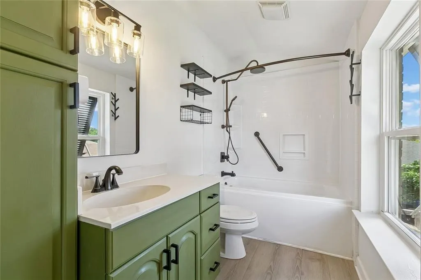
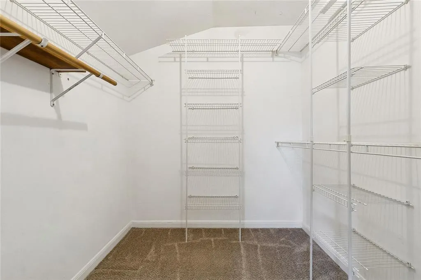
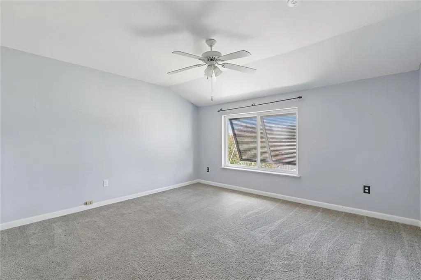
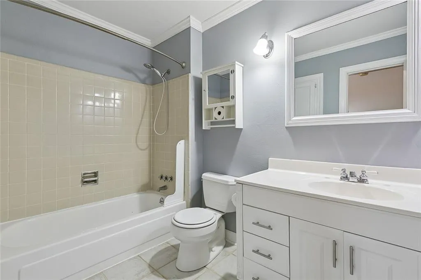
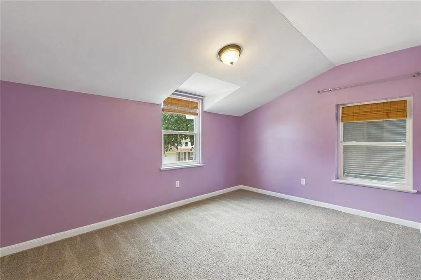
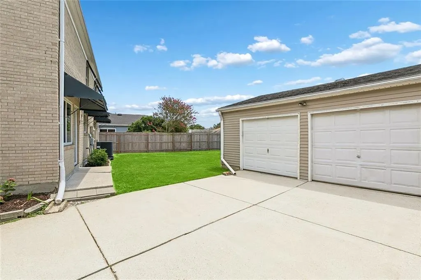
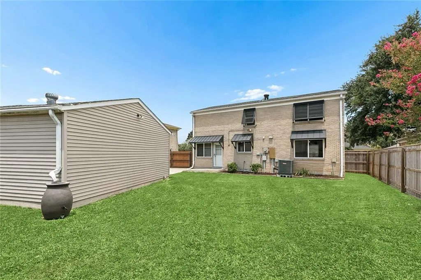
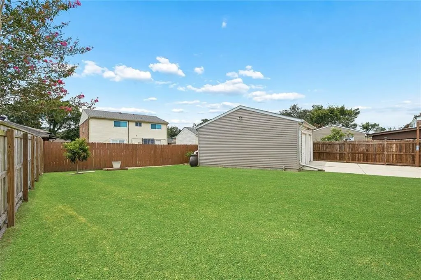
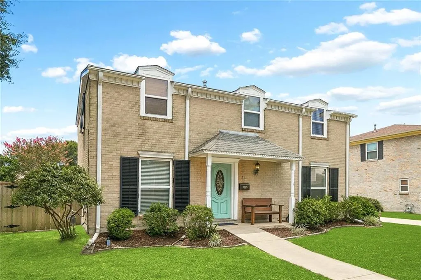
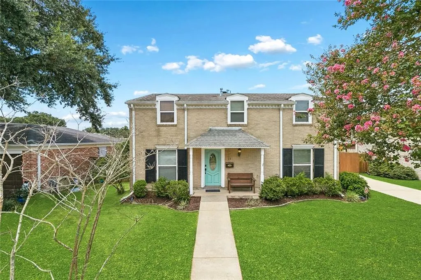
Move right in and enjoy this charming 2-story home. The renovated kitchen features granite countertops and updated stainless appliances; the refrigerator is included. Formal living room, dining room, and den, along with a half bath for guests. Wood-look ceramic tile throughout the first floor. Upstairs, you'll find three bedrooms and two full baths; the primary bedroom has a large walk-in closet and a spacious bathroom. The backyard has rear-yard vehicular access and a detached two-car garage, with plenty of green space. The air conditioning was replaced in 2022, and the roof was replaced in 2021. A lifetime transferable foundation warranty from Davie Shoring, PERMA-LOCK, is included, along with a transferable termite contract. The home is enhanced by beautiful iron awnings and shutters and is located in the great neighborhood of Driftwood Subdivision.
| Price History | |
|---|---|
| 8/12/2026 | Listed $349,000 |
General Features
| Sewer | Public Sewer |
|---|---|
| Heating | Central |
| Cooling | Central Air,1 Unit |
| Roof | Shingle |
| Appliances | Dishwasher,Microwave,Oven,Range |
| Architectural Style | Traditional |
| Pool Features | None |
| Construction Materials | Brick,Vinyl Siding |
| Year Built | 1970 |
| Stories Count | 2 |
| Levels | Two |
| Property Subtype | Detached |
| County | Jefferson |
| Property Type | Residential |
| Energy Efficient | Windows |
| Subdivision Name | Driftwood |
| Garage Y/N | Yes |
| Total Rooms | 7 |
| Full Baths | 2 |
| Status | Active |
| City | Kenner |
| Year Built Details | Resale,renovated cosmetic changes |
| Property Condition | Excellent |
| Standard Status | Active |
| Tax Lot | 9 |
| Property Sub Type Additional | Detached,Single Family Residence |
| PostalCity | Kenner |
| Legal Description | LOT 9 SQ 10 DRIFTWOOD PARK |
Interior Features
| Interior Amenities | Granite Counters |
|---|---|
| Fireplace Features | None |
| Air Conditioning Y/N | Yes |
| Heating Y/N | Yes |
| Half Baths | 1 |
| Total Bedrooms | 3 |
| LivingAreaSource | Appraiser |
Exterior Features
| Exterior Amenities | Fence |
|---|---|
| Parking Features | Detached,Garage,Two Spaces |
| Lot Features | City Lot,Rectangular Lot |
| Water Source | Public |
| Lot Size Area | 0.1492 |
| Foundation Details | Slab |
| Building Area Total | 2272 |
| Lot Dimensions | 60 x 100 |
| Lot Size Acres | 0.1492 |
Room Details
| Room | Dimensions | Level | Flooring | Details |
|---|---|---|---|---|
| Bedroom | Second | Carpet | ||
| Bedroom | Second | Carpet | ||
| Den | First | Tile | ||
| Dining Room | First | Tile | ||
| Kitchen | First | Tile | ||
| Living Room | First | Tile | ||
| Primary Bedroom | Second | Carpet |
Amenities
- Foreclosure
- Views
- Short Sale
- New Construction
- Adult 55+
- Lease To Own
- No HOA Fees
- Furnished
- Primary On Main
- Air Conditioning
- Seller Finance
- Green
- Fixer Upper
- Horse
- Golf
- Fireplace
- Deck
- Garage
- Basement
- Pool
Property vs Single Family Average in 70065
Price
Year Built
Visits
In The Neighborhood
Kenner
$ 240,000
86 Gelpi Avenue
Kenner, LA 70065
- Type
- Single Family
- Size
- 1,962 SqFt
- Rooms
- 3 Beds + 2 Baths
Kenner
$ 245,000
45 Amelie Avenue
Kenner, LA 70065
- Type
- Single Family
- Size
- 1,583 SqFt
- Rooms
- 3 Beds + 2 Baths
Kenner
$ 340,000
87 Gelpi Avenue
Kenner, LA 70065
- Type
- Single Family
- Size
- 1,810 SqFt
- Rooms
- 3 Beds + 2 Baths
Kenner
$ 425,000
54 Monterrey Avenue
Kenner, LA 70065
- Type
- Single Family
- Size
- 2,649 SqFt
- Rooms
- 5 Beds + 2.5 Baths
Viewed
Kenner
$ 349,900
60 Gelpi Avenue
Kenner, LA 70065
- Type
- Single Family
- Size
- 2,500 SqFt
- Rooms
- 4 Beds + 2.5 Baths
Reduced
Kenner
$ 385,000
79 Monterrey Avenue
Kenner, LA 70065
- Type
- Single Family
- Size
- 3,000 SqFt
- Rooms
- 4 Beds + 3 Baths
Reduced
Kenner
$ 365,000
24 Forstall Avenue
Kenner, LA 70065
- Type
- Single Family
- Size
- 1,750 SqFt
- Rooms
- 3 Beds + 2 Baths
 Copyright © 2026 New Orleans Metropolitan Association of REALTORS®, Inc. All Rights Reserved. The sharing of MLS database, or any portion thereof, with any unauthorized third party is strictly prohibited. Information contained on this site is believed to be reliable; yet, users of this web site are responsible for checking the accuracy, completeness, currency, or suitability of all information. Neither the New Orleans Metropolitan Association of REALTORS®, Inc. nor the Gulf South Real
