
Price Reduction - Primary on Main
Address
78 Tupelo Trace, Mandeville, LA
Price
$ 1,399,000
Property Attributes
- MLS#2548805
- TypeSingle Family
- Listing Status Active
- CountyST TAMMANY
- CityMandeville
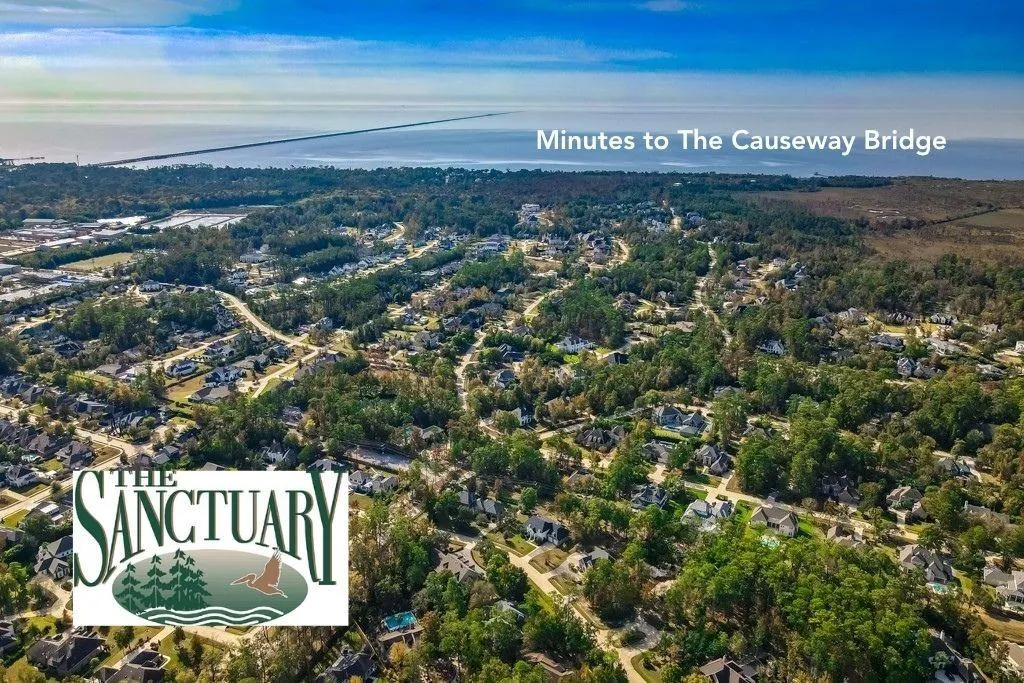
- NeighborhoodThe Sanctuary
- Zip70471
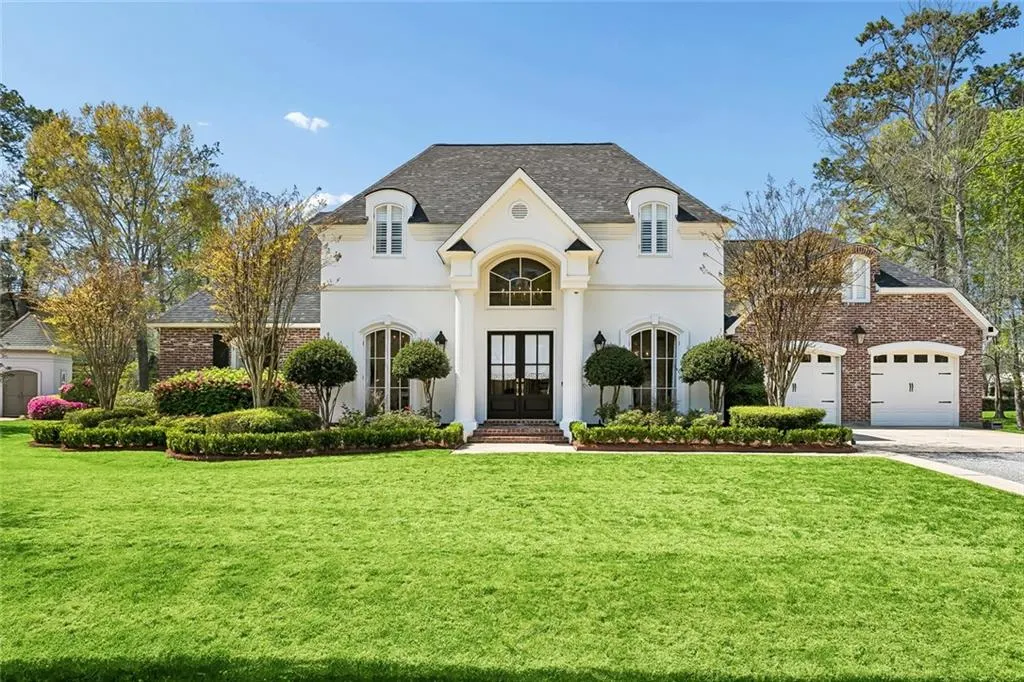
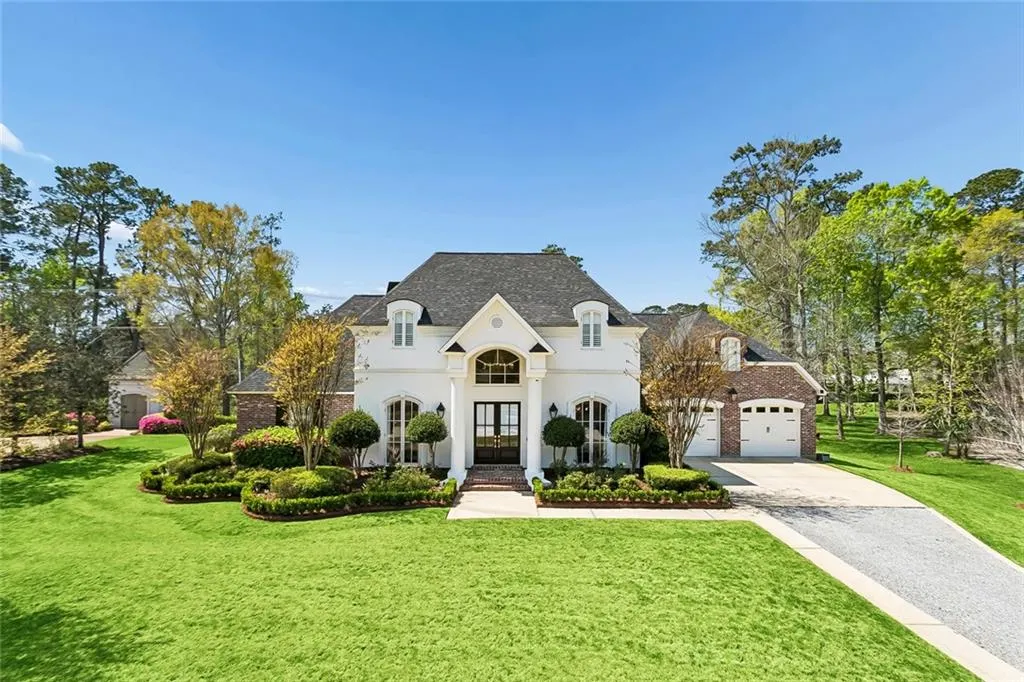
- StyleFrench Provincial
- Year Built2002
- Price$ 1,399,000
- Bedrooms5
- Full Bathrooms4
- Half Bathrooms1
- Sqr Footage4869
- Lot Size0.47 Acres
Data Source:
Gulf South Real Estate Information Network
Property Description
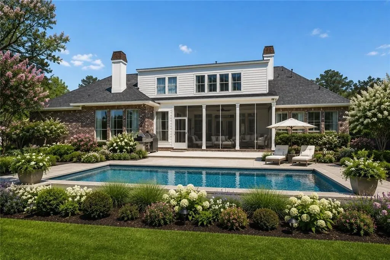
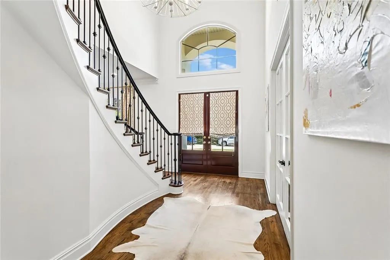
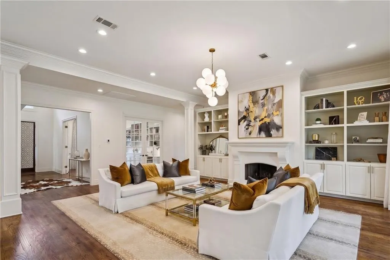
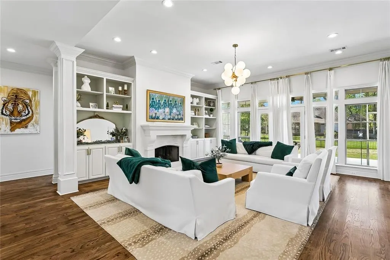
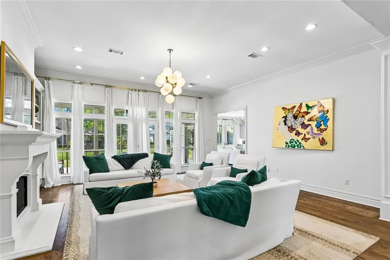
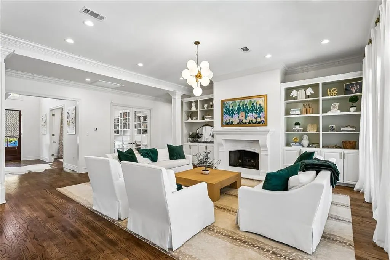
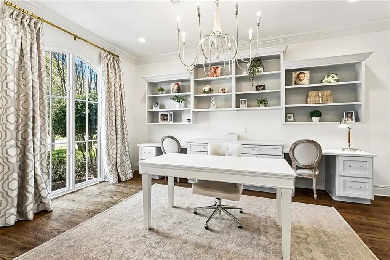
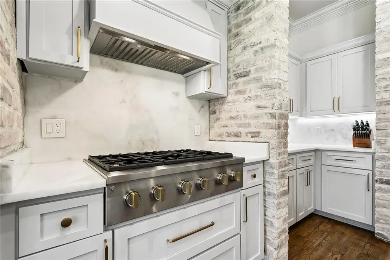
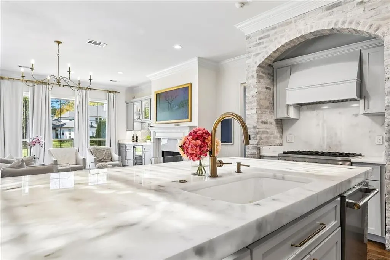
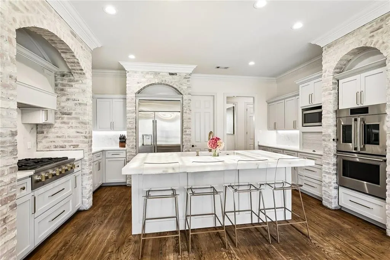
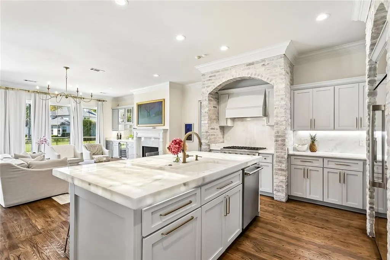
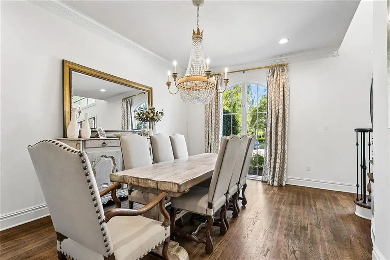
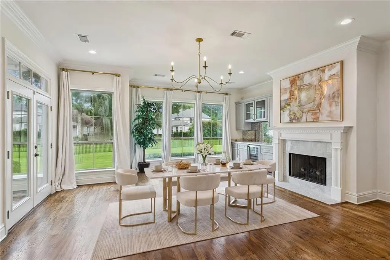
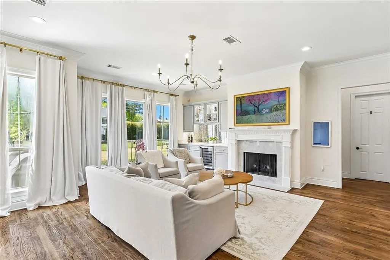
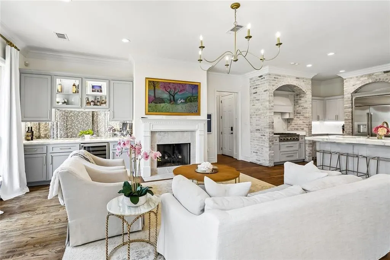
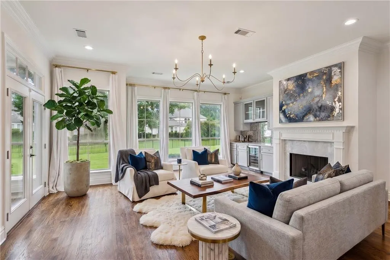
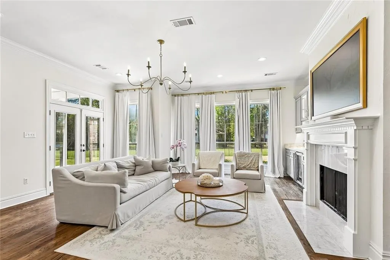
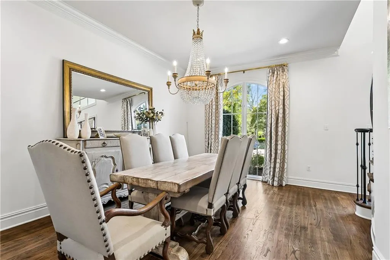
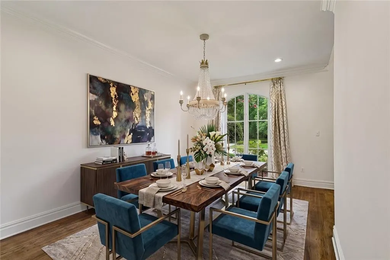
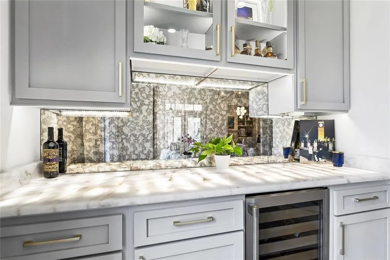
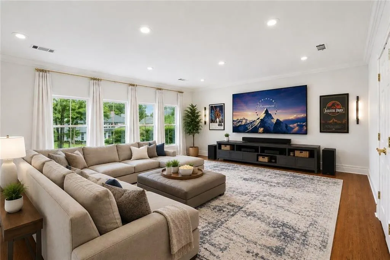
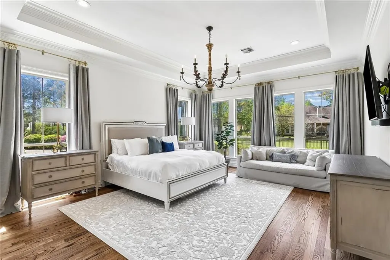
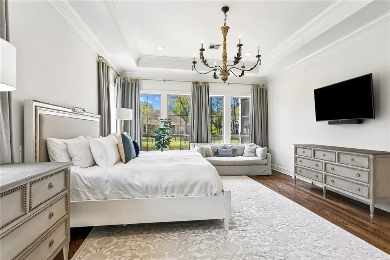
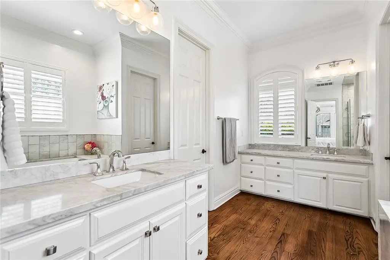
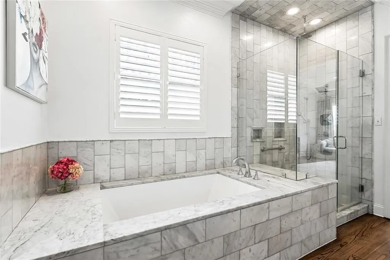
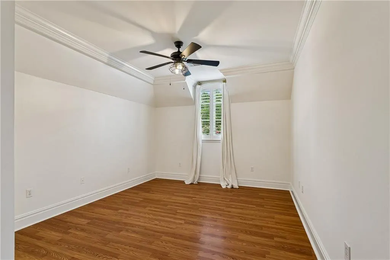
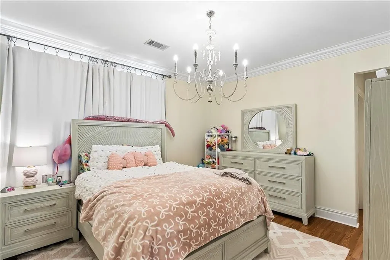
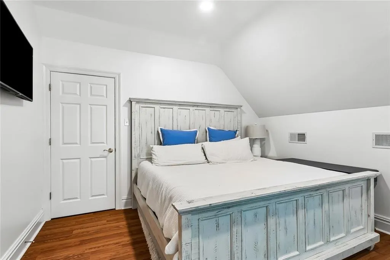
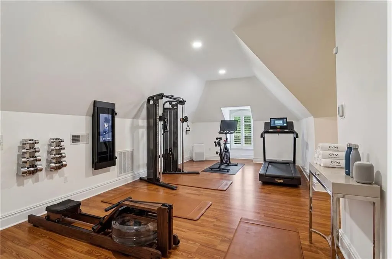
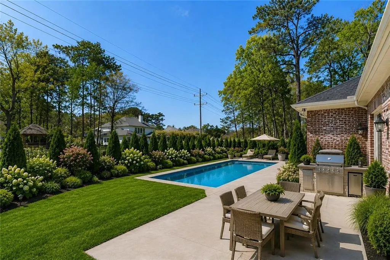
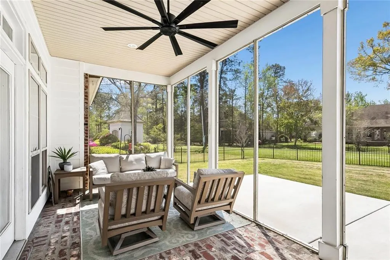
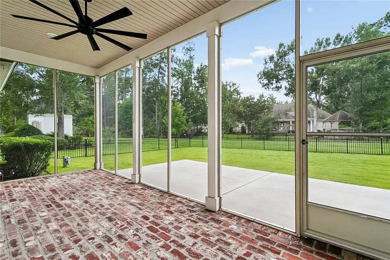
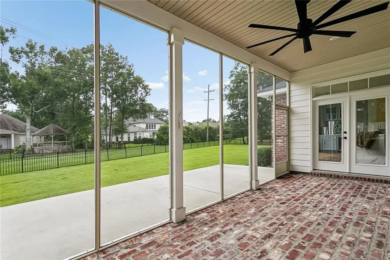
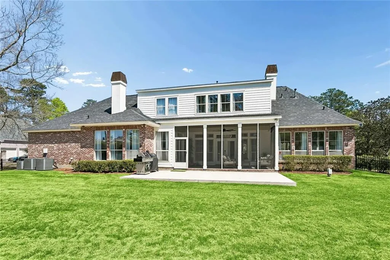
This nearly 5,000 square foot residence pairs refined living space with timeless elegance, elevated modern finishes, and an exceptional floor plan. From the moment you enter, the dramatic 20-foot grand foyer makes a stunning first impression with its spectacular winding staircase, refinished hardwood floors, professionally painted interior, and new chandeliers throughout. Designed for both elegant entertaining and comfortable daily living, the first floor features a gracious formal dining room and a private office tucked behind French doors just off the foyer, complete with built-ins that make the space as functional as it is polished. The great room is anchored by a cast limestone fireplace, custom built-ins, and opens seamlessly to the stunning newly renovated kitchen. A true showpiece, the kitchen offers dramatic underlit Medusa quartzite countertops, all new cabinetry, Monogram appliances, and whitewashed brick accents that add warmth, texture, and sophistication. Just beyond, the keeping room offers a second fireplace and inviting gathering space at the heart of the home. The newly added butlerâs pantry is beautifully finished with underlit countertops and a beverage refrigerator, creating an elevated space for entertaining. The downstairs primary suite offers a luxurious private retreat with generous proportions, a beautifully appointed bath, and the added convenience of two closets. Upstairs, four spacious bedroom suites and a media room provide exceptional space for family and guests. Additional highlights include a screened porch, three-car garage with tandem bay, desirable slab-on-grade floor plan, newer HVAC units, and newer roof. Located in the gated community of The Sanctuary, residents enjoy a resort-style pool, clubhouse, tennis courts, walking trails, and convenient access to the Causeway. Luxury Northshore living at its finest. Make your appointment today.
| Elementary School | Middle School | High School |
|---|---|---|
| Pontchartrain Elementary School | Tchefuncte Middle School | Mandeville High School |
| Price History | |
|---|---|
| 3/20/2026 | Listed $1,580,000 |
| 4/9/2026 | 9$1,450,000 |
| 7/24/2026 | 3$1,410,000 |
| 8/6/2026 | 1$1,399,000 |
General Features
| Sewer | Public Sewer |
|---|---|
| Heating | Central,Multiple Heating Units |
| Cooling | 3+ Units |
| Roof | Shingle |
| Appliances | Cooktop,Double Oven,Dishwasher,Disposal,Microwave,Refrigerator,Wine Cooler |
| HOA Fee | 1888 |
| Patio/Porch Features | Covered,Patio |
| Architectural Style | French Provincial |
| Pool Features | Community |
| Security Features | Security System,Fire Sprinkler System |
| Construction Materials | Brick,Hardboard,Stucco |
| Year Built | 2002 |
| Stories Count | 2 |
| Levels | Two |
| Property Subtype | Detached |
| Assoc Fee Paid Per | Annually |
| County | St Tammany |
| Property Type | Residential |
| HOA | Yes |
| Subdivision Name | The Sanctuary |
| Garage Y/N | Yes |
| Total Rooms | 12 |
| Full Baths | 4 |
| Status | Active |
| High School | Mandeville |
| City | Mandeville |
| Elementary School | Pontchartrain |
| Year Built Details | All new top tier kitchen and added bar,fresh paint,all new office,all new landscaping |
| Middle/Junior High School | Tchefuncte |
| Property Condition | Excellent |
| Standard Status | Active |
| Tax Lot | 101 |
| Property Sub Type Additional | Detached,Single Family Residence |
| PostalCity | Mandeville |
| Legal Description | Lot 101,Phase 1B,The Sanctuary |
Interior Features
| Interior Amenities | Attic,Butler's Pantry,Pantry,Stone Counters,Wired for Sound |
|---|---|
| Fireplace Features | Gas |
| Air Conditioning Y/N | Yes |
| Heating Y/N | Yes |
| Fireplace Y/N | Yes |
| Half Baths | 1 |
| Total Bedrooms | 5 |
| LivingAreaSource | Plans |
Exterior Features
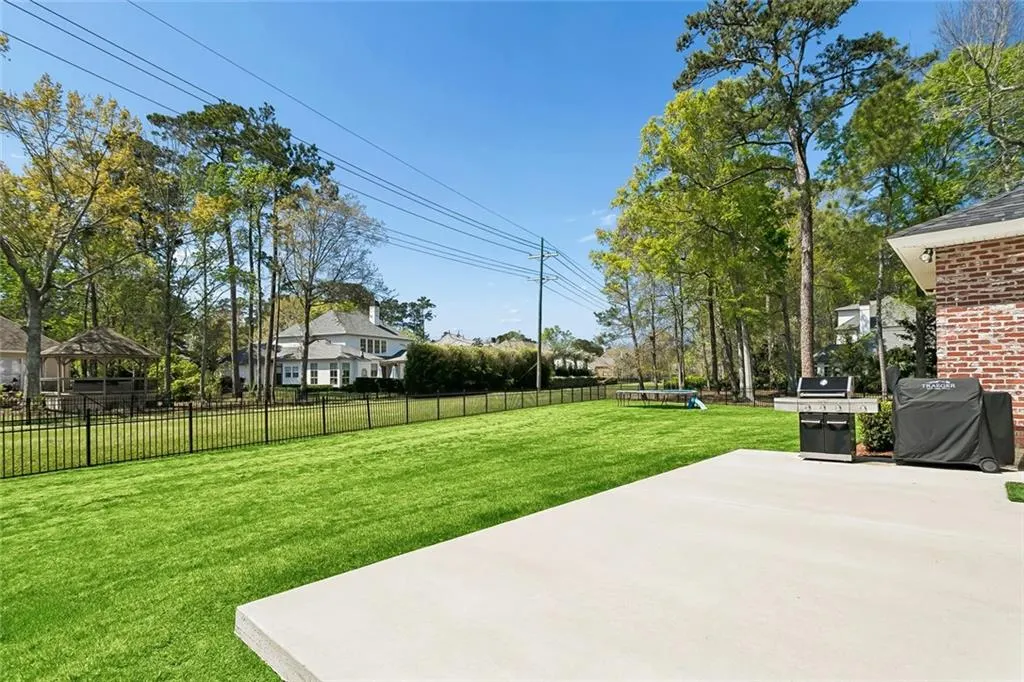
| Exterior Amenities | Fence,Sprinkler/Irrigation,Patio |
|---|---|
| Parking Features | Attached,Garage,Three or more Spaces |
| Lot Features | City Lot,Oversized Lot |
| Water Source | Public |
| Lot Size Area | 0.47 |
| Foundation Details | Slab |
| Building Area Total | 6005 |
| Lot Dimensions | 109x176x186x130 |
| Lot Size Acres | 0.47 |
Room Details
| Room | Dimensions | Level | Flooring | Details |
|---|---|---|---|---|
| Bedroom | Second | Wood | ||
| Bedroom | Second | Wood | ||
| Bedroom | Second | Wood | ||
| Bedroom | Second | Wood | ||
| Den | First | Wood | ||
| Dining Room | First | Wood | ||
| Game Room | Second | Wood | ||
| Kitchen | First | Wood | ||
| Laundry | First | Tile | ||
| Living Room | First | Wood | ||
| Office | First | Wood | ||
| Primary Bedroom | First | Wood |
Amenities
- Foreclosure
- Views
- Short Sale
- New Construction
- Adult 55+
- Lease To Own
- No HOA Fees
- Furnished
- Primary On Main
- Air Conditioning
- Seller Finance
- Green
- Fixer Upper
- Horse
- Golf
- Fireplace
- Deck
- Garage
- Basement
- Pool
Property vs Single Family Average in 70471
Price
Year Built
Visits
In The Neighborhood
Open House
Mandeville
$ 1,430,000
128 Juniper Court
Mandeville, LA 70471
- Type
- Single Family
- Size
- 3,307 SqFt
- Rooms
- 4 Beds + 4 Baths
Adult 55+
Mandeville
$ 4,950,000
60 Preserve Lane
Mandeville, LA 70471
- Type
- Single Family
- Size
- 17,104 SqFt
- Rooms
- 10 Beds + 11.5 Baths
Reduced
Mandeville
$ 1,195,000
116 Oleander Court
Mandeville, LA 70471
- Type
- Single Family
- Size
- 3,921 SqFt
- Rooms
- 5 Beds + 4 Baths
Reduced
Mandeville
$ 1,799,000
58 Preserve Lane
Mandeville, LA 70471
- Type
- Single Family
- Size
- 5,579 SqFt
- Rooms
- 5 Beds + 5 Baths
Reduced
Mandeville
$ 1,990,000
6 Finch Lane
Mandeville, LA 70471
- Type
- Single Family
- Size
- 6,069 SqFt
- Rooms
- 6 Beds + 5.5 Baths
 Copyright © 2026 New Orleans Metropolitan Association of REALTORS®, Inc. All Rights Reserved. The sharing of MLS database, or any portion thereof, with any unauthorized third party is strictly prohibited. Information contained on this site is believed to be reliable; yet, users of this web site are responsible for checking the accuracy, completeness, currency, or suitability of all information. Neither the New Orleans Metropolitan Association of REALTORS®, Inc. nor the Gulf South Real
