
Views - New Construction
Address
89 Tupelo Trace, Mandeville, LA
Price
$ 1,575,000
Property Attributes
- MLS#2554331
- TypeSingle Family
- Listing Status Active
- CountyST TAMMANY
- CityMandeville
- NeighborhoodThe Sanctuary
- Zip70471
- StyleCreole,French Provincial
- Year Built2024
- Price$ 1,575,000
- Bedrooms4
- Full Bathrooms3
- Half Bathrooms1
- Sqr Footage4000
Data Source:
Gulf South Real Estate Information Network
Property Description
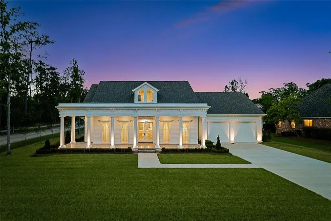
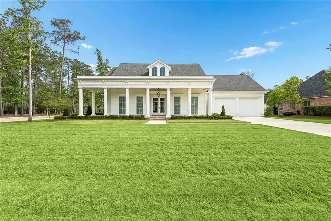
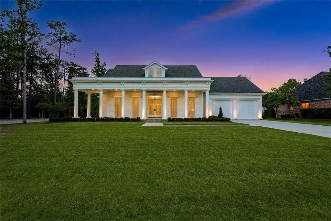
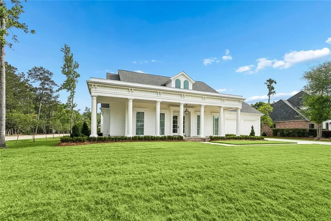
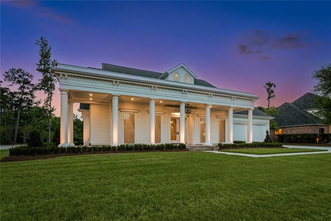
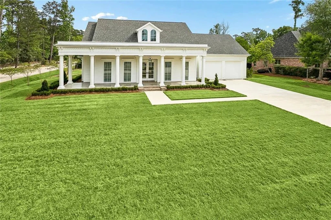
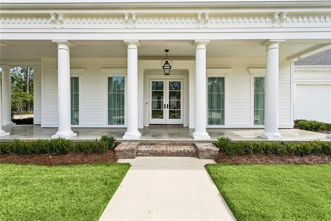
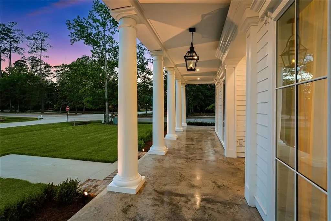
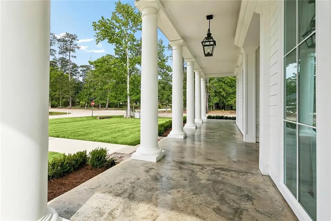
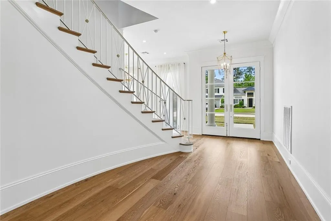
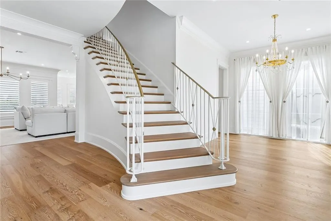
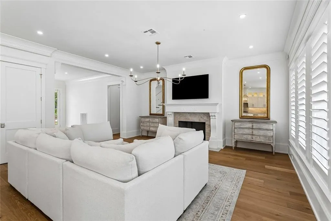
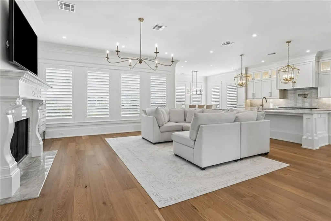
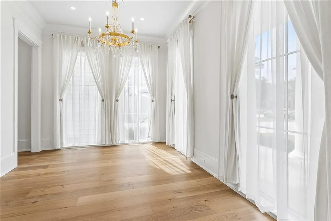
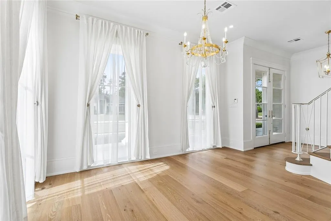
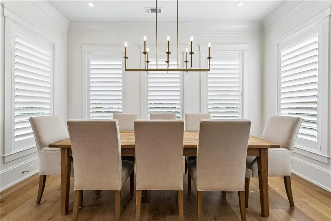
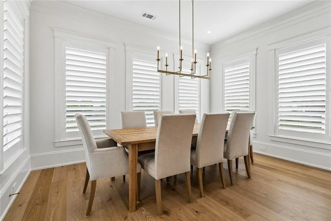
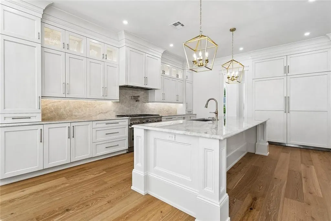
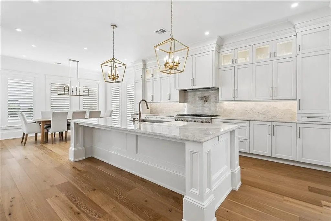
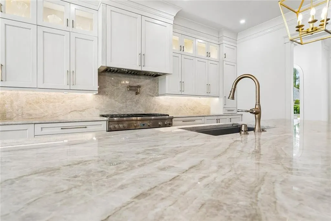
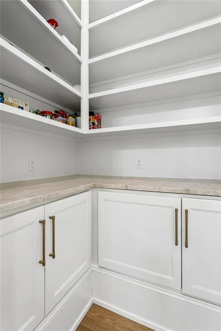
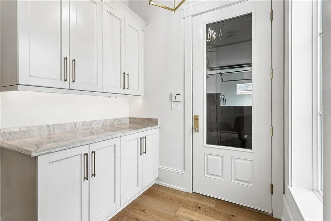
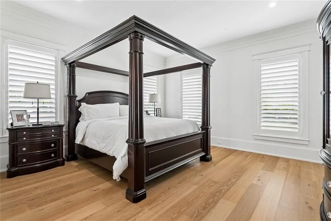
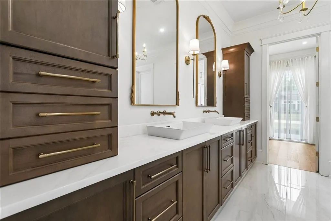
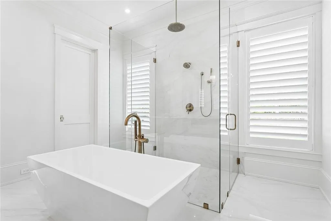
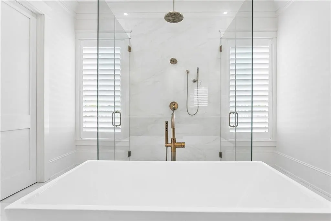
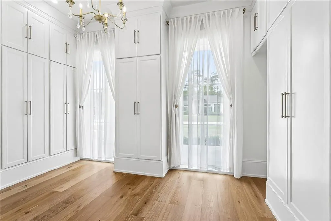
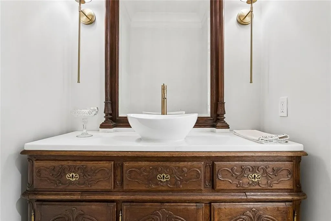
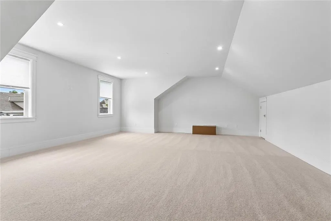
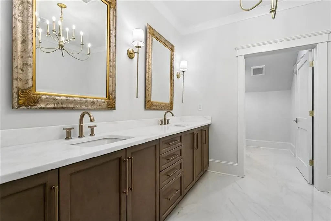
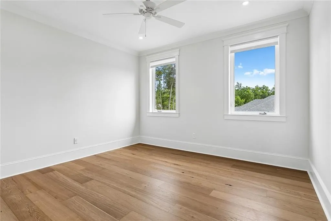
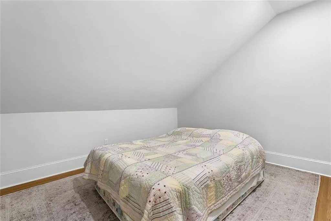
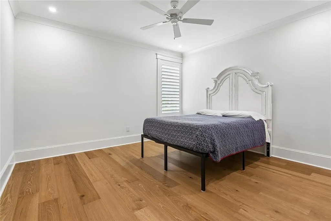
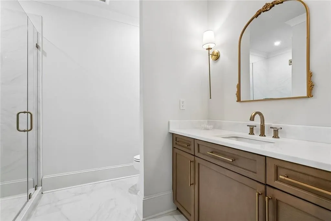
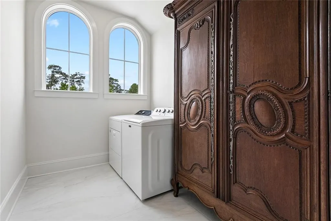
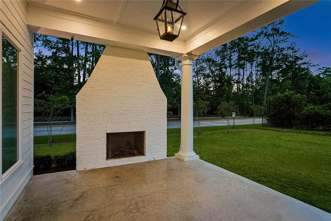
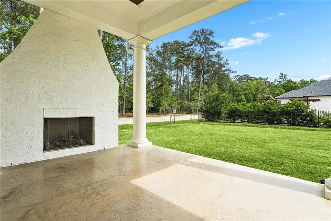
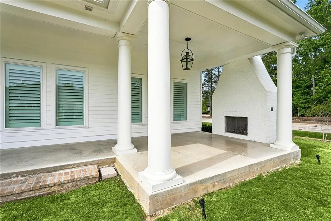
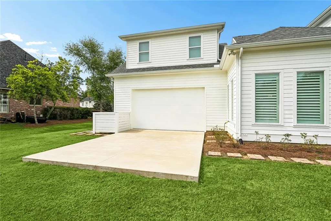
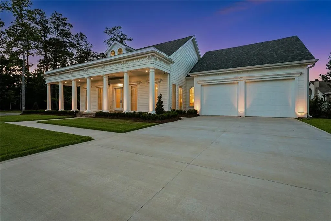
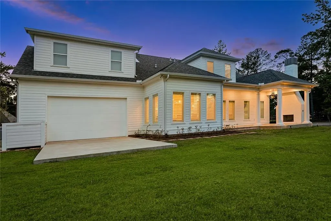
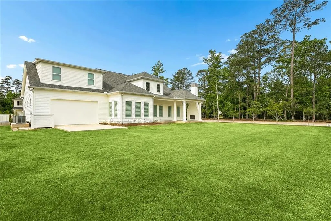
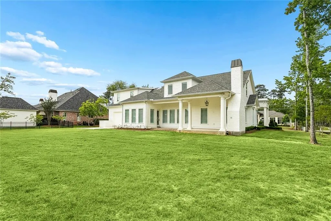
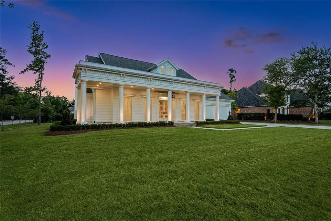
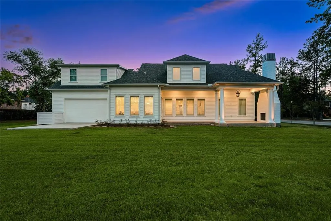
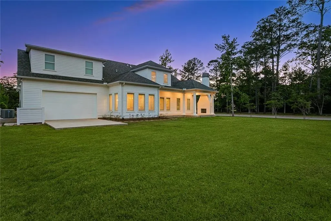
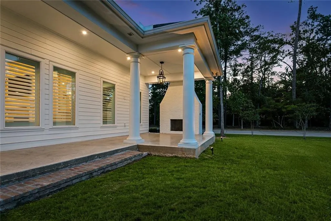
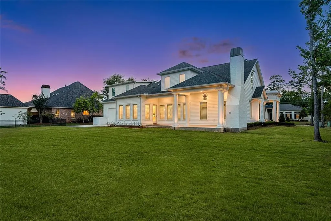
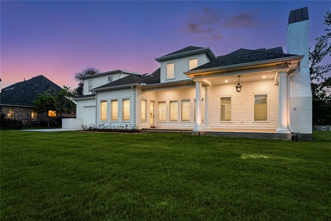
A graceful blend of classic New Orleans inspired architecture and polished modern design, this 2024 home makes an unforgettable first impression with its stately front porch and timeless symmetry. Inside, white oak plank wood floors, substantial millwork, cove molding, high ceilings, and a sweeping staircase set a sophisticated tone, while the light filled interior feels both elegant and welcoming. The living space is anchored by beautifully detailed gas fireplace, oversized windows, and plantation shutters that enhance the homeâs clean, tailored aesthetic. The kitchen is a standout, offering Taj Mahal quartzite, a full height Taj Mahal backsplash with hidden outlets, upper and lower lit cabinetry, a large statement island, 48" Thermador range, pot filler, WiFi enabled appliances, and separate Thermador 36" refrigerator and freezer columns, all paired with extensive custom cabinetry and designer lighting. The pantry continues the same elevated finish with Taj Mahal counters to accommodate a multitude of small appliances. Brushed gold fixtures and 8 inch brushed gold Emtek hardware add warmth and sophistication throughout. Enjoy a rear yard view from the primary suite with a bright and spa like bath featuring a freestanding tub, oversized glass shower, generous double vanity, and refined finishes. A spacious upstairs bonus room offers flexibility for a media room, playroom, or guest retreat. Thoughtful features include an upstairs laundry, additional stackable laundry in the primary suite, a whole home generator, subsurface drainage with downspouts, and a 4 bay garage with front and rear yard garage doors. The oversized covered rear porch with fireplace extends the living space beautifully and overlooks the large rear yard. Every detail of this home was selected for lavish appeal and low maintenance. Located in The Sanctuary, a gated community just off the Causeway. In an X flood zone. Schedule your private showing and experience this exceptional home in person.
| Elementary School | Middle School | High School |
|---|---|---|
| Pontchartrain Elementary School | Tchefuncte Middle School | Mandeville High School |
| Price History | |
|---|---|
| 4/22/2026 | Listed $1,575,000 |
General Features
| Sewer | Public Sewer |
|---|---|
| Heating | Central,Multiple Heating Units |
| Cooling | Central Air,3+ Units |
| Roof | Shingle |
| HOA Fee | 1888 |
| Patio/Porch Features | Covered,Oversized,Patio,Porch |
| Architectural Style | Creole,French Provincial |
| Pool Features | Community |
| Security Features | Gated Community |
| Construction Materials | HardiPlank Type |
| Year Built | 2024 |
| Electric | Generator |
| Stories Count | 2 |
| Levels | Two |
| Property Subtype | Detached |
| Assoc Fee Paid Per | Annually |
| County | St Tammany |
| New Construction | Yes |
| Property Type | Residential |
| HOA | Yes |
| Subdivision Name | The Sanctuary |
| Garage Y/N | Yes |
| Total Rooms | 17 |
| Full Baths | 3 |
| Status | Active |
| Directions | From West Causeway Approach,Turn into Sanctuary,Left on Tupelo |
| High School | Mandeville |
| City | Mandeville |
| Elementary School | Pontchartrain |
| Year Built Details | The home is in the same condition as the day the permit was issued,mostly used as a second home. Shows new with very current finishes. |
| Middle/Junior High School | Tchefuncte |
| Property Condition | New Construction |
| Standard Status | Active |
| Tax Lot | 47 |
| Property Sub Type Additional | Detached,Single Family Residence |
| PostalCity | Mandeville |
| Legal Description | lot 47,Sanctuary Subdivision,Phase 1C |
Interior Features
| Interior Amenities | Butler's Pantry,Carbon Monoxide Detector,Guest Accommodations,Pantry,Stone Counters,Smart Home |
|---|---|
| Fireplace Features | Gas |
| Air Conditioning Y/N | Yes |
| Heating Y/N | Yes |
| Fireplace Y/N | Yes |
| Half Baths | 1 |
| Total Bedrooms | 4 |
| LivingAreaSource | Plans |
Exterior Features
| Exterior Amenities | Porch,Patio |
|---|---|
| Parking Features | Attached,Garage,Three or more Spaces,Garage Door Opener |
| Lot Features | Corner Lot,City Lot |
| Water Source | Public |
| Foundation Details | Slab |
| Building Area Total | 5640 |
| Lot Dimensions | 125x125x157x164 |
Room Details
| Room | Dimensions | Level | Flooring | Details |
|---|---|---|---|---|
| Bathroom | Second | Tile | ||
| Bathroom | Second | Tile | ||
| Bedroom | Second | Wood | ||
| Bedroom | Second | Wood | ||
| Bedroom | Second | Carpet | ||
| Breakfast Room/Nook | First | Wood | ||
| Dining Room | First | Wood | ||
| Foyer | First | Wood | ||
| Garage | Second | |||
| Half Bath | First | Wood | ||
| Kitchen | First | Wood | ||
| Living Room | First | Wood | ||
| Office | Second | Wood | ||
| Other | First | Wood | ||
| Primary Bathroom | First | Tile | ||
| Primary Bedroom | First | Wood |
Amenities
- Foreclosure
- Views
- Short Sale
- New Construction
- Adult 55+
- Lease To Own
- No HOA Fees
- Furnished
- Primary On Main
- Air Conditioning
- Seller Finance
- Green
- Fixer Upper
- Horse
- Golf
- Fireplace
- Deck
- Garage
- Basement
- Pool
Property vs Single Family Average in 70471
Price
Year Built
Visits
In The Neighborhood
Open House
Mandeville
$ 1,430,000
128 Juniper Court
Mandeville, LA 70471
- Type
- Single Family
- Size
- 3,307 SqFt
- Rooms
- 4 Beds + 4 Baths
Adult 55+
Mandeville
$ 4,950,000
60 Preserve Lane
Mandeville, LA 70471
- Type
- Single Family
- Size
- 17,104 SqFt
- Rooms
- 10 Beds + 11.5 Baths
Reduced
Mandeville
$ 1,195,000
116 Oleander Court
Mandeville, LA 70471
- Type
- Single Family
- Size
- 3,921 SqFt
- Rooms
- 5 Beds + 4 Baths
Reduced
Mandeville
$ 1,799,000
58 Preserve Lane
Mandeville, LA 70471
- Type
- Single Family
- Size
- 5,579 SqFt
- Rooms
- 5 Beds + 5 Baths
Reduced
Mandeville
$ 1,900,000
6 Finch Lane
Mandeville, LA 70471
- Type
- Single Family
- Size
- 6,069 SqFt
- Rooms
- 6 Beds + 5.5 Baths
 Copyright © 2026 New Orleans Metropolitan Association of REALTORS®, Inc. All Rights Reserved. The sharing of MLS database, or any portion thereof, with any unauthorized third party is strictly prohibited. Information contained on this site is believed to be reliable; yet, users of this web site are responsible for checking the accuracy, completeness, currency, or suitability of all information. Neither the New Orleans Metropolitan Association of REALTORS®, Inc. nor the Gulf South Real
