
Open House Sun, Aug 23rd 12:00 PM - 2:00 PM - Eco Friendly
Address
128 Juniper Court, Mandeville, LA
Price
$ 1,430,000
Property Attributes
- MLS#2573342
- TypeSingle Family
- Listing Status Active
- CountyST TAMMANY
- CityMandeville
- NeighborhoodThe Sanctuary
- Zip70471
- StyleCreole,French Provincial
- Year Built2021
- Price$ 1,430,000
- Bedrooms4
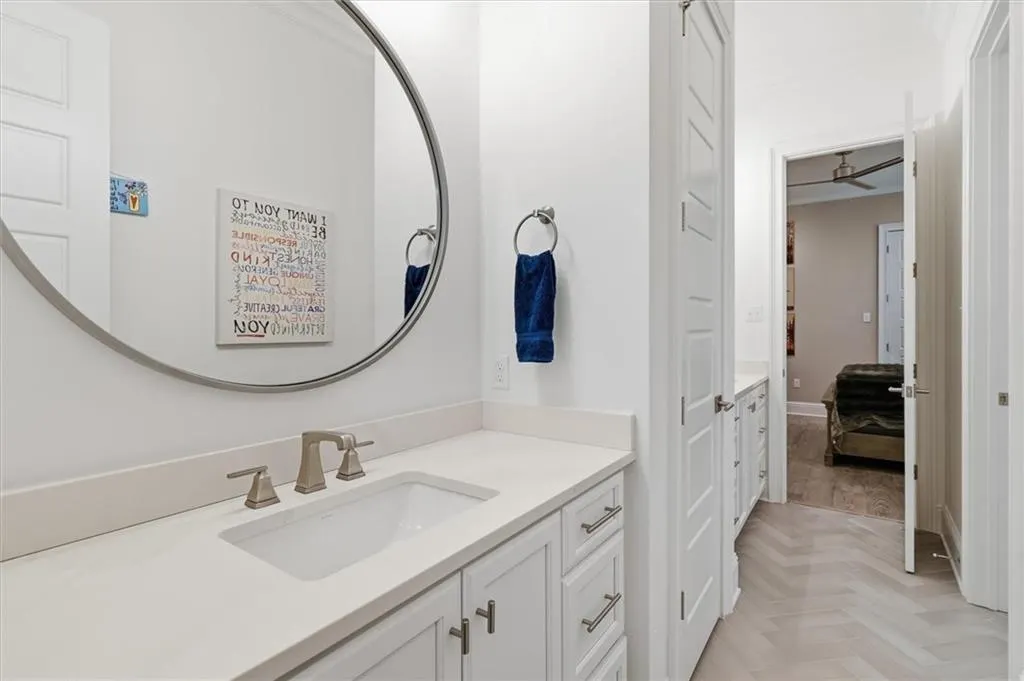
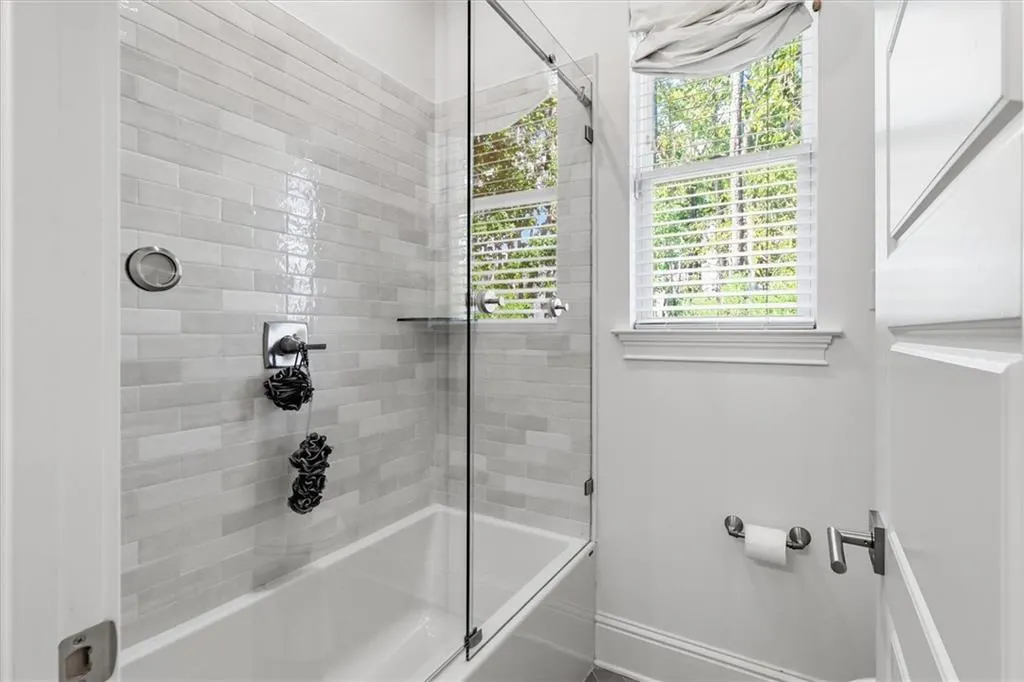
- Full Bathrooms3
- Half Bathrooms2
- Sqr Footage3307
- Lot Size0.34 Acres
Data Source:
Gulf South Real Estate Information Network
Property Description
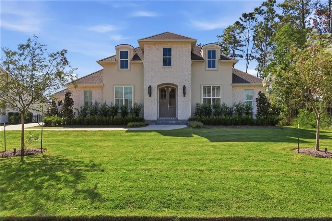
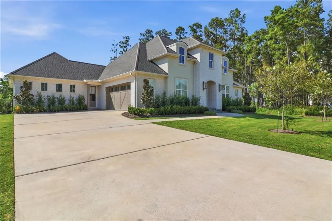
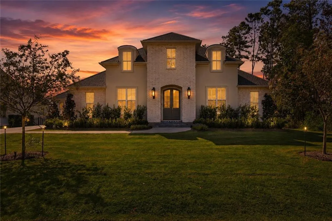
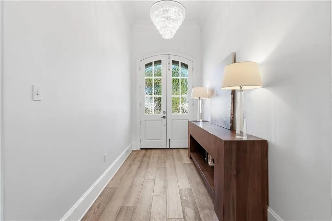
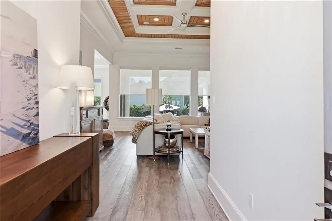
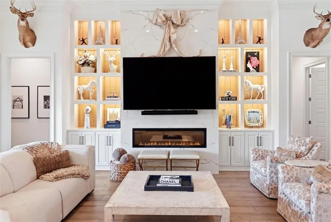
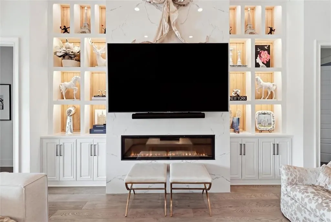
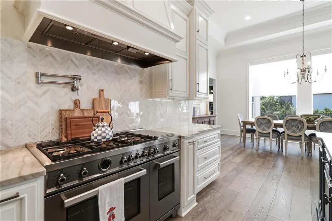
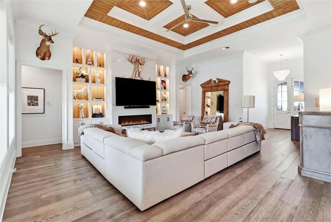
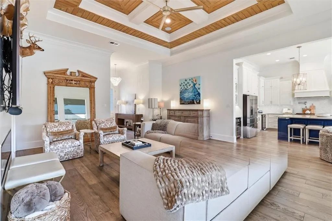
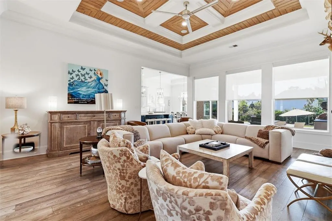
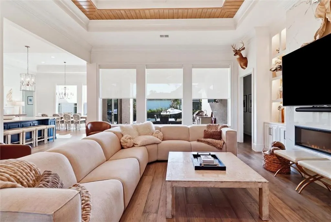
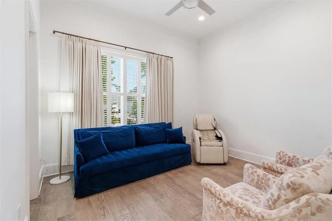
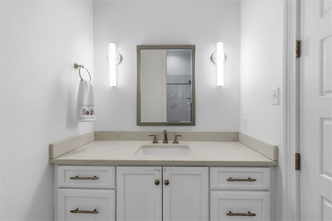
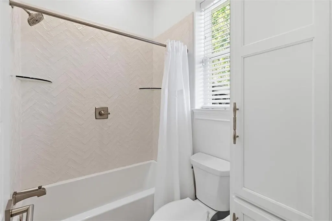
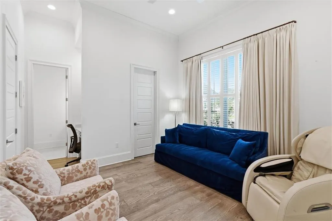
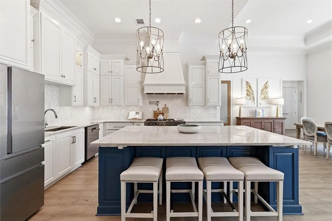
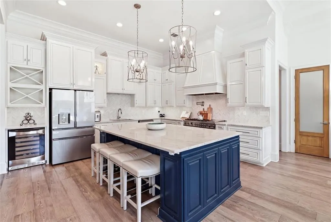
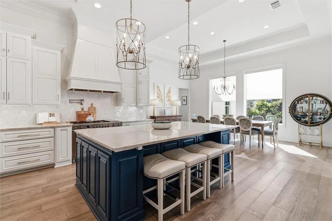
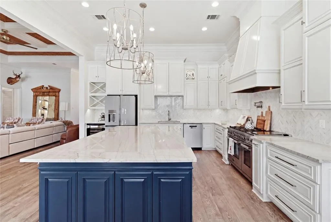
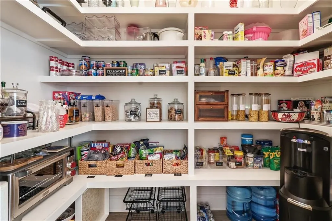
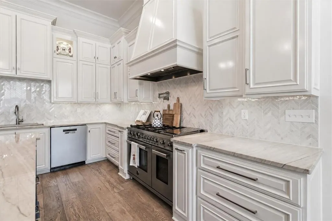
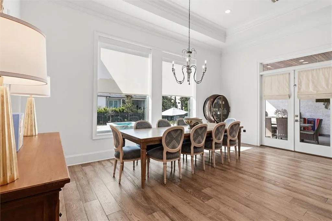
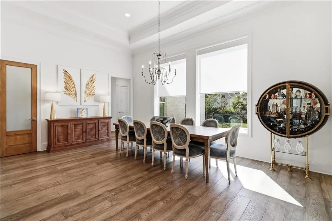
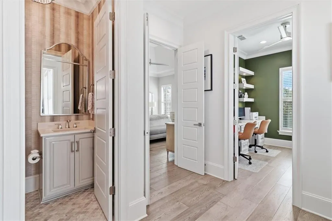
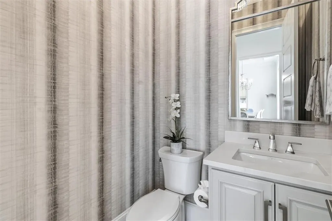
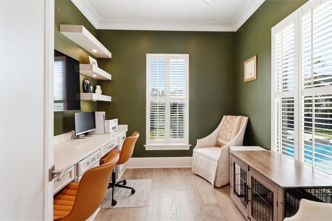
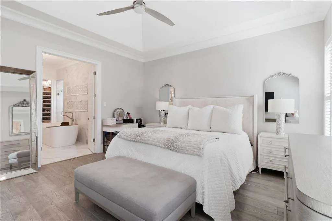
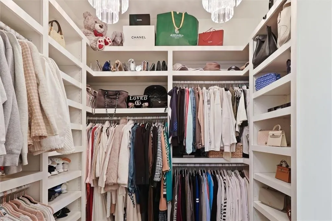
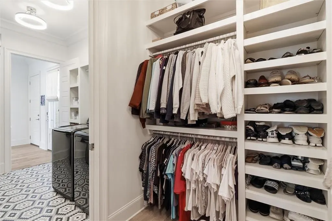
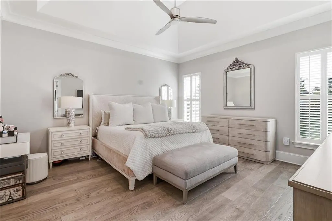
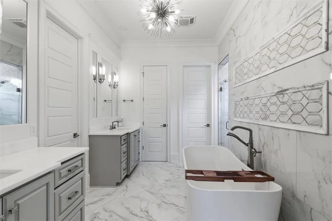
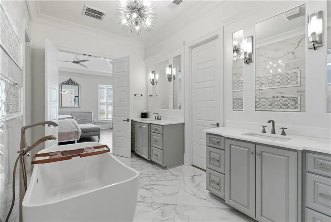
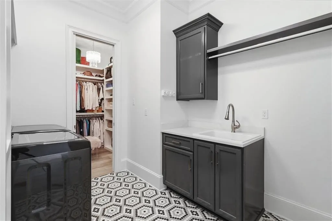
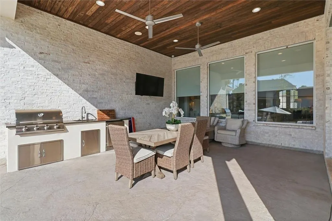
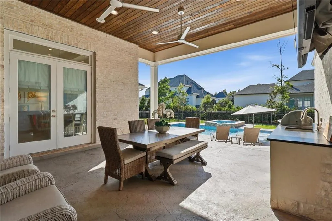
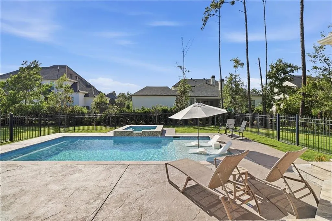
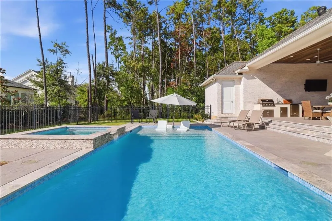
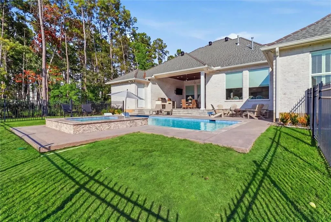
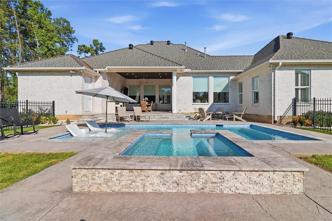
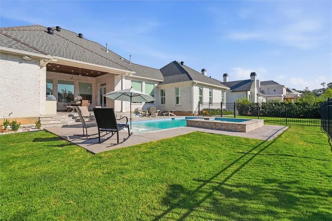
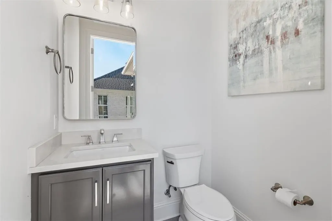
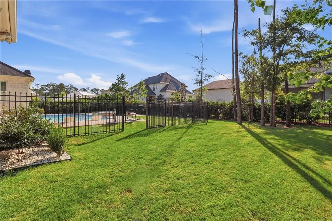
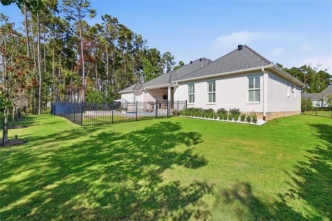
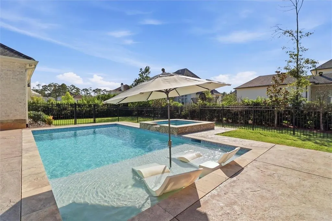
Impressive French inspired architecture creates the stately appearance of a two-story home, while the interior provides the ease and convenience of single-story living. Custom built Forshag Construction, the home features whitewashed brick that lends the outdoor living area a soft, textured, Old World character. Refined finishes, distinctive architectural details and an incredible backyard retreat set this home apart. Inside 10 and 11 foot ceilings, abundant natural light, and an open layout create an inviting setting for both everyday living and entertaining. Family room offers coffered ceilings with rich wood insets and exposed beams, a striking linear fireplace, rich wood flooring and dramatic windows.The gourmet kitchen is highlighted by stunning stone countertops, oversized island, solid wood cabinetry, professional grade stainless steel appliances, butler's pantry w/ beverage refrigerator, coffee bar, quality finishes and generous workspace. Dedicated office/bonus room with built-in desk maximizing functionality and makes efficient use of the space. The oversized primary suite provides a peaceful retreat with a luxurious freestanding soaker tub, oversized glass shower and custom closets. Step outside to your private backyard oasis complete with a unique pool, swim-out area, relaxing spa, pool bath, outdoor kitchen, expansive covered patio w/ wood plank ceiling, wrought iron fence, beautiful manicured landscaping, sprinkler system and plenty room to enjoy outdoors. An oversized climate controlled side-load garage and whole-house generator add convenience and peace of mind. Ideally located just minutes from the Causeway, shopping, dining, and top-rated St. Tammany Parish schools. Resort style amenties including clubhouse, pool, fitness center, tennis courts, ball field, walking trails, gated and security detail. Don't miss this exceptional opportunity to own a truly special home in The Sanctuary!
| Elementary School | Middle School | High School |
|---|---|---|
| Pontchartrain Elementary School | Tchefuncte Middle School | Mandeville High School |
| Price History | |
|---|---|
| 8/21/2026 | Listed $1,430,000 |
General Features
| Sewer | Public Sewer |
|---|---|
| Heating | Central,Gas,Multiple Heating Units |
| Cooling | Central Air,2 Units |
| Roof | Shingle |
| Appliances | Cooktop,Double Oven,Dishwasher,Disposal,Microwave,Refrigerator,ENERGY STAR Qualified Appliances |
| HOA Fee | 1888 |
| Patio/Porch Features | Covered,Porch |
| Architectural Style | Creole,French Provincial |
| Pool Features | In Ground |
| Security Features | Fire Sprinkler System,Gated Community |
| Construction Materials | Brick,HardiPlank Type,Stucco |
| Year Built | 2021 |
| Electric | Generator |
| Stories Count | 1 |
| Levels | One |
| Property Subtype | Detached |
| Assoc Fee Paid Per | Annually |
| County | St Tammany |
| Property Type | Residential |
| Association Amenities | Clubhouse |
| HOA | Yes |
| Energy Efficient | Appliances,HVAC,Lighting,Water Heater |
| Subdivision Name | The Sanctuary |
| Garage Y/N | Yes |
| Total Rooms | 11 |
| Full Baths | 3 |
| Status | Active |
| Directions | Sanctuary Blvd.,left on Pintail Trace,turn right onto Juniper Ct.,home on right |
| High School | MANDEVILLE |
| City | Mandeville |
| Elementary School | Pontchartrain |
| Middle/Junior High School | Tchefuncte |
| Property Condition | Excellent |
| Standard Status | Active |
| Tax Lot | 430 |
| Property Sub Type Additional | Detached,Single Family Residence |
| PostalCity | Mandeville |
| Legal Description | LT 430PH4C |
Interior Features
| Interior Amenities | Pantry,Stone Counters,Stainless Steel Appliances |
|---|---|
| Fireplace Features | Gas |
| Air Conditioning Y/N | Yes |
| Heating Y/N | Yes |
| Fireplace Y/N | Yes |
| Half Baths | 2 |
| Total Bedrooms | 4 |
| LivingAreaSource | Plans |
Exterior Features
| Exterior Amenities | Fence,Porch |
|---|---|
| Parking Features | Attached,Garage,Two Spaces,Garage Door Opener |
| Lot Features | Outside City Limits,Rectangular Lot |
| Water Source | Public |
| Lot Size Area | 0.34 |
| Foundation Details | Slab |
| Spa | Yes |
| Building Area Total | 4281 |
| Lot Dimensions | 110 x 150 |
| Lot Size Acres | 0.34 |
Room Details
| Room | Dimensions | Level | Flooring | Details |
|---|---|---|---|---|
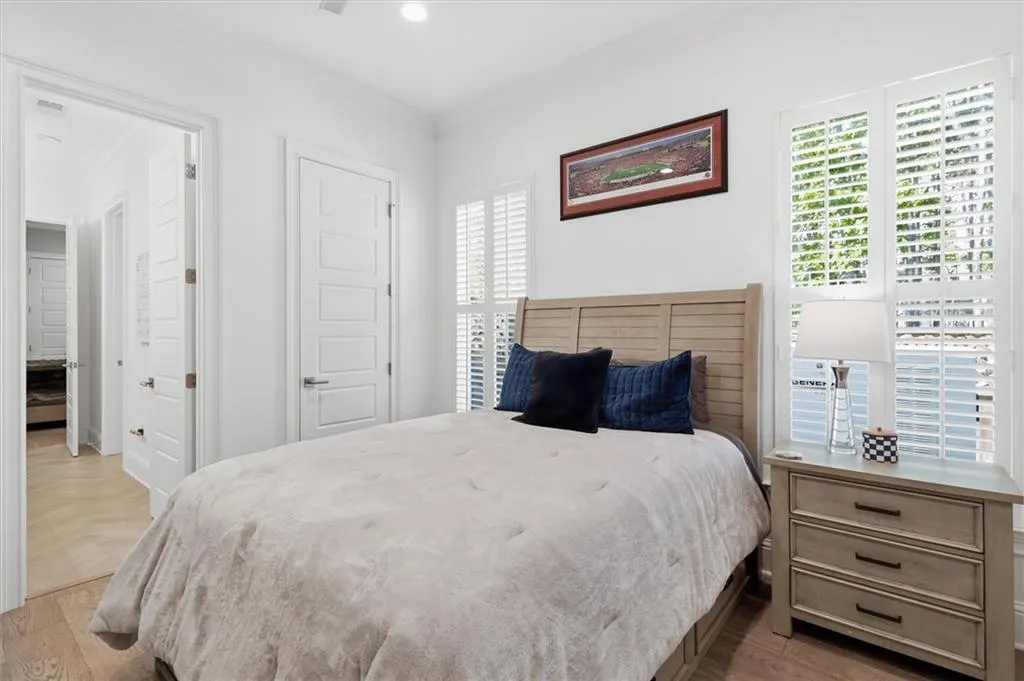
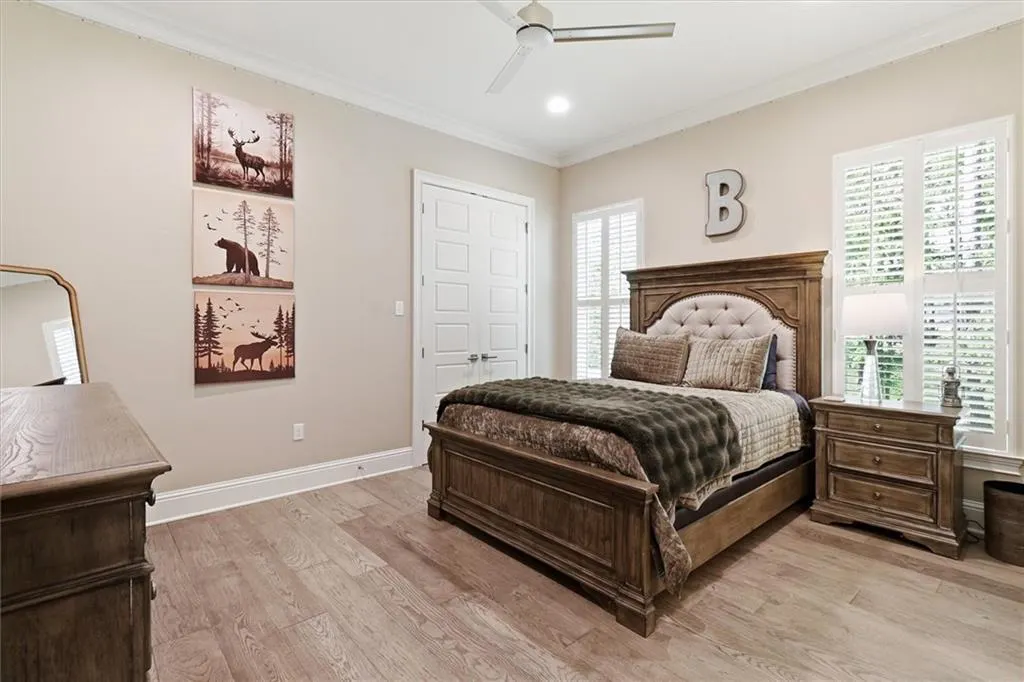
| Bedroom | Lower | Engineered Hardwood | ||
| Bedroom | Lower | Engineered Hardwood | ||
| Bedroom | Lower | Engineered Hardwood | ||
| Breakfast Room/Nook | Lower | Tile | ||
| Foyer | Lower | Engineered Hardwood | ||
| Kitchen | Lower | Tile | ||
| Laundry | Lower | Tile | ||
| Living Room | Lower | Engineered Hardwood | ||
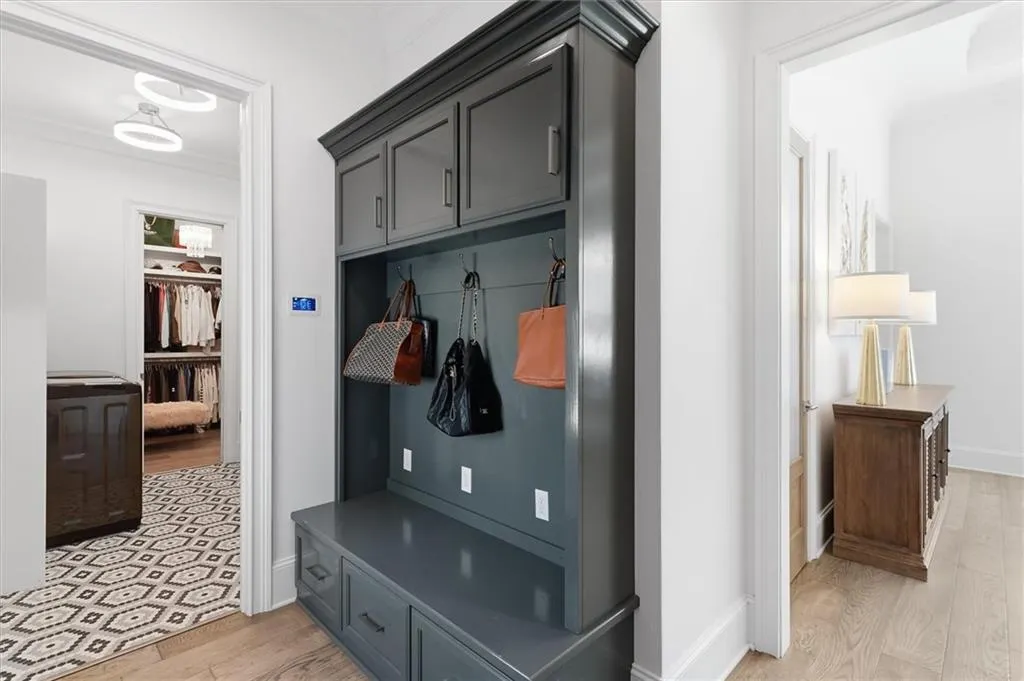
| Mud Room | Lower | Tile | ||
| Office | Lower | Tile | ||
| Primary Bedroom | Lower | Engineered Hardwood |
Amenities
- Foreclosure
- Views
- Short Sale
- New Construction
- Adult 55+
- Lease To Own
- No HOA Fees
- Furnished
- Primary On Main
- Air Conditioning
- Seller Finance
- Green
- Fixer Upper
- Horse
- Golf
- Fireplace
- Deck
- Garage
- Basement
- Pool
Property vs Single Family Average in 70471
Price
Year Built
Visits
In The Neighborhood
Adult 55+
Mandeville
$ 4,950,000
60 Preserve Lane
Mandeville, LA 70471
- Type
- Single Family
- Size
- 17,104 SqFt
- Rooms
- 10 Beds + 11.5 Baths
Reduced
Mandeville
$ 1,195,000
116 Oleander Court
Mandeville, LA 70471
- Type
- Single Family
- Size
- 3,921 SqFt
- Rooms
- 5 Beds + 4 Baths
Reduced
Mandeville
$ 1,799,000
58 Preserve Lane
Mandeville, LA 70471
- Type
- Single Family
- Size
- 5,579 SqFt
- Rooms
- 5 Beds + 5 Baths
Reduced
Mandeville
$ 1,990,000
6 Finch Lane
Mandeville, LA 70471
- Type
- Single Family
- Size
- 6,069 SqFt
- Rooms
- 6 Beds + 5.5 Baths
Views
Mandeville
$ 1,575,000
89 Tupelo Trace
Mandeville, LA 70471
- Type
- Single Family
- Size
- 4,000 SqFt
- Rooms
- 4 Beds + 3.5 Baths
 Copyright © 2026 New Orleans Metropolitan Association of REALTORS®, Inc. All Rights Reserved. The sharing of MLS database, or any portion thereof, with any unauthorized third party is strictly prohibited. Information contained on this site is believed to be reliable; yet, users of this web site are responsible for checking the accuracy, completeness, currency, or suitability of all information. Neither the New Orleans Metropolitan Association of REALTORS®, Inc. nor the Gulf South Real
