
Price Reduction - Waterfront - New Construction
Address
4717 Cotton Grass Drive, Slidell, LA
Price
$ 174,900
Property Attributes
- MLS#2555935
- TypeSingle Family
- Listing Status Active
- CountyST TAMMANY
- CitySlidell
- NeighborhoodLakeshore Villages
- Zip70461
- StyleCottage
- Year Built2026
- Price$ 174,900
- Bedrooms3
- Full Bathrooms2
- Half Bathrooms0
- Sqr Footage1178
- Lot Size0.083 Acres
Data Source:
Gulf South Real Estate Information Network
Property Description
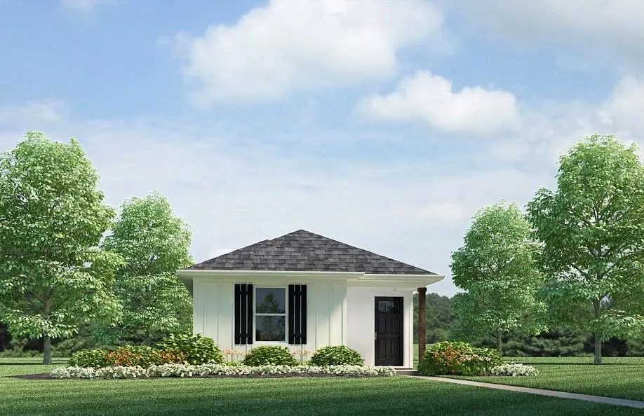
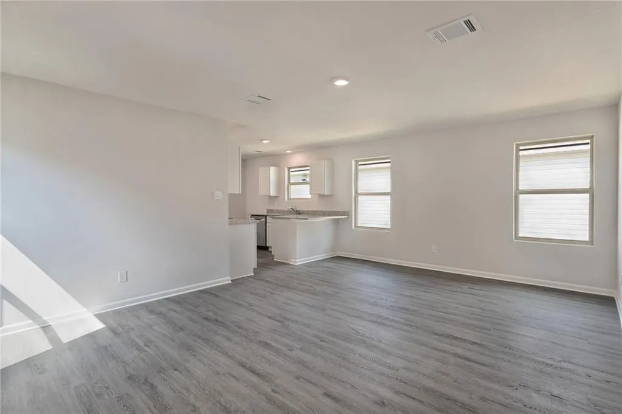
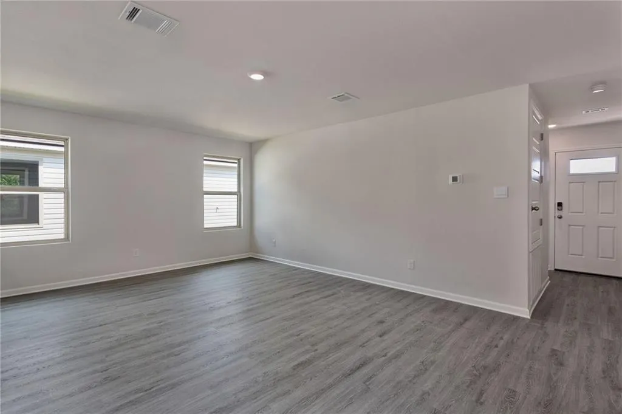
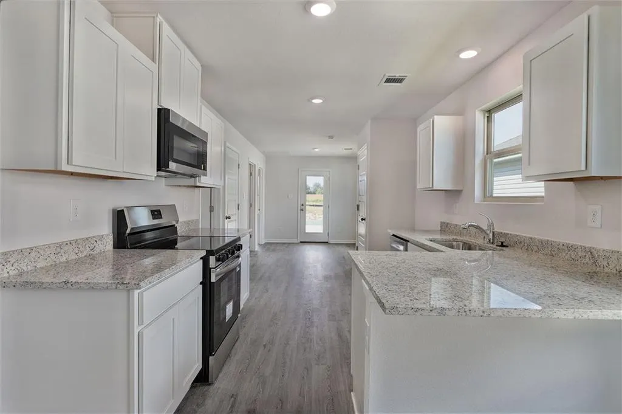
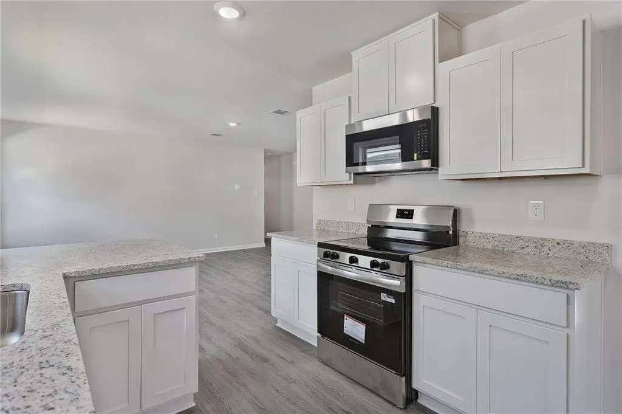
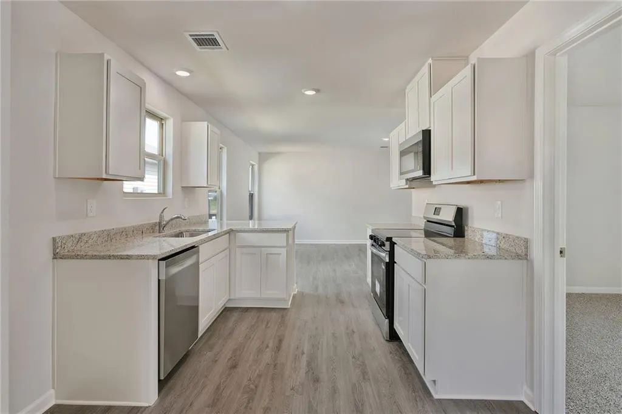
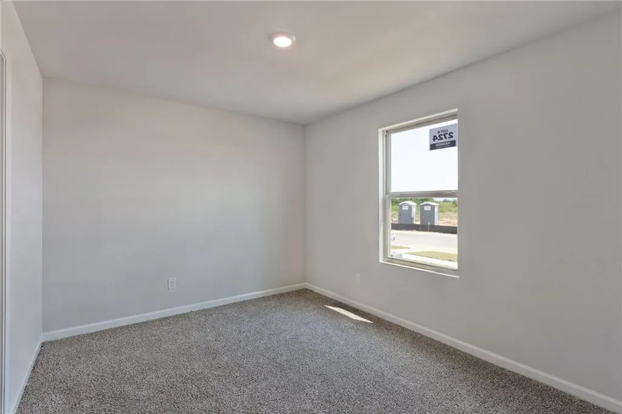
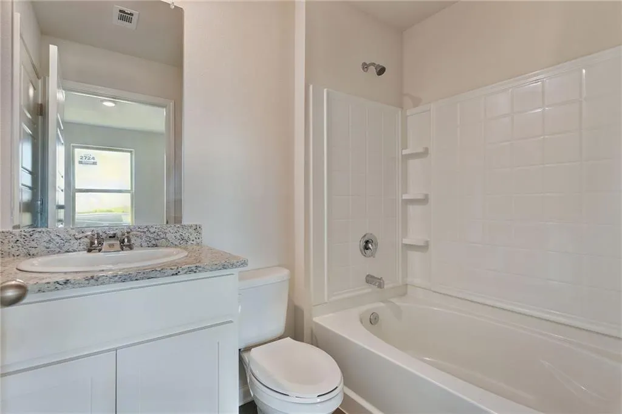
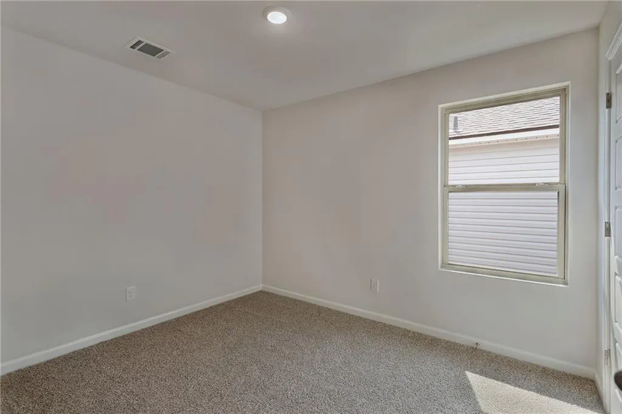
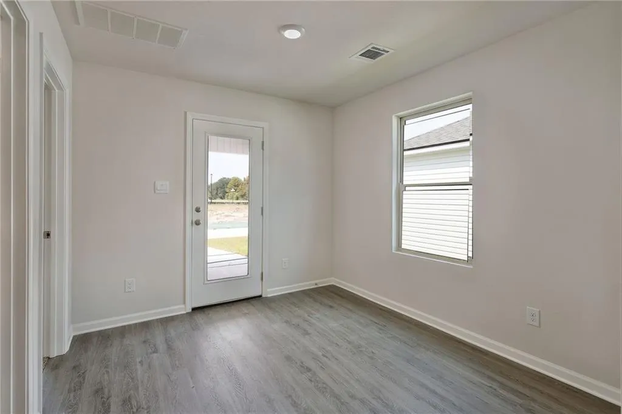
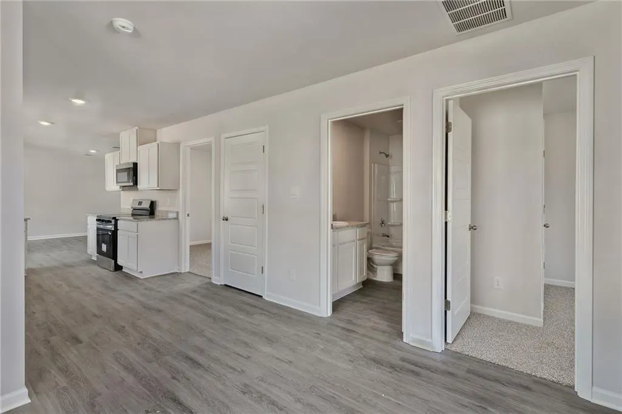
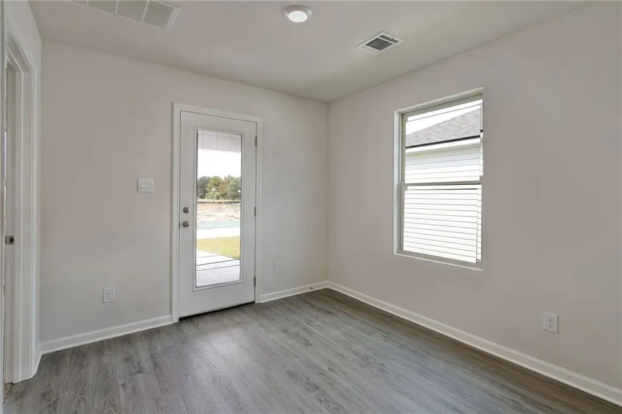
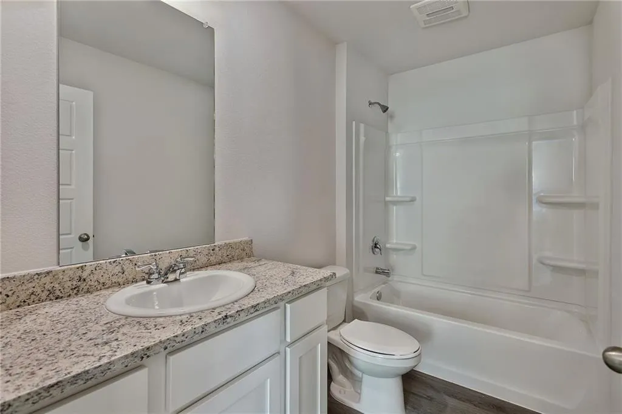
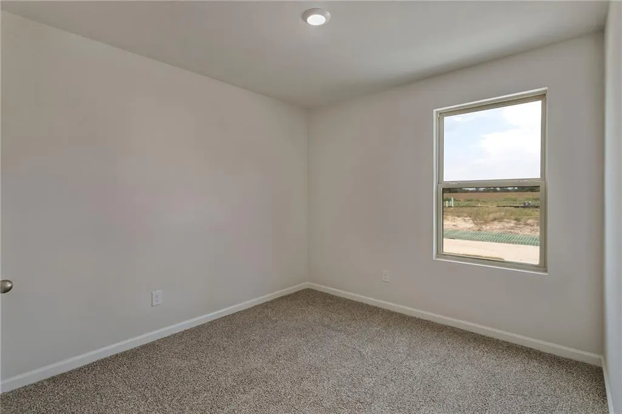
Discover a new home in Slidell, Louisiana. Located in the sought-after community of Lakeshore Villages in Slidell, Louisiana, this home offers 3 bedrooms, 2 full bathrooms, and 1,178 of thoughtfully planned living space. Step inside to an open-concept layout that seamlessly connects the kitchen, dining, and living areas, perfect for both daily life and entertaining guests. The kitchen is a standout feature, with shaker-style cabinetry, stainless-steel appliances, a gooseneck pulldown faucet, and elegant 3 cm granite countertops. A walk-in pantry and dedicated laundry room add even more convenience. The dining area flows naturally into a welcoming living room, creating a warm and inviting space for family meals or cozy gatherings. Each bedroom offers soft carpeting and generous closet space. The private primary suite is located at the front of the home and features a dual-sink vanity, tub/shower combo, and a walk-in closet. The Bonsai also gives you a choice of two stunning exterior designs, allowing you to personalize your homeâs curb appeal. Ready to make the Bonsai your new home? Contact us today to schedule your tour today! Disclaimer: final options, finishes, colors, etc. are subject to change until home is finished.
| Elementary School | Middle School | High School |
|---|---|---|
| WL Abney Elementary School | St TammanyJR Middle School | Salmen High |
| Price History | |
|---|---|
| 5/1/2026 | Listed $184,900 |
| 7/28/2026 | 3$179,900 |
| 8/6/2026 | 3$174,900 |
General Features
| Sewer | Public Sewer |
|---|---|
| Heating | Central |
| Cooling | Central Air,1 Unit |
| Roof | Shingle |
| Appliances | Dishwasher,Disposal,Microwave,Trash Compactor,ENERGY STAR Qualified Appliances |
| HOA Fee | 745 |
| Patio/Porch Features | Concrete,Porch |
| Architectural Style | Cottage |
| Pool Features | Community |
| Security Features | Smoke Detector(s) |
| Construction Materials | HardiPlank Type |
| Year Built | 2026 |
| Stories Count | 1 |
| Levels | One |
| Property Subtype | Detached |
| Waterfront Features | Waterfront |
| Assoc Fee Paid Per | Annually |
| County | St Tammany |
| New Construction | Yes |
| Property Type | Residential |
| Association Amenities | Clubhouse |
| HOA | Yes |
| Energy Efficient | Appliances,HVAC,Water Heater |
| Subdivision Name | Lakeshore Villages |
| Total Rooms | 6 |
| Full Baths | 2 |
| Status | Active |
| Directions | From New Orleans. Take the Oak Harbor Exit off I-10. Turn Right onto Oak Harbor Blvd. Turn Left onto E Howze Beach Road. Continue 1.3 miles to the Lakeshore entrance. From Slidell. Take the Old Spani |
| High School | Salmen High |
| City | Slidell |
| Association Name | Lakeshore Villages |
| Elementary School | WL Abney |
| Year Built Details | New In Progress Construction |
| Home Warranty Y/N | Yes |
| Middle/Junior High School | St TammanyJr |
| Property Condition | New Construction |
| Standard Status | Active |
| Tax Lot | 2756 |
| Property Sub Type Additional | Detached,Single Family Residence |
| PostalCity | Slidell |
| Legal Description | Lot #2756,Lakeshore Villages S/D |
Interior Features
| Interior Amenities | Granite Counters,Pantry,Stainless Steel Appliances,Smart Home |
|---|---|
| Fireplace Features | None |
| Air Conditioning Y/N | Yes |
| Heating Y/N | Yes |
| Laundry Features | Washer Hookup,Dryer Hookup |
| Total Bedrooms | 3 |
| LivingAreaSource | Plans |
Exterior Features
| Exterior Amenities | Porch |
|---|---|
| Parking Features | Driveway |
| Lot Features | Outside City Limits,Rectangular Lot |
| Water Source | Public |
| Lot Size Area | 0.083 |
| Foundation Details | Slab |
| Building Area Total | 1178 |
| Lot Dimensions | 30 x 120 |
| Lot Size Acres | 0.083 |
Room Details
| Room | Dimensions | Level | Flooring | Details |
|---|---|---|---|---|
| Bedroom | Lower | Carpet | ||
| Bedroom | Lower | Carpet | ||
| Dining Room | Lower | Plank,Simulated Wood | ||
| Kitchen | Lower | Plank,Simulated Wood | ||
| Living Room | Lower | Plank,Simulated Wood | ||
| Primary Bedroom | Lower | Carpet |
Amenities
- Foreclosure
- Views
- Short Sale
- New Construction
- Adult 55+
- Lease To Own
- No HOA Fees
- Furnished
- Primary On Main
- Air Conditioning
- Seller Finance
- Green
- Fixer Upper
- Horse
- Golf
- Fireplace
- Deck
- Garage
- Basement
- Pool
Property vs Single Family Average in 70461
Price
Year Built
Visits
In The Neighborhood
Open House
Slidell
$ 268,000
5554 Grand Springs Road
Slidell, LA 70461
- Type
- Single Family
- Size
- 2,087 SqFt
- Rooms
- 4 Beds + 3 Baths
Open House
Slidell
$ 289,000
5509 Delta Horizon Drive
Slidell, LA 70461
- Type
- Single Family
- Size
- 2,088 SqFt
- Rooms
- 4 Beds + 3 Baths
Just Listed
Slidell
$ 261,900
3248 Tide Wind Drive
Slidell, LA 70461
- Type
- Single Family
- Size
- 1,658 SqFt
- Rooms
- 4 Beds + 2 Baths
Just Listed
Slidell
$ 350,000
5737 Laurel Tree Way
Slidell, LA 70461
- Type
- Single Family
- Size
- 2,670 SqFt
- Rooms
- 4 Beds + 2.5 Baths
Open House
Slidell
$ 279,999
5563 Grand Springs Road
Slidell, LA 70461
- Type
- Single Family
- Size
- 1,836 SqFt
- Rooms
- 4 Beds + 2 Baths
Open House
Slidell
$ 299,000
3797 Canal Bank Drive
Slidell, LA 70461
- Type
- Single Family
- Size
- 2,093 SqFt
- Rooms
- 4 Beds + 2 Baths
Slidell
$ 250,000
101 E Lake Court
Slidell, LA 70461
- Type
- Single Family
- Size
- 1,683 SqFt
- Rooms
- 4 Beds + 2 Baths
Waterfront
Slidell
$ 275,000
260 E Lake Drive
Slidell, LA 70461
- Type
- Single Family
- Size
- 2,014 SqFt
- Rooms
- 4 Beds + 2 Baths
Water Views
Slidell
$ 340,000
4422 Marais River Drive
Slidell, LA 70461
- Type
- Single Family
- Size
- 2,597 SqFt
- Rooms
- 5 Beds + 3 Baths
Waterfront
Slidell
$ 374,500
5634 Grand Springs Road
Slidell, LA 70461
- Type
- Single Family
- Size
- 1,836 SqFt
- Rooms
- 4 Beds + 2 Baths
Waterfront
Slidell
$ 265,000
824 Lakeshore Village Drive
Slidell, LA 70461
- Type
- Single Family
- Size
- 2,093 SqFt
- Rooms
- 4 Beds + 2 Baths
Reduced
Slidell
$ 399,900
5504 Wake Reserve Road
Slidell, LA 70461
- Type
- Single Family
- Size
- 2,656 SqFt
- Rooms
- 4 Beds + 2.5 Baths
Slidell
$ 310,000
3635 Trestle Crossing Avenue
Slidell, LA 70461
- Type
- Single Family
- Size
- 2,208 SqFt
- Rooms
- 4 Beds + 3 Baths
 Copyright © 2026 New Orleans Metropolitan Association of REALTORS®, Inc. All Rights Reserved. The sharing of MLS database, or any portion thereof, with any unauthorized third party is strictly prohibited. Information contained on this site is believed to be reliable; yet, users of this web site are responsible for checking the accuracy, completeness, currency, or suitability of all information. Neither the New Orleans Metropolitan Association of REALTORS®, Inc. nor the Gulf South Real
