
Price Reduction - Views
Address
202 Marguerite Street, Folsom, LA
Price
$ 535,000
Property Attributes
- MLS#2557001
- TypeSingle Family
- Listing Status Active
- CountyST TAMMANY
- CityFolsom
- NeighborhoodMerrywood
- Zip70437
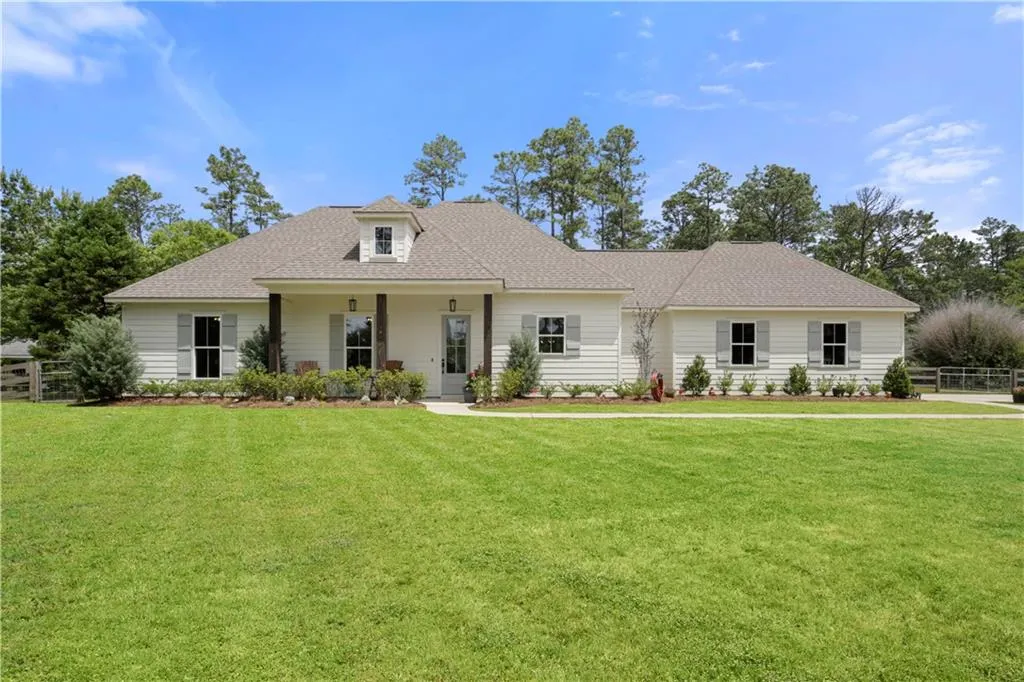
- StyleFrench Provincial
- Year Built2023
- Price$ 535,000
- Bedrooms4
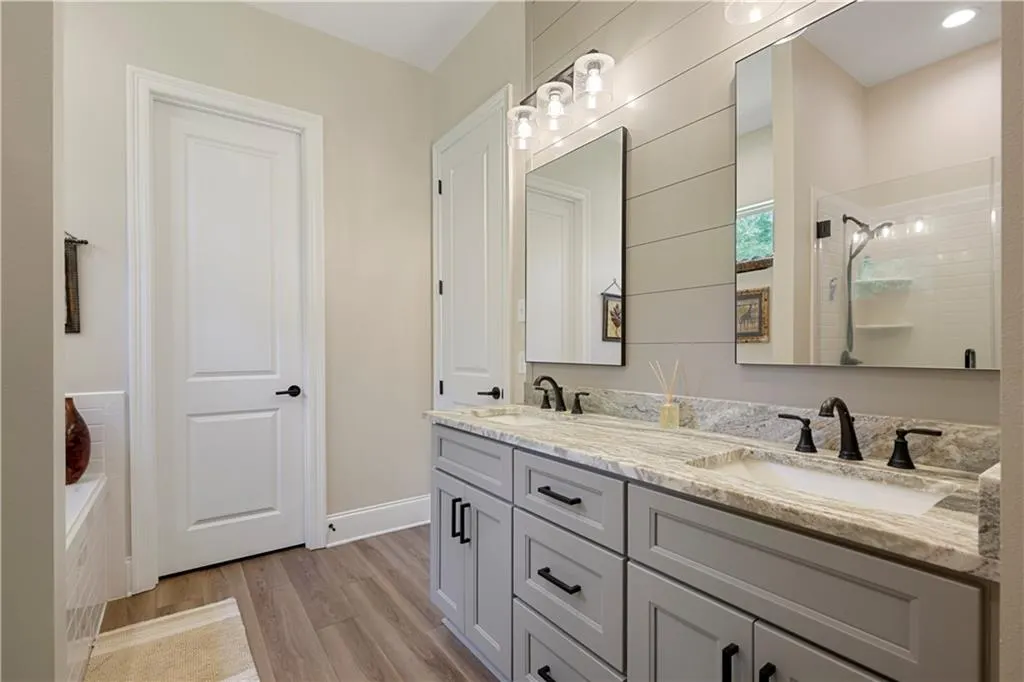
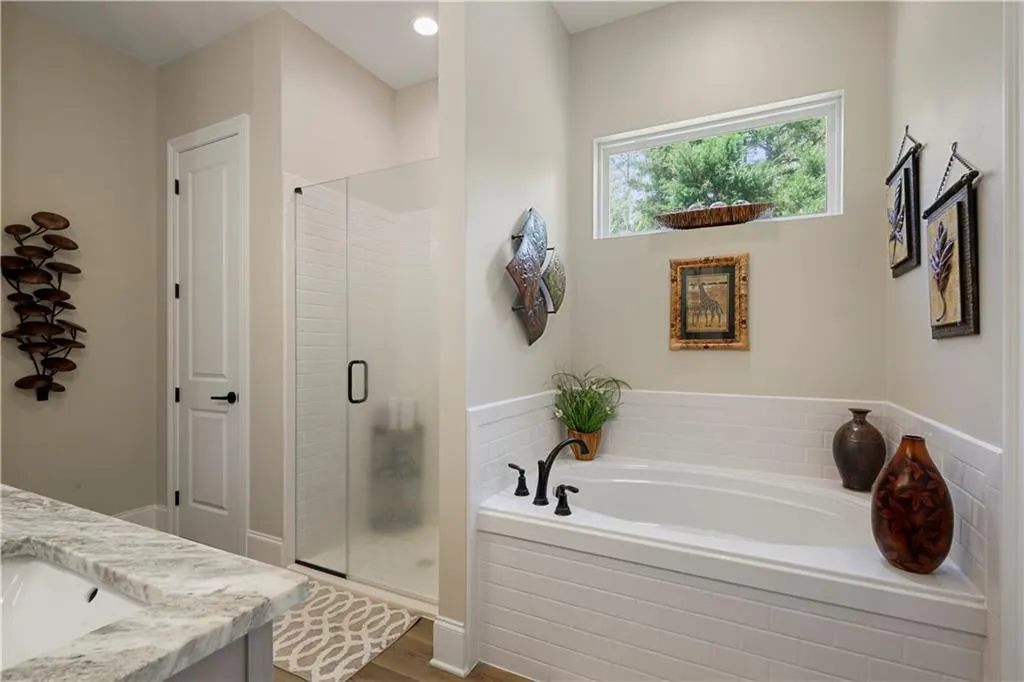
- Full Bathrooms2
- Half Bathrooms0
- Sqr Footage2049
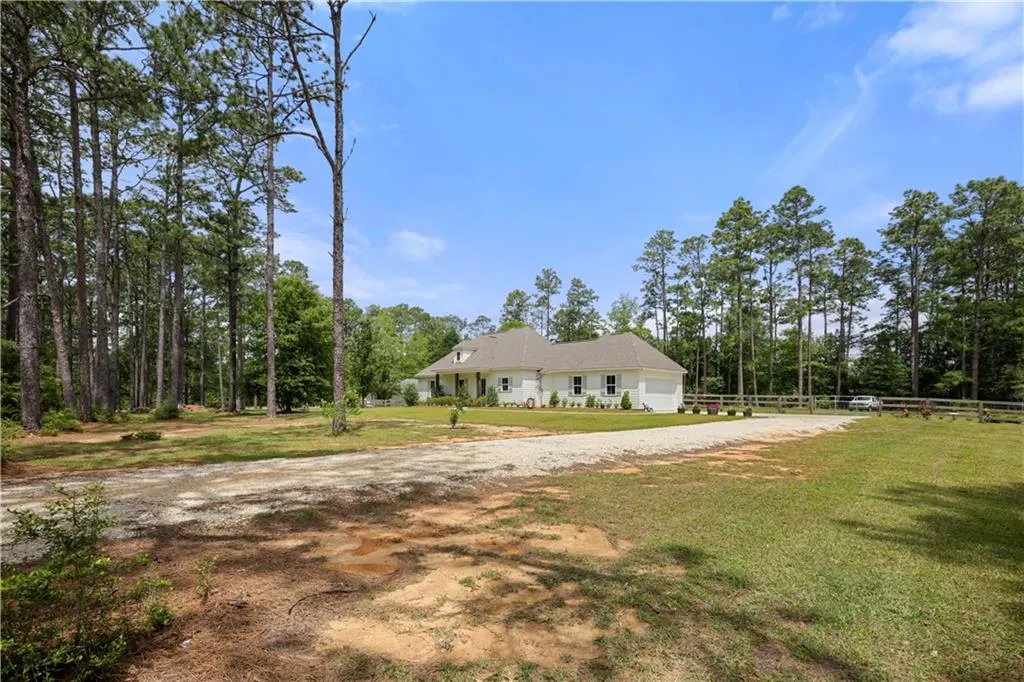
- Lot Size1.37 Acres
Data Source:
Gulf South Real Estate Information Network
Property Description
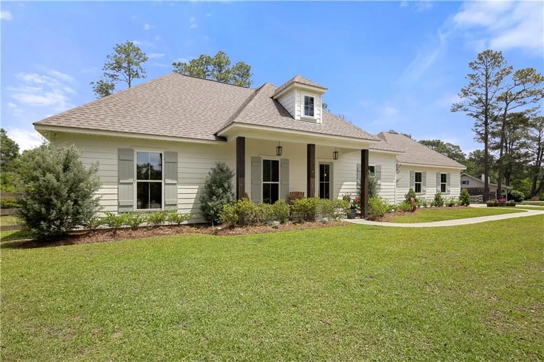
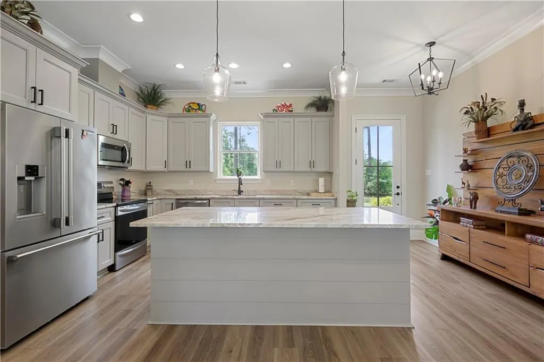
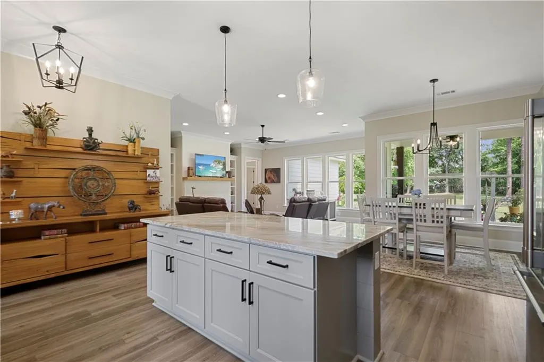
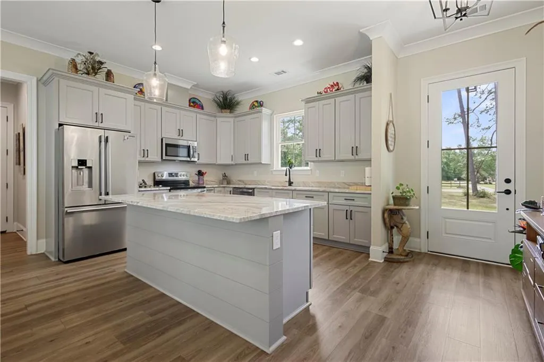
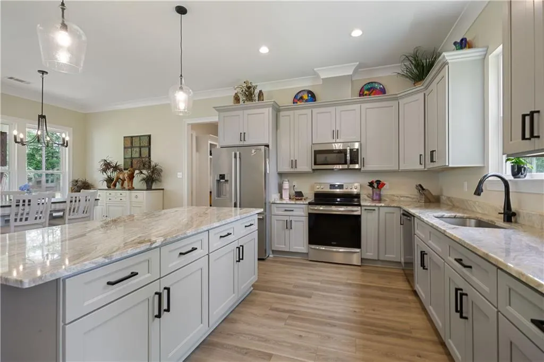
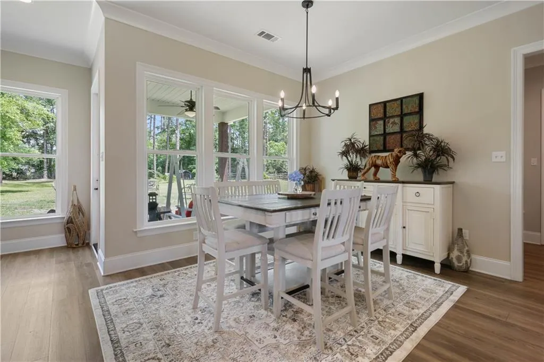
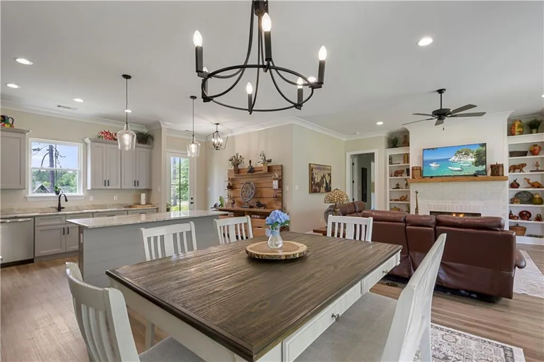
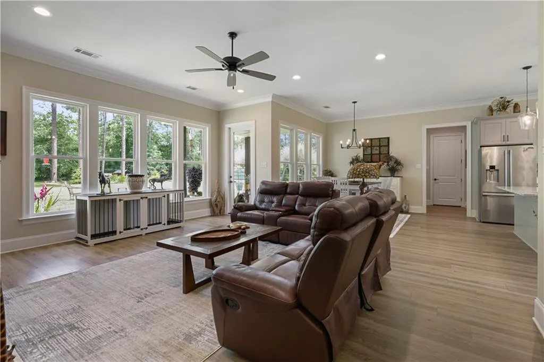
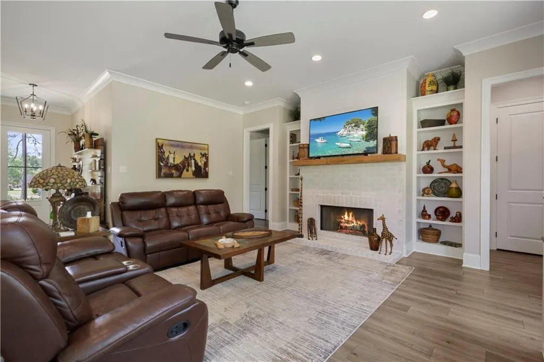
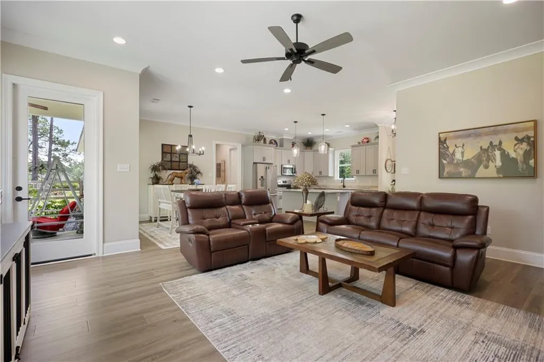
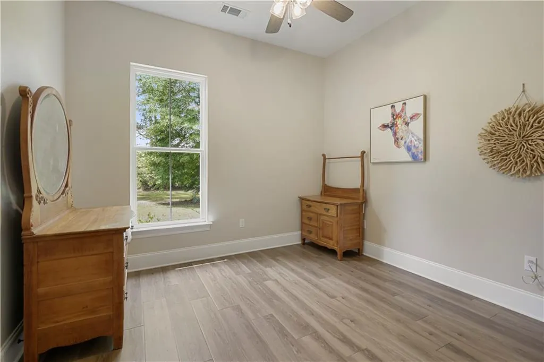
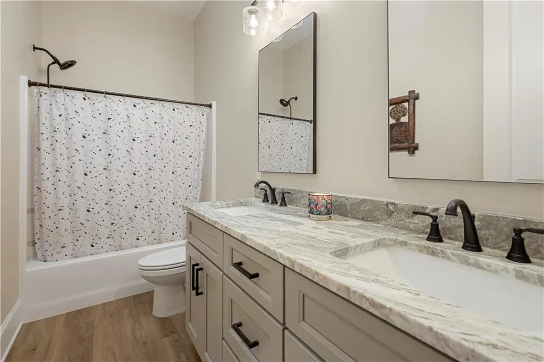
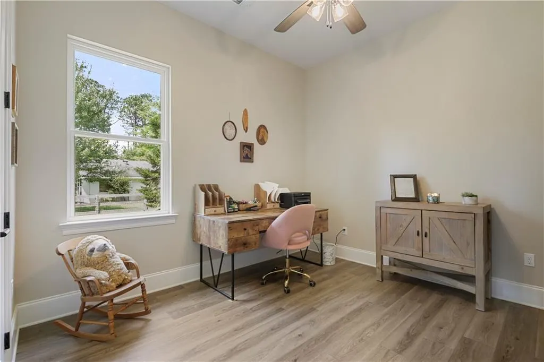
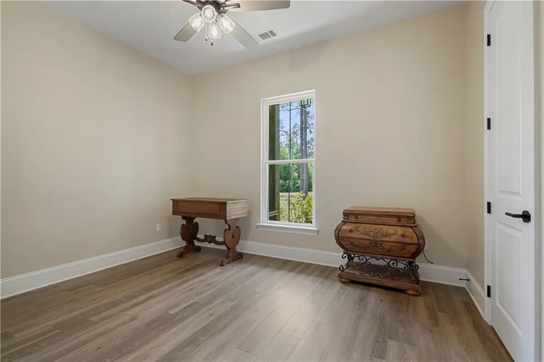
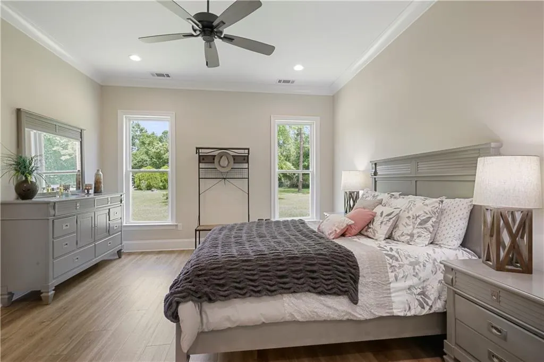
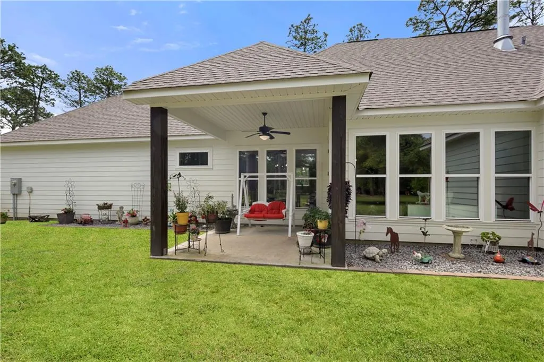
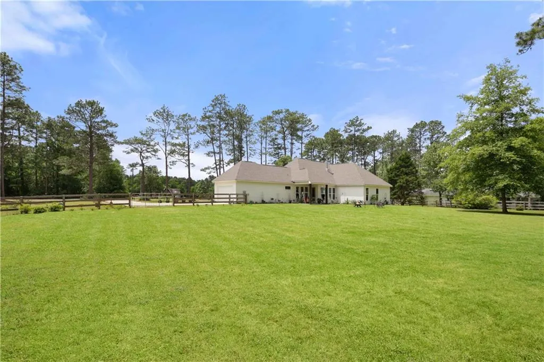
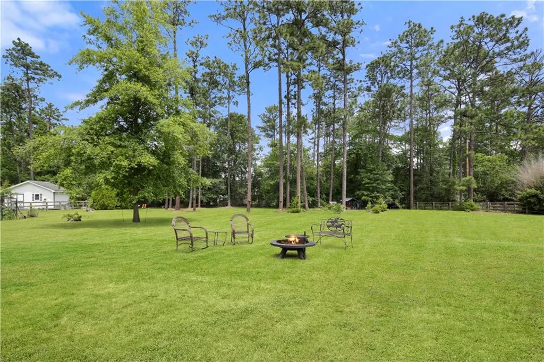
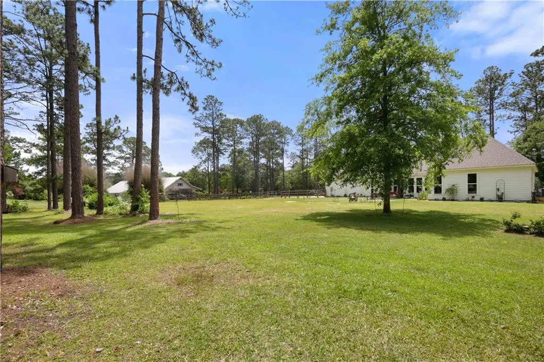
Stunning custom home in Merrywood set on 1.37 acres, just three years new! Enjoy a wall of windows along the back of the home that provide a serene, picturesque view. This four-bedroom, two-bath residence features gorgeous vinyl plank wood floors throughoutâno carpetâan open concept layout, a chefâs kitchen with granite countertops, a stylish backsplash, a butlerâs pantry, stainless steel appliances, and a spacious island with electrical outlet. Additional highlights include a two-car garage, a mudroom with designer cubbies, and a large fenced backyard designed for relaxation and entertaining. This is truly a must-see!
| Price History | |
|---|---|
| 5/19/2026 | Listed $575,000 |
| 7/21/2026 | 5$550,000 |
| 8/11/2026 | 3$535,000 |
General Features
| Sewer | Treatment Plant |
|---|---|
| Heating | Central |
| Cooling | Central Air,1 Unit |
| Roof | Shingle |
| Appliances | Dishwasher,Microwave,Oven,Range |
| HOA Fee | 60 |
| Patio/Porch Features | Concrete,Covered,Porch |
| Architectural Style | French Provincial |
| Pool Features | None |
| Construction Materials | HardiPlank Type |
| Year Built | 2023 |
| Stories Count | 1 |
| Levels | One |
| Property Subtype | Detached |
| Assoc Fee Paid Per | Annually |
| County | St Tammany |
| Property Type | Residential |
| HOA | Yes |
| Subdivision Name | Merrywood |
| Garage Y/N | Yes |
| Total Rooms | 9 |
| Full Baths | 2 |
| Status | Active |
| Directions | Hwy 40 to Merrywood,down Orleans,rt on Marguerite,house on right. |
| City | Folsom |
| Property Condition | Excellent |
| Standard Status | Active |
| Tax Lot | 206 |
| Property Sub Type Additional | Detached,Single Family Residence |
| PostalCity | Folsom |
| Legal Description | Lot 206,block 15 Merrywoods Eststes Subdivision |
Interior Features
| Interior Amenities | Butler's Pantry,Stainless Steel Appliances |
|---|---|
| Fireplace Features | Wood Burning |
| Air Conditioning Y/N | Yes |
| Heating Y/N | Yes |
| Fireplace Y/N | Yes |
| Laundry Features | Washer Hookup,Dryer Hookup |
| Total Bedrooms | 4 |
| LivingAreaSource | Measured |
Exterior Features
| Exterior Amenities | Fence,Porch |
|---|---|
| Parking Features | Garage,Two Spaces,Boat,RV Access/Parking |
| Lot Features | 1 to 5 Acres,Outside City Limits |
| Water Source | Well |
| Lot Size Area | 1.37 |
| Foundation Details | Slab |
| Building Area Total | 2817 |
| Lot Dimensions | 200x299x199x299 |
| Lot Size Acres | 1.37 |
Room Details
| Room | Dimensions | Level | Flooring | Details |
|---|---|---|---|---|
| Bedroom | Lower | Plank,Simulated Wood | ||
| Bedroom | Lower | Plank,Simulated Wood | ||
| Bedroom | Lower | Plank,Simulated Wood | ||
| Breakfast Room/Nook | Lower | Plank,Simulated Wood | ||
| Foyer | Lower | Plank,Simulated Wood | ||
| Kitchen | Lower | Plank,Simulated Wood | ||
| Laundry | Lower | Plank,Simulated Wood | ||
| Living Room | Lower | Plank,Simulated Wood | ||
| Primary Bedroom | Lower | Plank,Simulated Wood |
Amenities
- Foreclosure
- Views
- Short Sale
- New Construction
- Adult 55+
- Lease To Own
- No HOA Fees
- Furnished
- Primary On Main
- Air Conditioning
- Seller Finance
- Green
- Fixer Upper
- Horse
- Golf
- Fireplace
- Deck
- Garage
- Basement
- Pool
Property vs Single Family Average in 70437
Price
Year Built
Visits
In The Neighborhood
Folsom
$ 430,000
515 Bienville Road
Folsom, LA 70437
- Type
- Single Family
- Size
- 2,005 SqFt
- Rooms
- 3 Beds + 2 Baths
Eco Friendly
Folsom
$ 850,000
219 Normandy Drive
Folsom, LA 70437
- Type
- Single Family
- Size
- 2,317 SqFt
- Rooms
- 4 Beds + 2 Baths
Folsom
$ 550,000
197 Orleans Avenue
Folsom, LA 70437
- Type
- Single Family
- Size
- 2,520 SqFt
- Rooms
- 4 Beds + 2 Baths
Folsom
$ 440,000
419 Bienville Road
Folsom, LA 70437
- Type
- Single Family
- Size
- 4,049 SqFt
- Rooms
- 4 Beds + 2.5 Baths
Reduced
Folsom
$ 289,800
302 Montmartre Street
Folsom, LA 70437
- Type
- Single Family
- Size
- 2,169 SqFt
- Rooms
- 3 Beds + 3 Baths
Reduced
Folsom
$ 320,000
206 Denise Street
Folsom, LA 70437
- Type
- Single Family
- Size
- 1,833 SqFt
- Rooms
- 3 Beds + 2 Baths
 Copyright © 2026 New Orleans Metropolitan Association of REALTORS®, Inc. All Rights Reserved. The sharing of MLS database, or any portion thereof, with any unauthorized third party is strictly prohibited. Information contained on this site is believed to be reliable; yet, users of this web site are responsible for checking the accuracy, completeness, currency, or suitability of all information. Neither the New Orleans Metropolitan Association of REALTORS®, Inc. nor the Gulf South Real
