
Eco Friendly
Address
219 Normandy Drive, Folsom, LA
Price
$ 850,000
Property Attributes
- MLS#2568246
- TypeSingle Family
- Listing Status Active
- CountyST TAMMANY
- CityFolsom
- NeighborhoodMerrywood
- Zip70437
- StyleTraditional
- Year Built1978
- Price$ 850,000
- Bedrooms4
- Full Bathrooms2
- Half Bathrooms0
- Sqr Footage2317
- Lot Size5 Acres
Data Source:
Gulf South Real Estate Information Network
Property Description
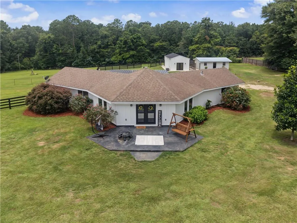
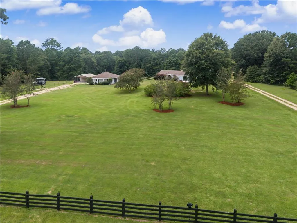
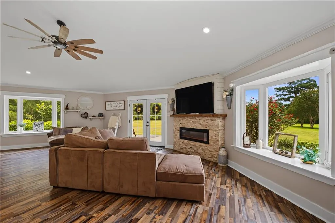
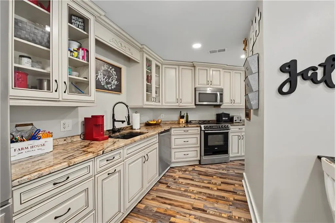
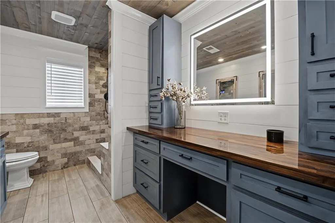
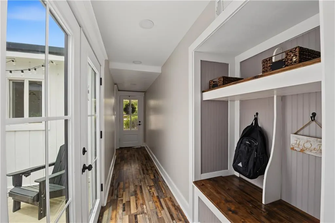
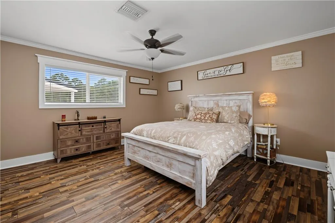
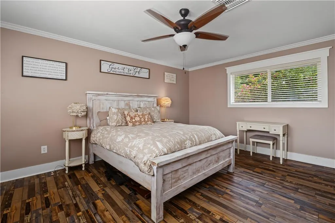
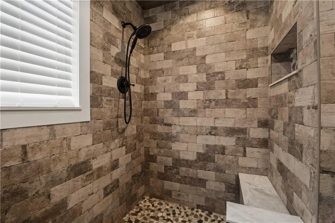
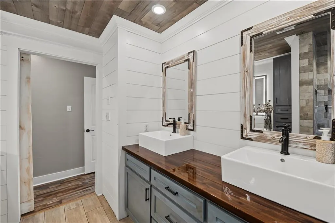
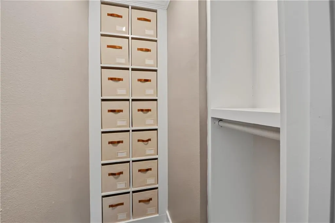
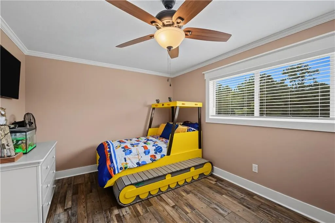
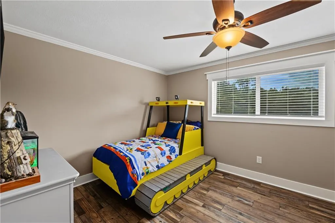
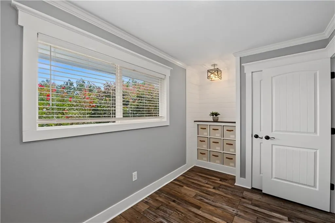
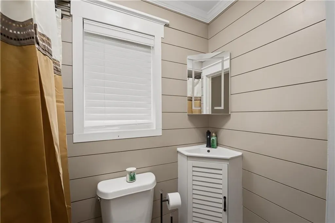
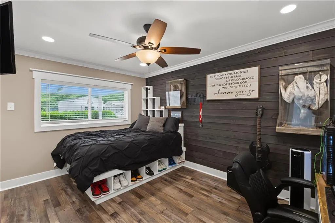
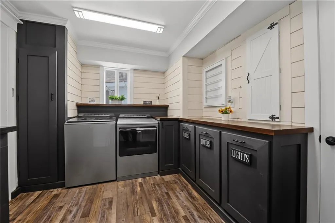
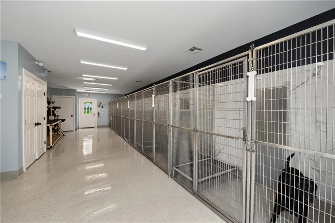
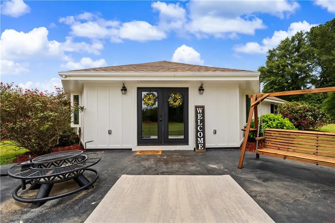
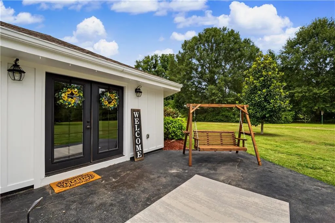
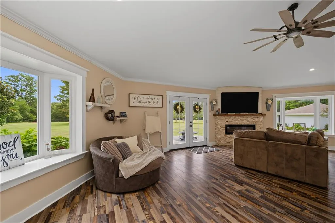
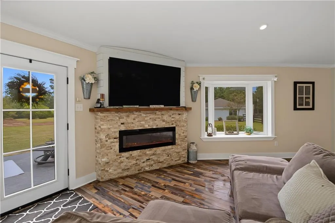
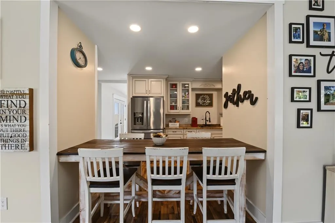
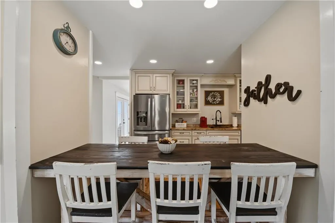
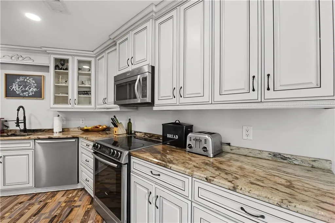
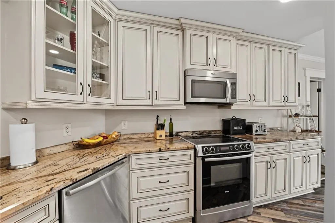
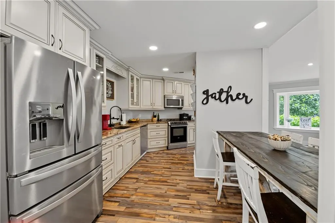
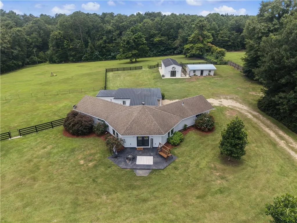
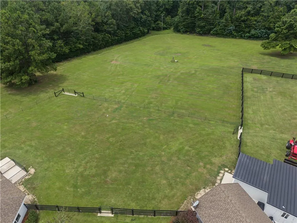
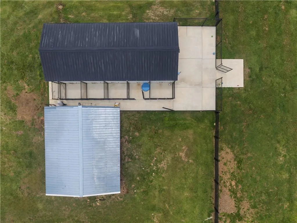
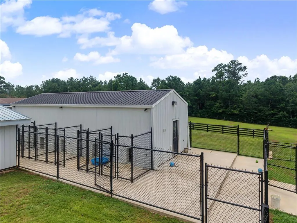
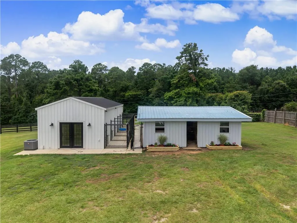
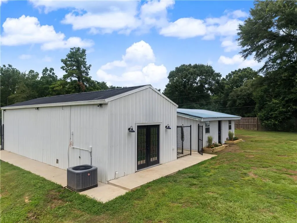
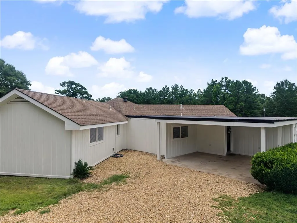
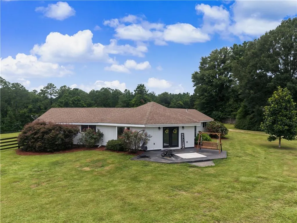
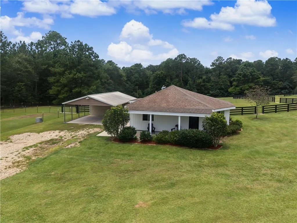
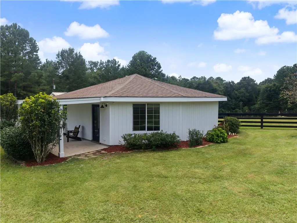
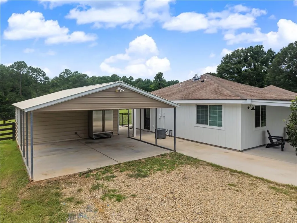
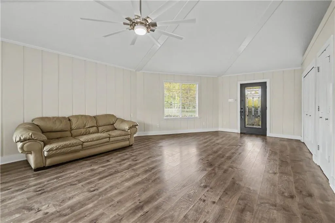
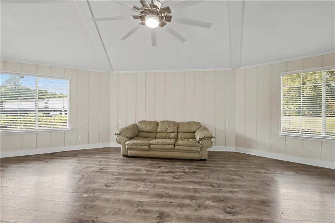
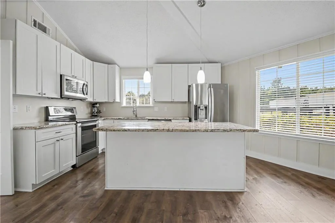
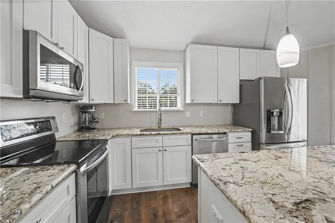
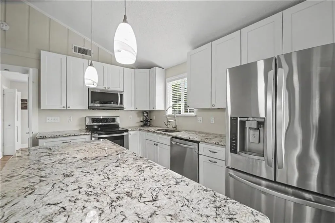
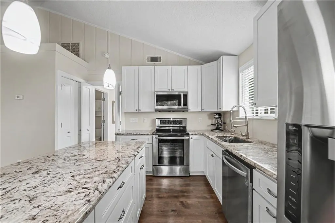
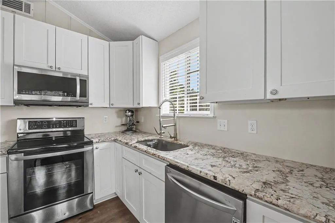
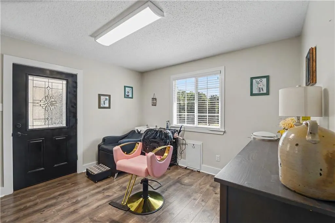
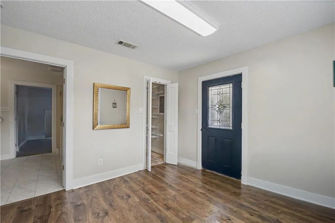
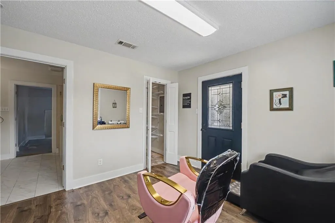
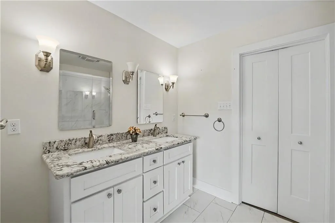
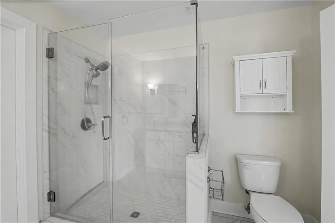
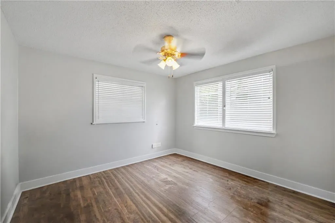
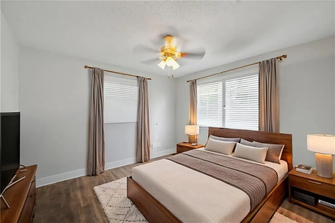
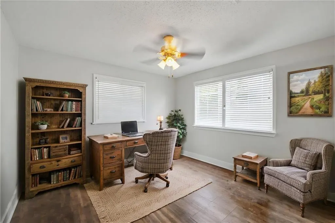
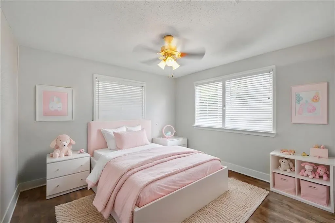
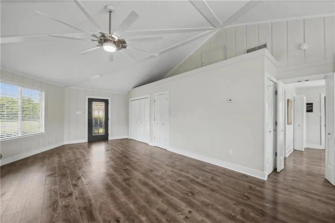
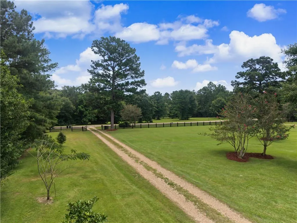
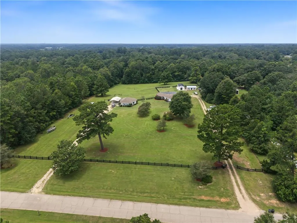
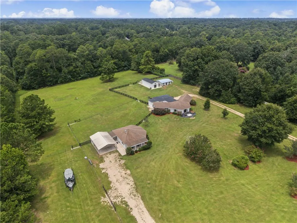
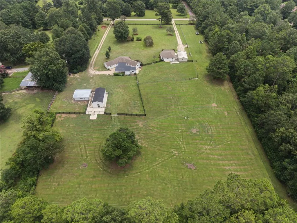
Move-In Ready Luxury Estate with Guest House, Climate-Controlled Kennel Facility & Equestrian Potential Welcome to this one-of-a-kind, fully renovated estate offering the perfect blend of luxury living, functionality, and country lifestyle. Whether you're looking for a family compound, equestrian property, or a turnkey facility for a dog training, breeding, or rescue operation, this exceptional property is ready to exceed your expectations. The beautifully renovated main residence features 4 spacious bedrooms, 2 fully remodeled bathrooms, a dedicated office, laundry room, and storage room. Every detail has been thoughtfully upgraded with custom craftsmanship, including custom door and window casings, crown molding throughout, and high-end finishes. Both bathrooms have been completely redesigned with shiplap accent walls, custom cabinetry, crown molding, and the luxurious primary suite features a custom walk-in shower. The 1,100-square-foot guest house has also been completely renovated and offers 2 bedrooms, 1 oversized bathroom, and an open-concept living, dining, and kitchen area, making it ideal for extended family, guests, rental income, or caretakers. The entire property is fully fenced and cross-fenced with an attractive 4-board black wood fence backed with wire, providing both beauty and security. An automatic entrance gate with remote clicker access welcomes you onto the property. One of the property's standout features is the impressive 40' x 20' custom climate-controlled metal building. Designed to an exceptional standard, it includes central heating and air conditioning, closed-cell spray foam insulation throughout (including the attic), a climate-controlled attic, custom stone hard epoxy flooring, marble tile accent walls, and three storage closets. Attached to this building is a professional-grade kennel facility featuring five indoor/outdoor runs with Mason stainless steel indoor kennels, black chain-link outdoor runs, and concrete exercise yards. This setup is ideal for professional dog trainers, breeders, boarding operations, veterinary rehabilitation, or rescue organizations. An additional 20' x 20' metal storage building with cypress framing sits on a concrete slab and provides excellent space for equipment, feed, tools, or workshop use. This truly turnkey property offers endless possibilities. Bring your horses, dogs, or both and enjoy a property designed for work, recreation, and comfortable living. Rarely does an estate combine luxury residential living with professional-quality facilities in such a beautiful, move-in-ready package.
| Price History | |
|---|---|
| 7/18/2026 | Listed $850,000 |
General Features
| Sewer | Septic Tank |
|---|---|
| Heating | Multiple Heating Units |
| Cooling | 2 Units |
| Roof | Metal,Shingle |
| Appliances | Cooktop,Dryer,Dishwasher,Oven,Range,Refrigerator,Washer |
| HOA Fee | 60 |
| Patio/Porch Features | Concrete |
| Architectural Style | Traditional |
| Pool Features | None |
| Construction Materials | Wood Siding |
| Year Built | 1978 |
| Stories Count | 1 |
| Levels | One |
| Property Subtype | Detached |
| Assoc Fee Paid Per | Annually |
| County | St Tammany |
| Property Type | Residential |
| HOA | Yes |
| Energy Efficient | Insulation,Lighting,Water Heater,Windows |
| Subdivision Name | Merrywood |
| Other Structures | Guest House,Shed(s) |
| Total Rooms | 10 |
| Full Baths | 2 |
| Status | Active |
| City | Folsom |
| Year Built Details | Recent renovations completed 2026 |
| Property Condition | Excellent |
| Standard Status | Active |
| Property Sub Type Additional | Detached,Single Family Residence |
| PostalCity | Folsom |
| Legal Description | LOT 10 BLK 2 BEING 5 ACS MERRYWOOD ESTATES CB 1013 295 CB 1473 469 INST NO 1491590 INST NO 1574658 INST NO 1874765 INST NO 1877447 INST NO 1882356 INST NO 2066913 |
Interior Features
| Interior Amenities | Attic,Ceiling Fan(s),Guest Accommodations,Granite Counters,Pantry |
|---|---|
| Fireplace Features | None |
| Air Conditioning Y/N | Yes |
| Heating Y/N | Yes |
| Laundry Features | Washer Hookup,Dryer Hookup |
| Total Bedrooms | 4 |
| LivingAreaSource | Measured |
Exterior Features
| Exterior Amenities | Fence,Permeable Paving |
|---|---|
| Parking Features | Covered,Off Street,Three or more Spaces,Boat,Driveway,RV Access/Parking |
| Lot Features | 1 to 5 Acres,Outside City Limits |
| Water Source | Public |
| Lot Size Area | 5 |
| Foundation Details | Slab |
| Building Area Total | 3465 |
| Lot Dimensions | 340 x 640 |
| Lot Size Acres | 5 |
Room Details
| Room | Dimensions | Level | Flooring | Details |
|---|---|---|---|---|
| Bathroom | Lower | |||
| Bedroom | Lower | |||
| Bedroom | Lower | |||
| Bedroom | Lower | |||
| Kitchen | Lower | |||
| Laundry | Lower | |||
| Living Room | Lower | |||
| Office | Lower | |||
| Primary Bathroom | Lower | |||
| Primary Bedroom | Lower |
Amenities
- Foreclosure
- Views
- Short Sale
- New Construction
- Adult 55+
- Lease To Own
- No HOA Fees
- Furnished
- Primary On Main
- Air Conditioning
- Seller Finance
- Green
- Fixer Upper
- Horse
- Golf
- Fireplace
- Deck
- Garage
- Basement
- Pool
Property vs Single Family Average in 70437
Price
Year Built
Visits
In The Neighborhood
Folsom
$ 430,000
515 Bienville Road
Folsom, LA 70437
- Type
- Single Family
- Size
- 2,005 SqFt
- Rooms
- 3 Beds + 2 Baths
Folsom
$ 550,000
197 Orleans Avenue
Folsom, LA 70437
- Type
- Single Family
- Size
- 2,520 SqFt
- Rooms
- 4 Beds + 2 Baths
Folsom
$ 440,000
419 Bienville Road
Folsom, LA 70437
- Type
- Single Family
- Size
- 4,049 SqFt
- Rooms
- 4 Beds + 2.5 Baths
Reduced
Folsom
$ 289,800
302 Montmartre Street
Folsom, LA 70437
- Type
- Single Family
- Size
- 2,169 SqFt
- Rooms
- 3 Beds + 3 Baths
Reduced
Folsom
$ 535,000
202 Marguerite Street
Folsom, LA 70437
- Type
- Single Family
- Size
- 2,049 SqFt
- Rooms
- 4 Beds + 2 Baths
Reduced
Folsom
$ 320,000
206 Denise Street
Folsom, LA 70437
- Type
- Single Family
- Size
- 1,833 SqFt
- Rooms
- 3 Beds + 2 Baths
 Copyright © 2026 New Orleans Metropolitan Association of REALTORS®, Inc. All Rights Reserved. The sharing of MLS database, or any portion thereof, with any unauthorized third party is strictly prohibited. Information contained on this site is believed to be reliable; yet, users of this web site are responsible for checking the accuracy, completeness, currency, or suitability of all information. Neither the New Orleans Metropolitan Association of REALTORS®, Inc. nor the Gulf South Real
