
Price Reduction - Views - New Construction - Golf Course - Eco Friendly
Address
67 Hummingbird Road, Covington, LA
Price
$ 1,599,000
Property Attributes
- MLS#2557640
- TypeSingle Family
- Listing Status Active
- CountyST TAMMANY
- CityCovington
- NeighborhoodTchefuncte Club Estates
- Zip70433
- Style
- Year Built2025
- Price$ 1,599,000
- Bedrooms4
- Full Bathrooms4
- Half Bathrooms1
- Sqr Footage5272
Data Source:
Gulf South Real Estate Information Network
Property Description
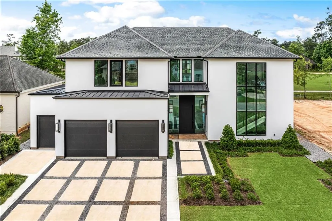
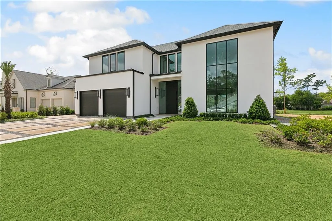
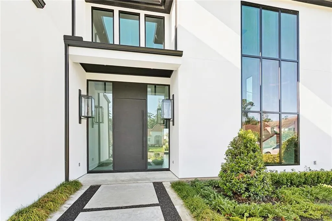
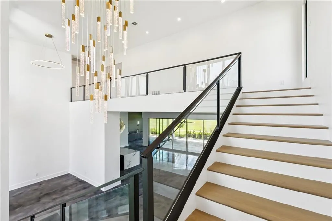

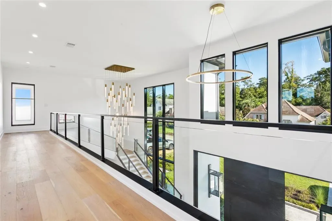
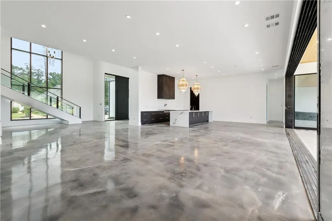
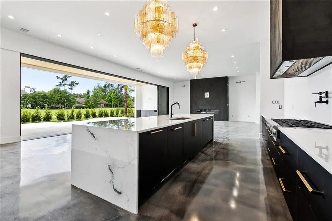
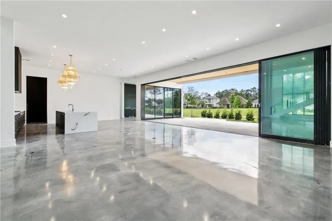
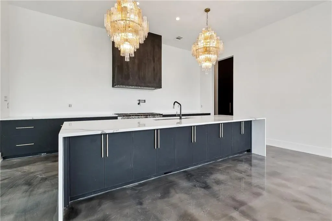
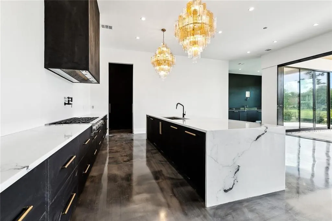
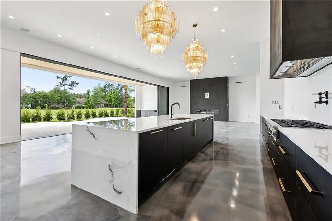
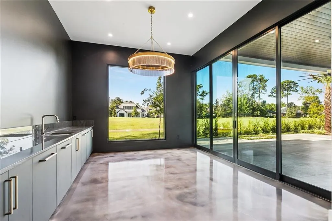
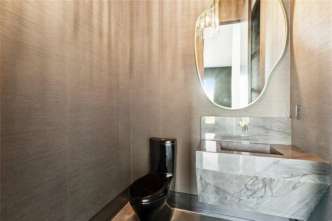
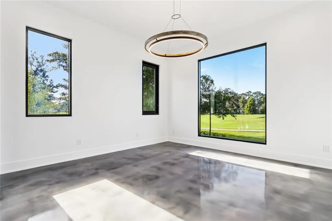
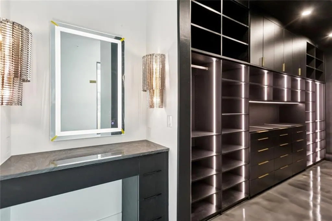
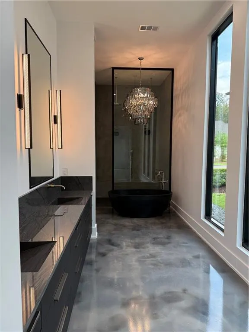
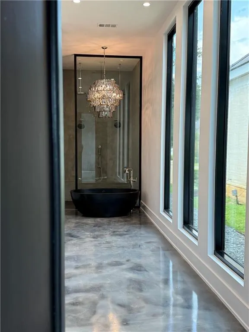
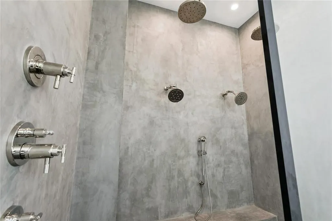
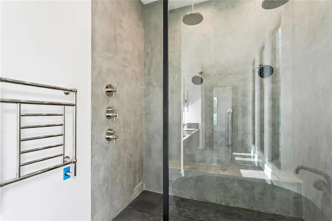
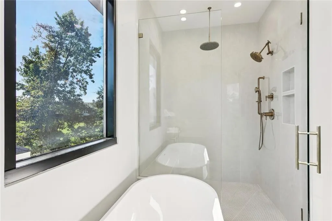
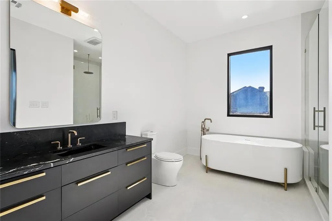
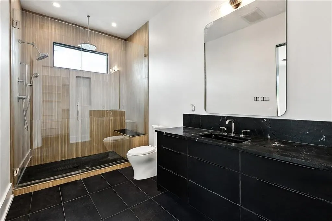
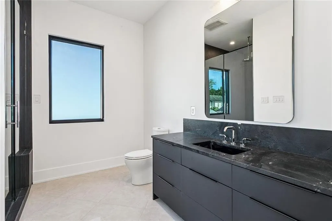
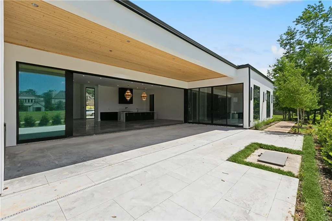
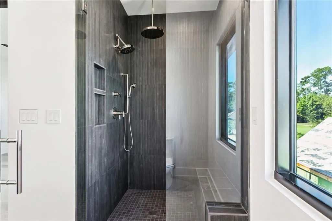
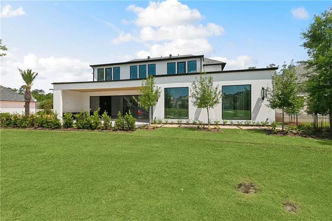
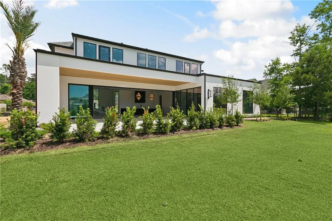
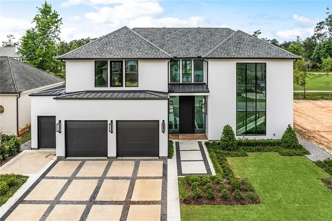
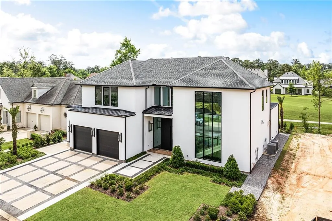
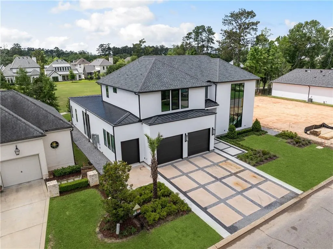
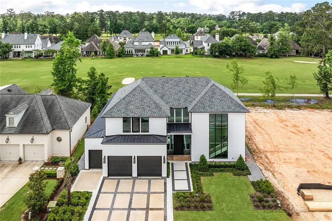
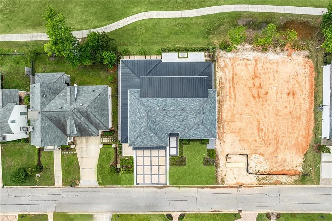
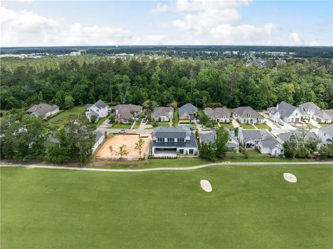
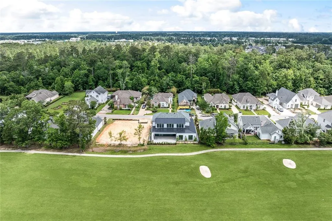
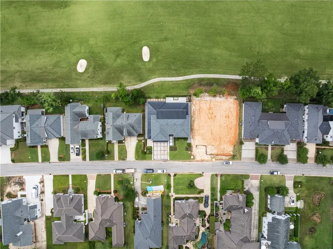
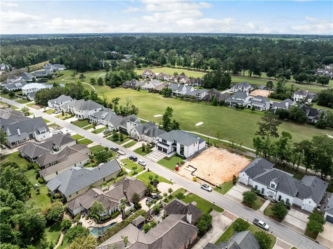
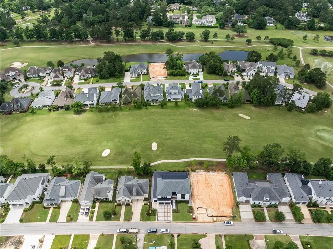
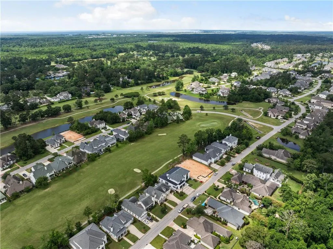
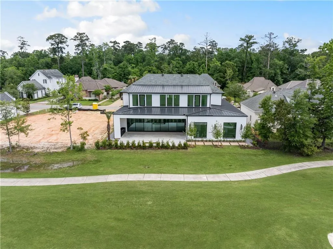
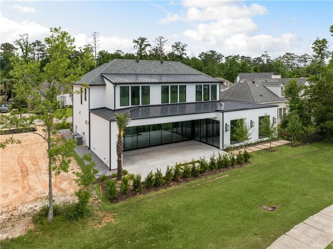
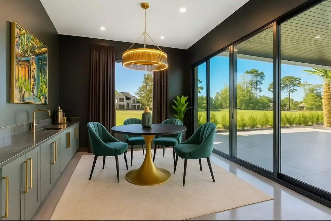
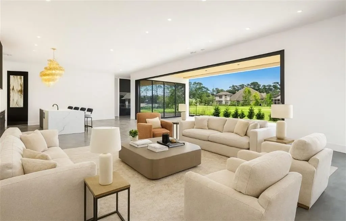
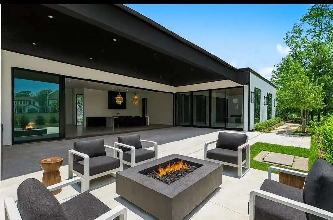
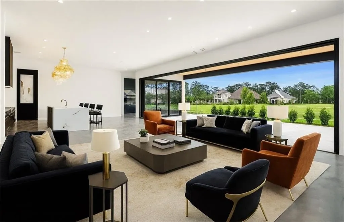
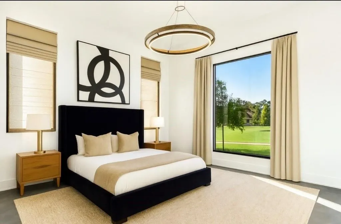
Experience elevated living located on the 7th hole of Tchefuncte Country Club. This 4-bedroom, 4.5-bath home offers 5,272 square feet of living space with 24-foot ceilings and one of a kind modern architectural touches throughout!! The statement-making 10' steel pivot front door brings you into a world defined by sleek glass stair railings and open-concept floor plan. The gourmet kitchen is a chefâs dream, outfitted with premium appliancesâ¦.an 10-burner BlueStar range which includes a grill and griddle insert, Sub-Zero refrigerator/freezer, three under-counter Sub-zero fridge drawers, two Thermador dishwashers, four ovens, and custom panel cabinetry. Great for entertaining, the full bar features two ice makers, a dual-zone wine fridge, and a dedicated bar dishwasher. Enjoy effortless indoor/outdoor living with an entire wall of glass doors that open completely to sweeping golf course views. Luxurious primary suite with a spa-inspired bath feature designer finishes, concrete soaking tub, heated towel bar and over the top custom closet. Additional amenities include two laundry rooms and a media/playroom. Experience custom, high-end finishes at every turn! This rare gem combines timeless luxury with the lifestyle only Tchefuncte Country Club can offer. Priced well below appraisal.
| Elementary School | Middle School | High School |
|---|---|---|
| Www.Stpsb.Org Elementary School | Www.Stpsb.Org Middle School | Mandeville High School |
| Price History | |
|---|---|
| 5/22/2026 | Listed $1,650,000 |
| 7/25/2026 | 4$1,599,000 |
General Features
| Sewer | Public Sewer |
|---|---|
| Heating | Multiple Heating Units |
| Cooling | 3+ Units |
| Roof | Shingle |
| Appliances | Double Oven,Dishwasher,Ice Maker,Microwave,Oven,Range,Refrigerator,ENERGY STAR Qualified Appliances |
| HOA Fee | 325 |
| Patio/Porch Features | Concrete,Patio |
| Architectural Style | Other |
| Pool Features | None |
| Construction Materials | Stucco |
| Year Built | 2025 |
| Stories Count | 2 |
| Levels | Two |
| Property Subtype | Detached |
| Waterfront Features | Water Access |
| Assoc Fee Paid Per | Monthly |
| County | St Tammany |
| New Construction | Yes |
| Property Type | Residential |
| Association Amenities | Clubhouse |
| HOA | Yes |
| Energy Efficient | Appliances,Lighting,Water Heater,Windows |
| Subdivision Name | Tchefuncte Club Estates |
| Garage Y/N | Yes |
| Other Structures | Other |
| Total Rooms | 11 |
| Full Baths | 4 |
| Status | Active |
| Directions | Hwy 21,Pinecrest,Hummingbird |
| High School | Mandeville |
| City | Covington |
| Elementary School | www.stpsb.org |
| Middle/Junior High School | www.stpsb.org |
| Property Condition | New Construction |
| Standard Status | Active |
| Tax Lot | 571 |
| Property Sub Type Additional | Detached,Single Family Residence |
| PostalCity | Covington |
| Legal Description | Lot 571 Tchefuncte Club Estates Phase 2 |
Interior Features
| Interior Amenities | High Speed Internet,Wired for Sound |
|---|---|
| Fireplace Features | Gas |
| Air Conditioning Y/N | Yes |
| Heating Y/N | Yes |
| Fireplace Y/N | Yes |
| Half Baths | 1 |
| Laundry Features | Washer Hookup,Dryer Hookup |
| Total Bedrooms | 4 |
| LivingAreaSource | Measured |
Exterior Features
| Exterior Amenities | Courtyard,Patio,Outdoor Kitchen |
|---|---|
| Parking Features | Three or more Spaces,Garage Door Opener |
| Lot Features | Outside City Limits,On Golf Course |
| Water Source | Public |
| Foundation Details | Slab |
| Building Area Total | 6526 |
| Lot Dimensions | 80x100x82.6x100 |
Room Details
| Room | Dimensions | Level | Flooring | Details |
|---|---|---|---|---|
| Bedroom | Second | Engineered Hardwood | ||
| Bedroom | Second | Engineered Hardwood | ||
| Bedroom | Second | Engineered Hardwood | ||
| Foyer | First | Concrete,Painted/Stained | ||
| Game Room | Second | Engineered Hardwood | ||
| Kitchen | First | Concrete,Painted/Stained | ||
| Laundry | First | Concrete,Painted/Stained | ||
| Laundry | Second | Tile | ||
| Living Room | First | Concrete,Painted/Stained | ||
| Primary Bathroom | First | Concrete,Painted/Stained | ||
| Primary Bedroom | First | Concrete,Painted/Stained |
Amenities
- Foreclosure
- Views
- Short Sale
- New Construction
- Adult 55+
- Lease To Own
- No HOA Fees
- Furnished
- Primary On Main
- Air Conditioning
- Seller Finance
- Green
- Fixer Upper
- Horse
- Golf
- Fireplace
- Deck
- Garage
- Basement
- Pool
Property vs Single Family Average in 70433
Price
Year Built
Visits
In The Neighborhood
Just Listed
Covington
$ 1,165,000
61 Hummingbird Road
Covington, LA 70433
- Type
- Single Family
- Size
- 2,961 SqFt
- Rooms
- 4 Beds + 3.5 Baths
Views
Covington
$ 1,200,000
26 Wax Myrtle Lane
Covington, LA 70433
- Type
- Single Family
- Size
- 3,040 SqFt
- Rooms
- 4 Beds + 3 Baths
Covington
$ 1,875,000
82 Thunderbird Drive
Covington, LA 70433
- Type
- Single Family
- Size
- 4,400 SqFt
- Rooms
- 4 Beds + 4.5 Baths
Reduced
Covington
$ 1,269,000
72 Riverdale Drive
Covington, LA 70433
- Type
- Single Family
- Size
- 3,908 SqFt
- Rooms
- 5 Beds + 3.5 Baths
 Copyright © 2026 New Orleans Metropolitan Association of REALTORS®, Inc. All Rights Reserved. The sharing of MLS database, or any portion thereof, with any unauthorized third party is strictly prohibited. Information contained on this site is believed to be reliable; yet, users of this web site are responsible for checking the accuracy, completeness, currency, or suitability of all information. Neither the New Orleans Metropolitan Association of REALTORS®, Inc. nor the Gulf South Real
