
Views - Golf Course
Address
61 Hummingbird Road, Covington, LA
Price
$ 1,165,000
Property Attributes
- MLS#2562808
- TypeSingle Family
- Listing Status Active
- CountyST TAMMANY
- CityCovington
- NeighborhoodTchefuncte Club Estates
- Zip70433
- StyleTraditional
- Year Built2021
- Price$ 1,165,000
- Bedrooms4
- Full Bathrooms3
- Half Bathrooms1
- Sqr Footage2961
- Lot Size0.16 Acres
Data Source:
Gulf South Real Estate Information Network
Property Description
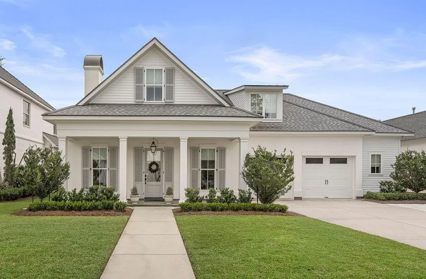
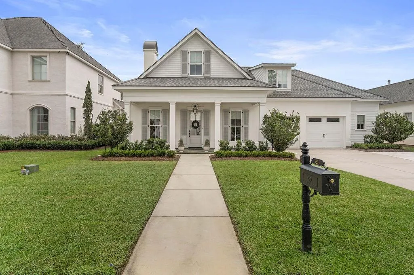
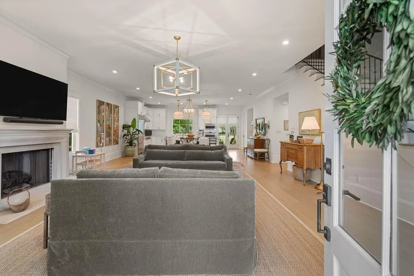
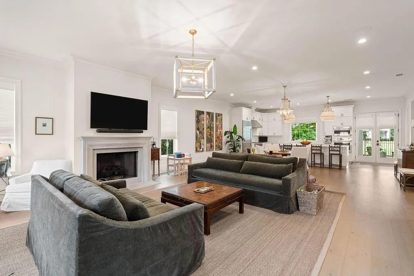
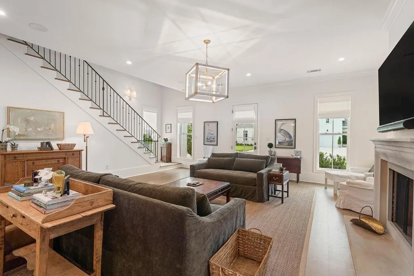
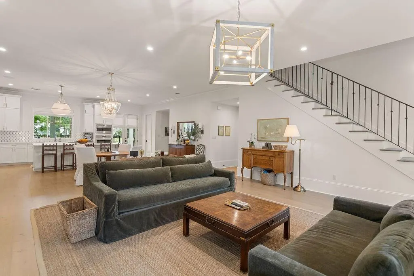
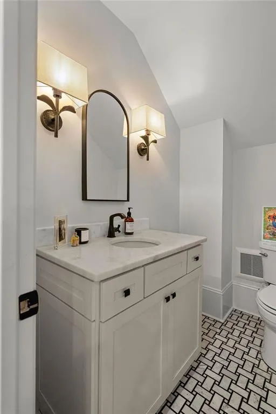
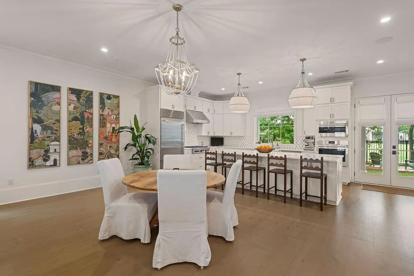
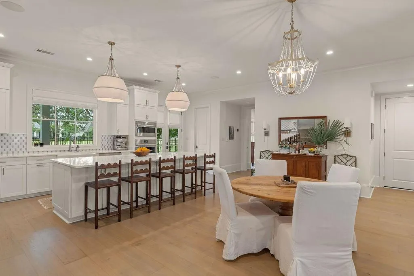
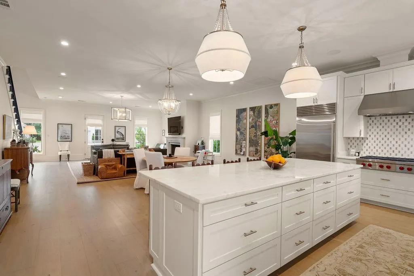
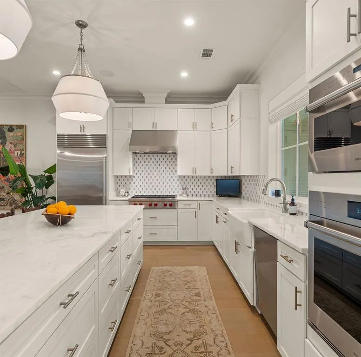
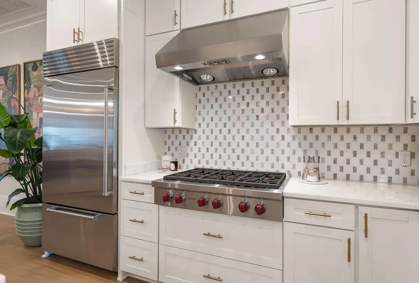
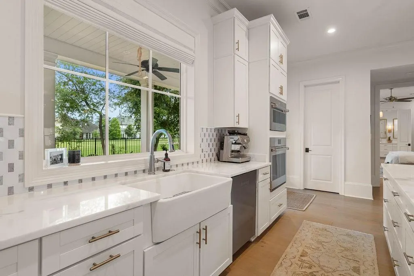
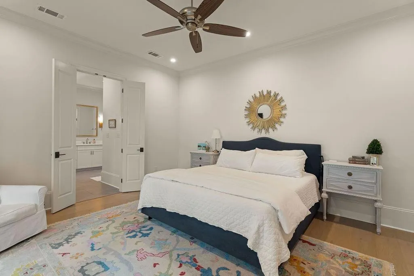
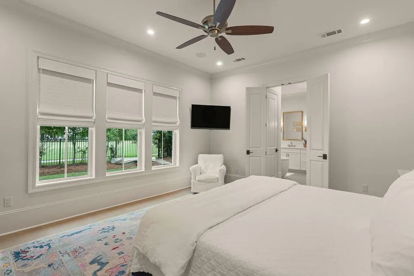
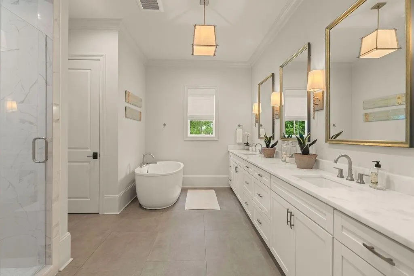
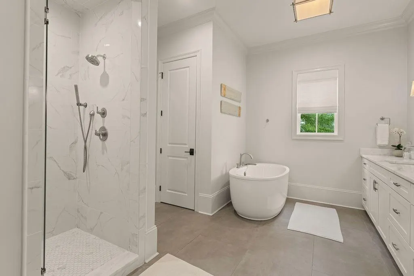
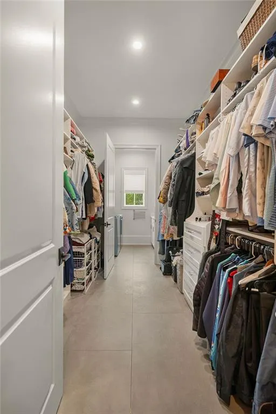
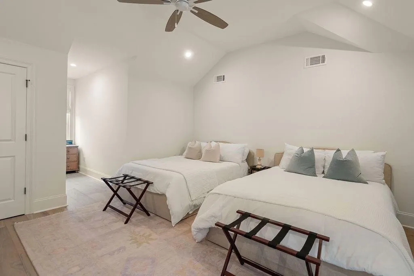
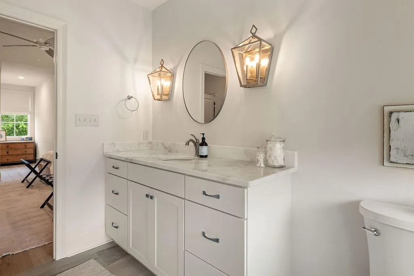
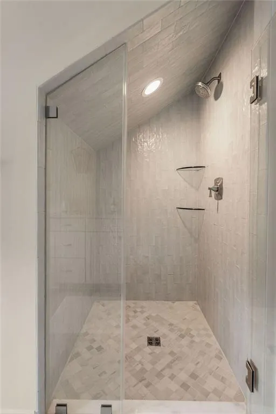
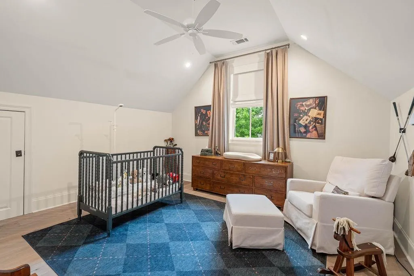
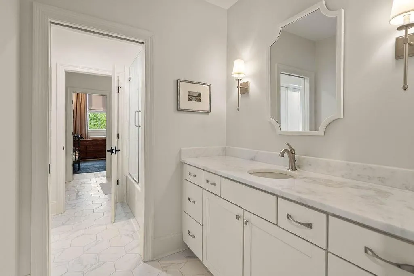
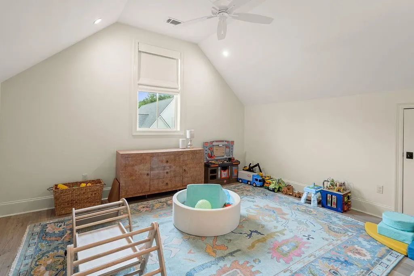
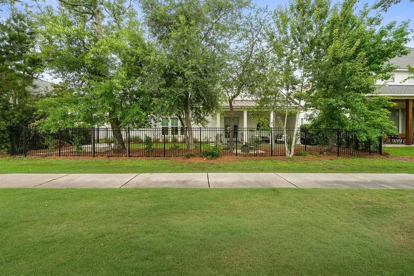
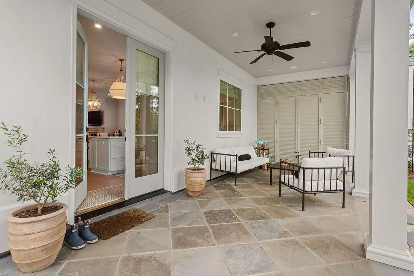
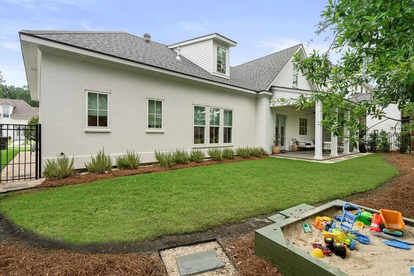
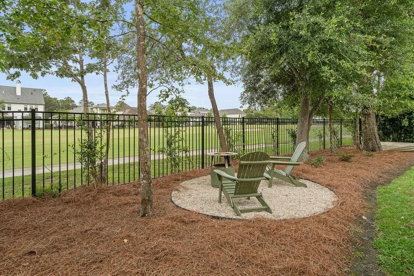
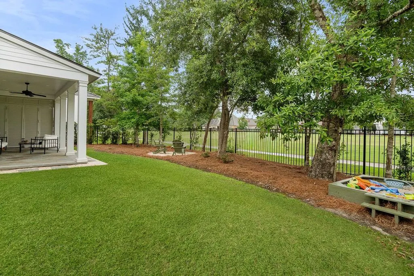
Perfectly positioned on the golf course in Phase 2 of the highly sought-after Tchefuncta Estates, this stunning classic-style home offers timeless design, exceptional craftsmanship, and an ideal floor plan for both everyday living and entertaining. Step through the front door and be captivated by the home's breathtaking open-concept living space, where the entryway provides a seamless sightline through the spacious family room, dining area, gourmet kitchen and out to the picturesque backyard. Soaring ceilings and beautiful hardwood floors enhance the home's light-filled, expansive feel, while every detail has been thoughtfully designed for both beauty and functionality. The chef's kitchen is truly the heart of the home, featuring gorgeous marble countertops, high-end stainless steel appliances, abundant cabinetry, and an oversized eat-in island with generous storage and seatingâperfect for gathering with family and friends. The luxurious primary suite is conveniently located downstairs, offering a peaceful retreat complete with a spa-inspired bathroom and a connected laundry room for unmatched convenience. Upstairs, you'll find three additional spacious bedrooms, each with ensuite or shared connecting bathrooms, providing comfort and privacy for family and guests alike. Outside, the inviting covered back porch overlooks a beautifully landscaped backyard with enough green space for recreation, all while enjoying tranquil golf course views while still maintaining a great sense of privacy. Every inch of this remarkable home reflects thoughtful planning, quality craftsmanship, and meticulous attention to detail. From its timeless architecture to its highly functional layout and premium finishes, this is a home that truly has it all. Don't miss the opportunity to make this exceptional Tchefuncta Estates property your place to call home.
| Price History | |
|---|---|
| 8/20/2026 | Listed $1,165,000 |
General Features
| Sewer | Public Sewer |
|---|---|
| Heating | Central,Multiple Heating Units |
| Cooling | Central Air,2 Units |
| Roof | Asphalt,Shingle |
| Appliances | Cooktop,Dryer,Dishwasher,Disposal,Microwave,Oven,Refrigerator,Washer |
| HOA Fee | 325 |
| Patio/Porch Features | Pavers,Porch |
| Architectural Style | Traditional |
| Pool Features | Community |
| Security Features | Security System,Gated Community,Smoke Detector(s) |
| Construction Materials | HardiPlank Type,Stucco |
| Year Built | 2021 |
| Stories Count | 2 |
| Levels | Two |
| Property Subtype | Detached |
| Waterfront Features | Water Access |
| Assoc Fee Paid Per | Monthly |
| County | St Tammany |
| Property Type | Residential |
| Association Amenities | Clubhouse |
| HOA | Yes |
| Subdivision Name | Tchefuncte Club Estates |
| Garage Y/N | Yes |
| Total Rooms | 12 |
| Full Baths | 3 |
| Status | Active |
| Directions | I-12 to Hwy 21,Left on Pine Crest Dr,Left on Briar Hollow Dr,Left on Hummingbird Rd,House on Right. |
| City | Covington |
| Association Name | Tchefuncta Club Est |
| Year Built Details | Resale |
| Property Condition | Excellent |
| Standard Status | Active |
| Tax Lot | 574 |
| Property Sub Type Additional | Detached,Single Family Residence |
| PostalCity | Covington |
| Legal Description | LOT 574 TCHEFUNCTA CLUB ESTATES PH 2 (GOLF COURSE LOT) CB 1187 173 CB 118 7 168 1 CB 1408 38 CB 1548 402 INST NO 896740 INST NO 1280722 INST NO 136882 |
Interior Features
| Interior Amenities | Wet Bar,Pantry,Stone Counters,Stainless Steel Appliances |
|---|---|
| Fireplace Features | Gas Starter,Wood Burning |
| Air Conditioning Y/N | Yes |
| Heating Y/N | Yes |
| Window Features | Screens |
| Fireplace Y/N | Yes |
| Half Baths | 1 |
| Total Bedrooms | 4 |
| LivingAreaSource | Plans |
Exterior Features
| Exterior Amenities | Sprinkler/Irrigation,Porch |
|---|---|
| Parking Features | Garage,Two Spaces,Garage Door Opener |
| Lot Features | Outside City Limits |
| Water Source | Public |
| Lot Size Area | 0.16 |
| Foundation Details | Slab |
| Building Area Total | 3864 |
| Lot Dimensions | 69x103x69x104 |
| Lot Size Acres | 0.16 |
Room Details
| Room | Dimensions | Level | Flooring | Details |
|---|---|---|---|---|
| Bathroom | Second | Marble | ||
| Bedroom | Second | Wood | ||
| Bedroom | Second | Wood | ||
| Bedroom | Second | Wood | ||
| Den | First | Wood | ||
| Dining Room | First | Wood | ||
| Half Bath | First | Marble | ||
| Kitchen | First | Wood | ||
| Laundry | First | Stone | ||
| Office | First | Wood | ||
| Primary Bathroom | First | Stone | ||
| Primary Bedroom | First | Wood |
Amenities
- Foreclosure
- Views
- Short Sale
- New Construction
- Adult 55+
- Lease To Own
- No HOA Fees
- Furnished
- Primary On Main
- Air Conditioning
- Seller Finance
- Green
- Fixer Upper
- Horse
- Golf
- Fireplace
- Deck
- Garage
- Basement
- Pool
Property vs Single Family Average in 70433
Price
Year Built
In The Neighborhood
Views
Covington
$ 1,200,000
26 Wax Myrtle Lane
Covington, LA 70433
- Type
- Single Family
- Size
- 3,040 SqFt
- Rooms
- 4 Beds + 3 Baths
Covington
$ 3,000,000
33 Riverdale Drive
Covington, LA 70433
- Type
- Single Family
- Size
- 6,393 SqFt
- Rooms
- 4 Beds + 5.5 Baths
Covington
$ 1,875,000
82 Thunderbird Drive
Covington, LA 70433
- Type
- Single Family
- Size
- 4,400 SqFt
- Rooms
- 4 Beds + 4.5 Baths
Reduced
Covington
$ 1,269,000
72 Riverdale Drive
Covington, LA 70433
- Type
- Single Family
- Size
- 3,908 SqFt
- Rooms
- 5 Beds + 3.5 Baths
Reduced
Covington
$ 2,290,000
25 Hummingbird Road
Covington, LA 70433
- Type
- Single Family
- Size
- 6,403 SqFt
- Rooms
- 6 Beds + 5.5 Baths
 Copyright © 2026 New Orleans Metropolitan Association of REALTORS®, Inc. All Rights Reserved. The sharing of MLS database, or any portion thereof, with any unauthorized third party is strictly prohibited. Information contained on this site is believed to be reliable; yet, users of this web site are responsible for checking the accuracy, completeness, currency, or suitability of all information. Neither the New Orleans Metropolitan Association of REALTORS®, Inc. nor the Gulf South Real
