
Address
72 Riverdale Drive, Covington, LA
Price
$ 1,269,000
Property Attributes
- MLS#2562673
- TypeSingle Family
- Listing Status Active
- CountyST TAMMANY
- CityCovington
- NeighborhoodTchefuncte Club Estates
- Zip70433
- StyleTraditional
- Year Built1987
- Price$ 1,269,000
- Bedrooms5
- Full Bathrooms3
- Half Bathrooms1
- Sqr Footage3908
- Lot Size0.81 Acres
Data Source:
Gulf South Real Estate Information Network
Property Description
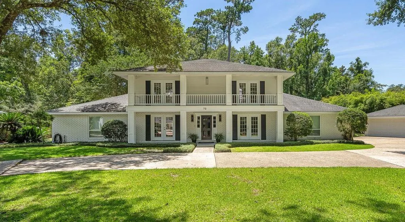
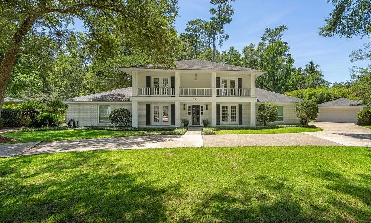
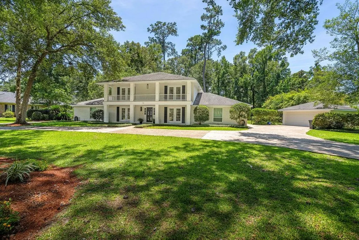
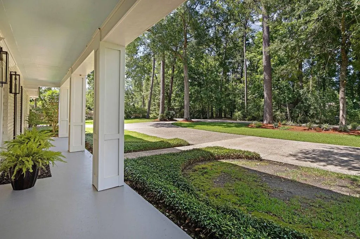
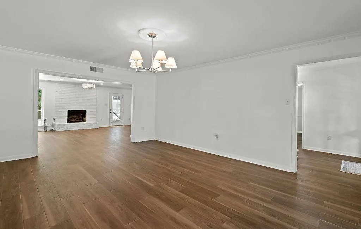
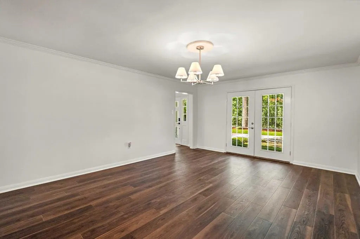
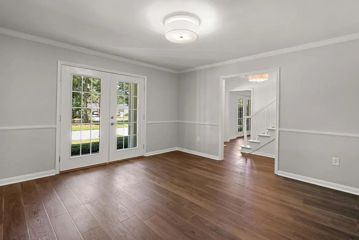
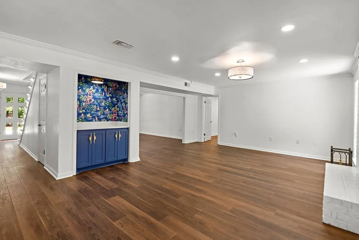
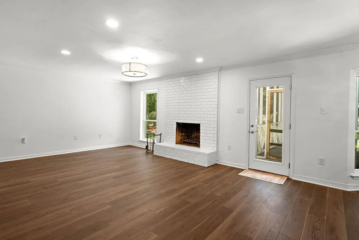
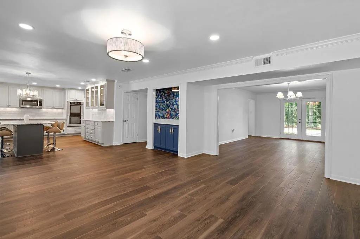
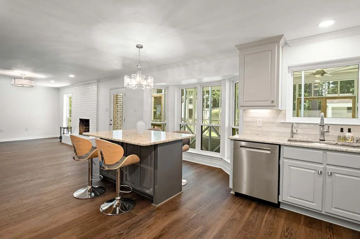
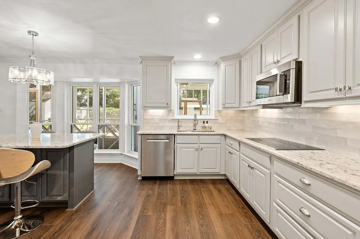
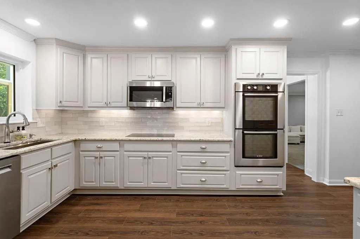
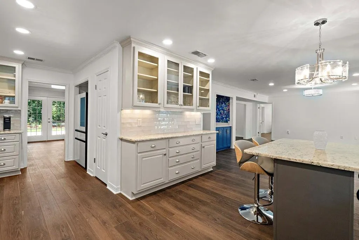
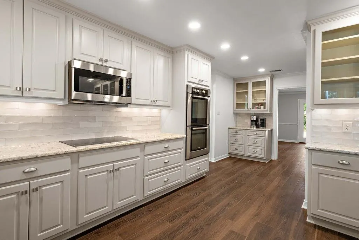
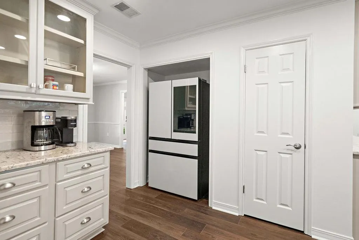
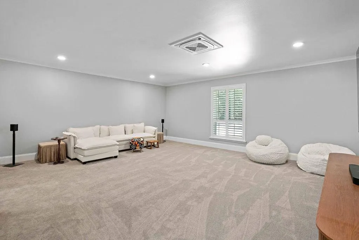
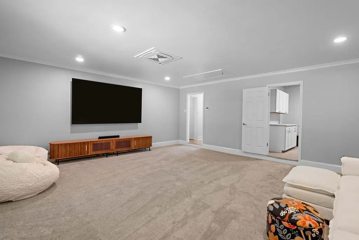
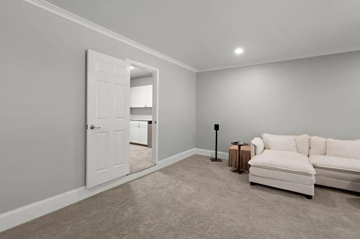
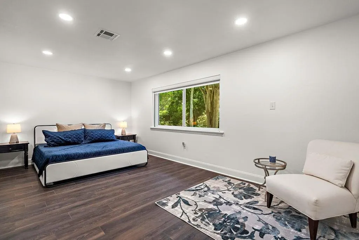
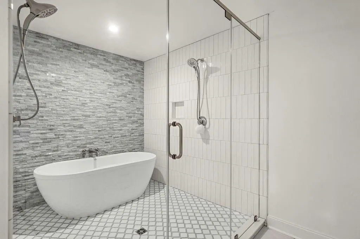
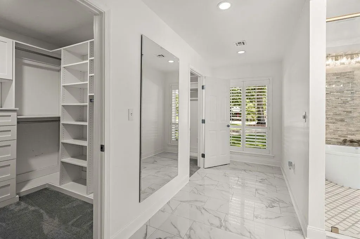
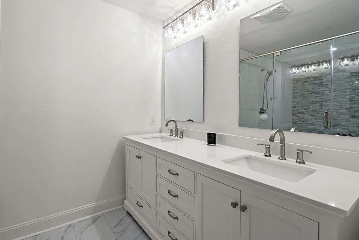
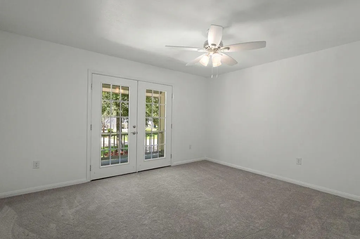
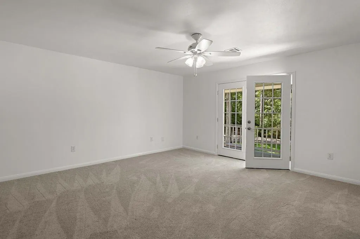
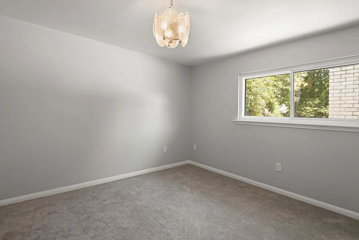
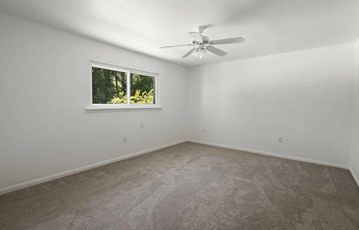
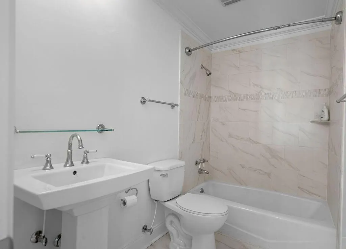
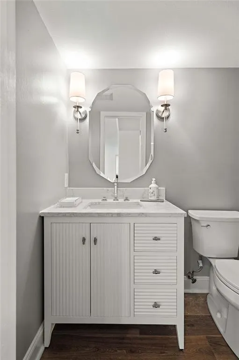
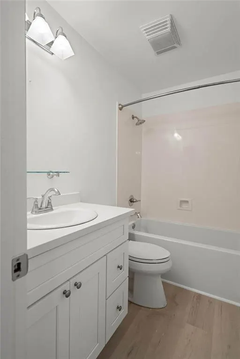
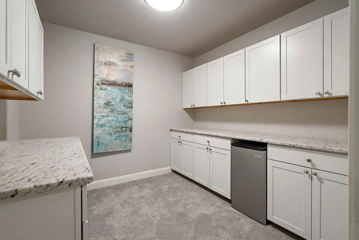
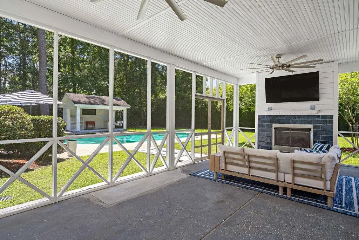
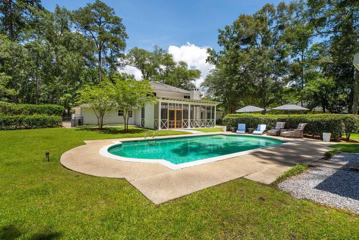
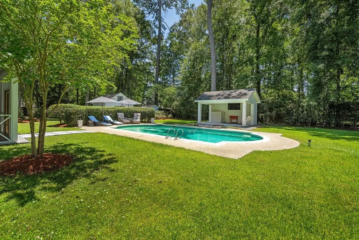
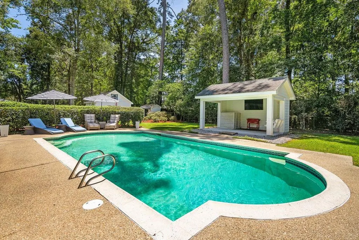
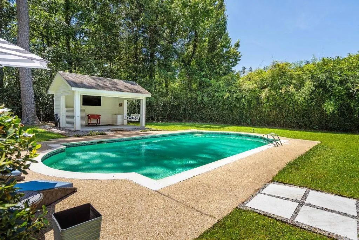
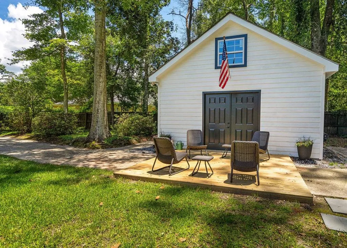
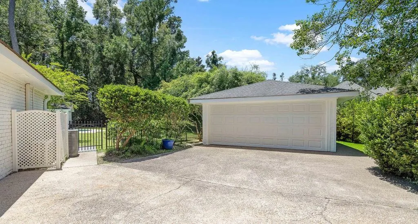
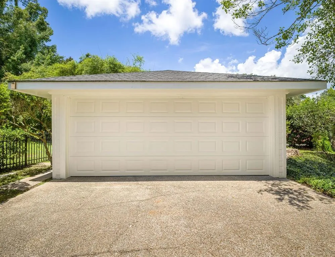
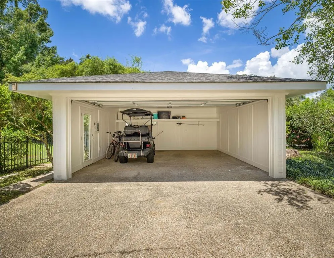
Welcome to this beautifully renovated traditional home in sought-after Tchefuncta Estates, perfectly situated on a nearly acre-sized lot surrounded by mature trees and lush landscaping offering exceptional privacy. NEW FORTIFIED ROOF on house and garage, offering durability, energy efficiency, and peace of mind for years to come. A comprehensive renovation has just been completed â featuring unified hardwood floors throughout, fresh interior and exterior paint, all-new windows, new gutters, smooth ceilings with all popcorn removed, and all new toilets. The stunning new primary suite showcases a spa-quality wet room bath, a rare find at any price point on the Northshore. The kitchen has been refreshed with new granite countertops and all-new stainless steel appliances, complementing the abundant storage and counter space perfect for entertaining. Outdoor living is equally impressive, with a sparkling pool, brand new screened outdoor room, new garage, and pool cabana creating a complete backyard retreat. A future recreation space offers endless possibilities as a guest suite, gym, or game room. Inside, multiple living and dining spaces provide flexibility for gatherings of all sizes, while a large media/bonus room and wood-burning fireplace add warmth and charm. With 5 bedrooms and 3.5 bathrooms, this home delivers refined living in one of the Northshore's most desirable communities. Simply move in and enjoy.
| Price History | |
|---|---|
| 6/14/2026 | Listed $1,295,000 |
| 7/13/2026 | 3$1,269,000 |
General Features
| Sewer | Public Sewer |
|---|---|
| Heating | Central,Multiple Heating Units |
| Cooling | Central Air,2 Units |
| Roof | Shingle |
| Appliances | Cooktop,Double Oven,Dryer,Dishwasher,Disposal,Microwave,Refrigerator,Washer |
| HOA Fee | 325 |
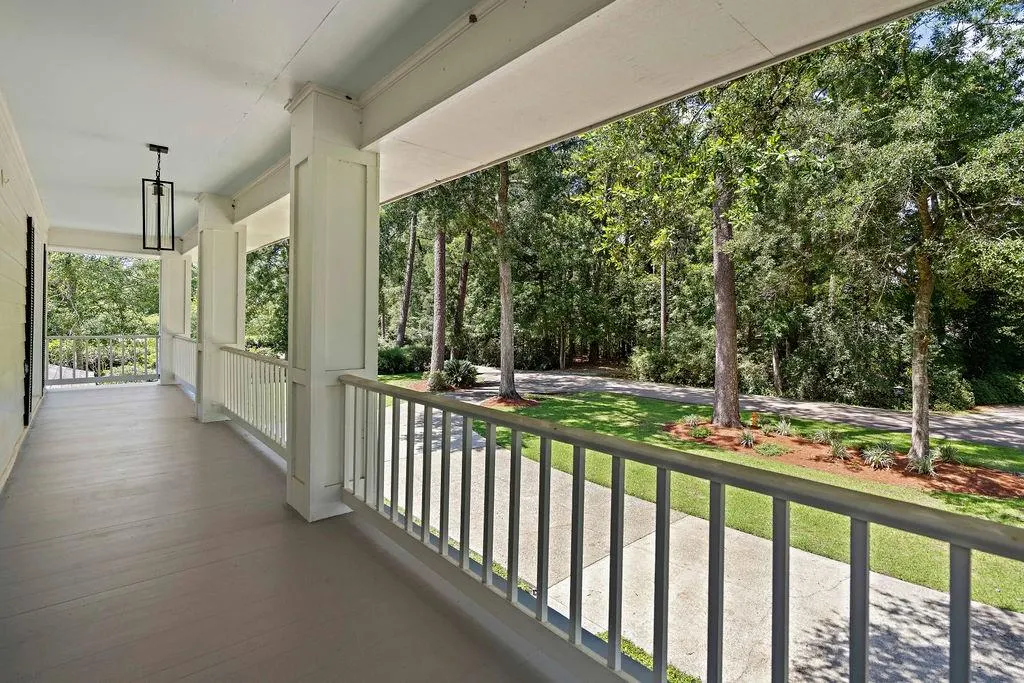
| Patio/Porch Features | Covered,Balcony,Patio,Porch |
| Architectural Style | Traditional |
| Pool Features | In Ground |
| Security Features | Gated Community,Smoke Detector(s) |
| Construction Materials | Brick,Wood Siding |
| Year Built | 1987 |
| Stories Count | 2 |
| Levels | Two |
| Property Subtype | Detached |
| Waterfront Features | Water Access |
| Assoc Fee Paid Per | Monthly |
| County | St Tammany |
| Property Type | Residential |
| HOA | Yes |
| Subdivision Name | Tchefuncte Club Estates |
| Garage Y/N | Yes |
| Other Structures | Cabana |
| Total Rooms | 17 |
| Full Baths | 3 |
| Status | Active |
| Directions | I-12 to Hwy 21,Left on Pine Crest Dr,Left on Whippoorwill Lane,Right on Riverdale Dr,House on Right. |
| City | Covington |
| Association Name | Tchefuncta Club Est |
| Carport Y/N | Yes |
| Year Built Details | Resale,Renovated |
| Property Condition | Excellent |
| Virtual Tour | https://players.brightcove.net/5699924528001/default_default/index.html?videoId=6398570637112 |
| Standard Status | Active |
| Tax Lot | 364 |
| Property Sub Type Additional | Detached,Single Family Residence |
| PostalCity | Covington |
| Legal Description | LOT 364 SQ 33 TCHEFUNCTA CLUB ESTATES CB 1034 770 CB 1278 646 CB 1474 848 |
Interior Features
| Interior Amenities | Ceiling Fan(s),Granite Counters |
|---|---|
| Fireplace Features | Wood Burning |
| Air Conditioning Y/N | Yes |
| Heating Y/N | Yes |
| Fireplace Y/N | Yes |
| Half Baths | 1 |
| Laundry Features | Washer Hookup,Dryer Hookup |
| Total Bedrooms | 5 |
| LivingAreaSource | Appraiser |
Exterior Features
| Exterior Amenities | Balcony,Fence,Sprinkler/Irrigation,Porch,Patio |
|---|---|
| Parking Features | Carport,Garage,Three or more Spaces |
| Lot Features | Outside City Limits,Oversized Lot |
| Water Source | Public |
| Lot Size Area | 0.81 |
| Foundation Details | Slab |
| Building Area Total | 5792 |
| Lot Dimensions | 193x207x135x213 |
| Lot Size Acres | 0.81 |
Room Details
| Room | Dimensions | Level | Flooring | Details |
|---|---|---|---|---|
| Bathroom | Second | Tile | ||
| Bedroom | Second | Carpet | ||
| Bedroom | Second | Carpet | ||
| Bedroom | Second | Carpet | ||
| Den | First | Wood | ||
| Dining Room | First | Wood | ||
| Family Room | First | Carpet | ||
| Foyer | First | Wood | ||
| Half Bath | First | Tile | ||
| Kitchen | First | Wood | ||
| Laundry | First | Tile | ||
| Living Room | First | Wood | ||
| Office | First | Carpet | ||
| Primary Bathroom | First | Tile | ||
| Primary Bathroom | Second | Tile | ||
| Primary Bedroom | First | Carpet | ||
| Primary Bedroom | Second | Carpet |
Amenities
- Foreclosure
- Views
- Short Sale
- New Construction
- Adult 55+
- Lease To Own
- No HOA Fees
- Furnished
- Primary On Main
- Air Conditioning
- Seller Finance
- Green
- Fixer Upper
- Horse
- Golf
- Fireplace
- Deck
- Garage
- Basement
- Pool
Property vs Single Family Average in 70433
Price
Year Built
Visits
In The Neighborhood
Just Listed
Covington
$ 1,165,000
61 Hummingbird Road
Covington, LA 70433
- Type
- Single Family
- Size
- 2,961 SqFt
- Rooms
- 4 Beds + 3.5 Baths
Views
Covington
$ 1,200,000
26 Wax Myrtle Lane
Covington, LA 70433
- Type
- Single Family
- Size
- 3,040 SqFt
- Rooms
- 4 Beds + 3 Baths
Covington
$ 1,875,000
82 Thunderbird Drive
Covington, LA 70433
- Type
- Single Family
- Size
- 4,400 SqFt
- Rooms
- 4 Beds + 4.5 Baths
Reduced
Covington
$ 2,290,000
25 Hummingbird Road
Covington, LA 70433
- Type
- Single Family
- Size
- 6,403 SqFt
- Rooms
- 6 Beds + 5.5 Baths
 Copyright © 2026 New Orleans Metropolitan Association of REALTORS®, Inc. All Rights Reserved. The sharing of MLS database, or any portion thereof, with any unauthorized third party is strictly prohibited. Information contained on this site is believed to be reliable; yet, users of this web site are responsible for checking the accuracy, completeness, currency, or suitability of all information. Neither the New Orleans Metropolitan Association of REALTORS®, Inc. nor the Gulf South Real
