
Address
182 Dunleith Drive, Destrehan, LA
Price
$ 265,000
Property Attributes
- MLS#2571790
- TypeSingle Family
- Listing Status Active
- CountyST CHARLES
- CityDestrehan
- NeighborhoodOrmond
- Zip70047
- StyleTraditional
- Year Built1985
- Price$ 265,000
- Bedrooms3
- Full Bathrooms2
- Half Bathrooms0
- Sqr Footage1790
Data Source:
Gulf South Real Estate Information Network
Property Description
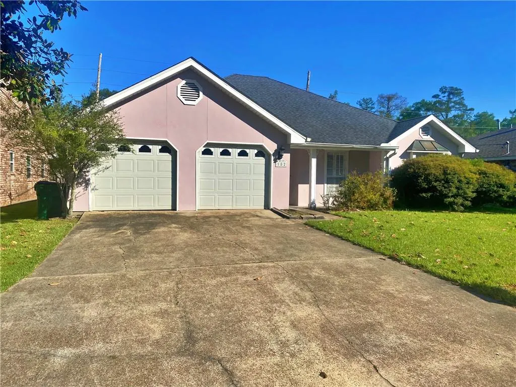
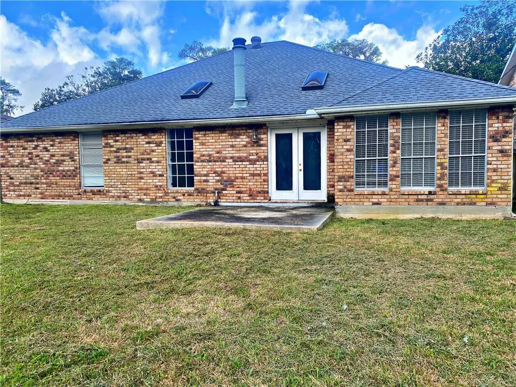
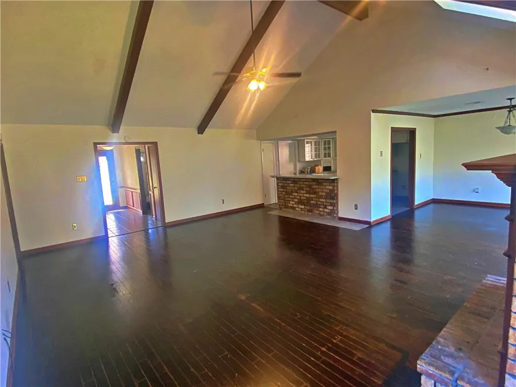
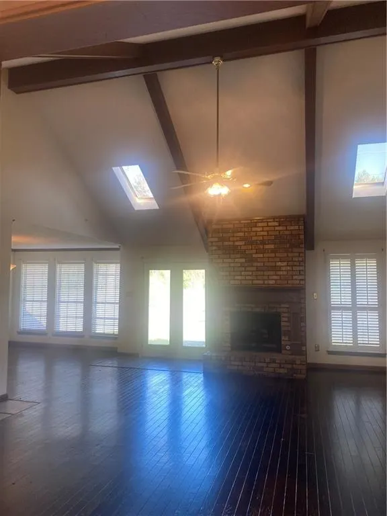
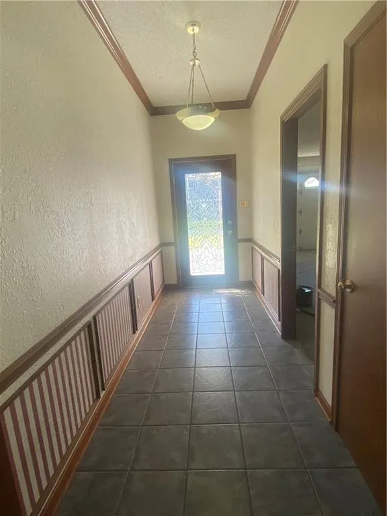
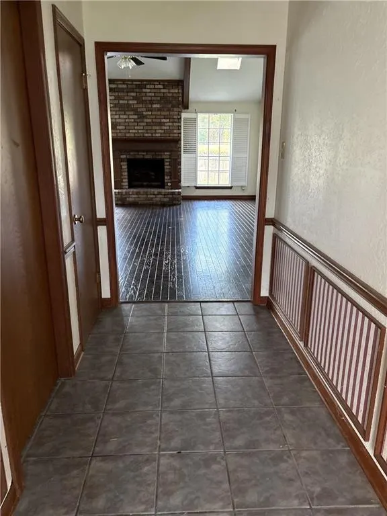
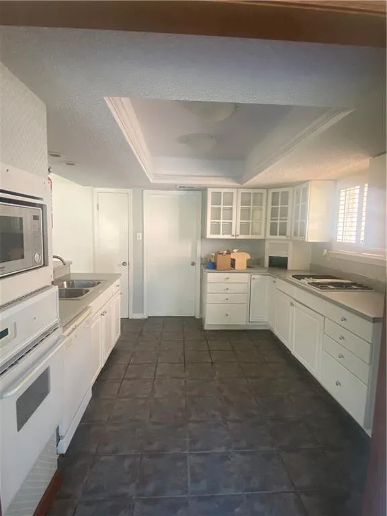
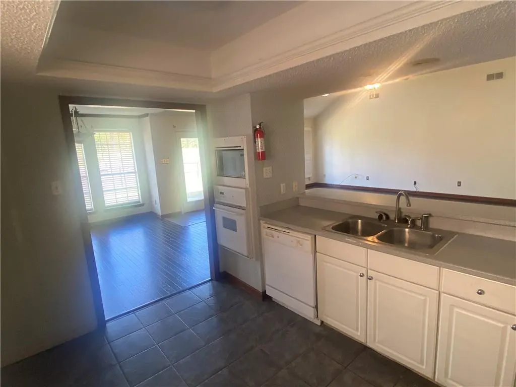
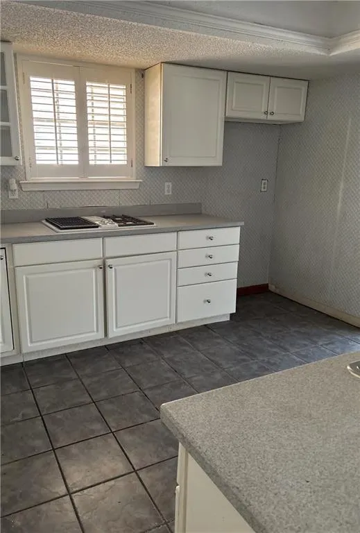
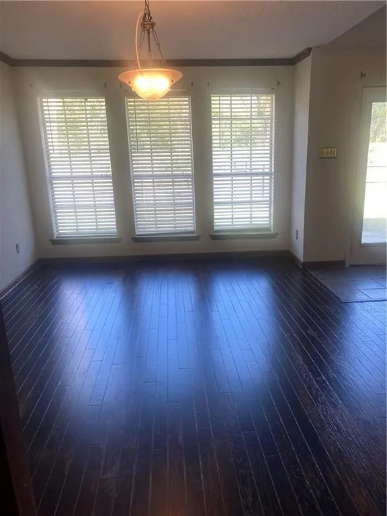
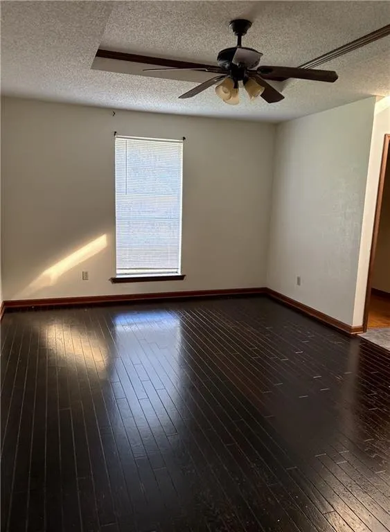
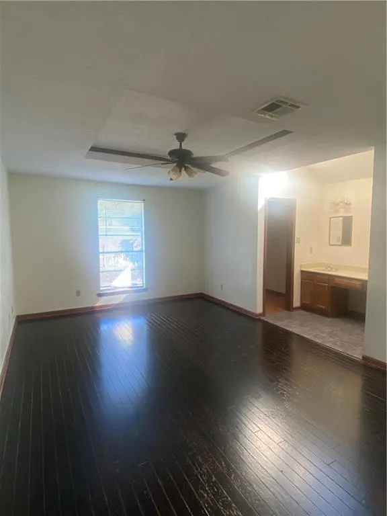
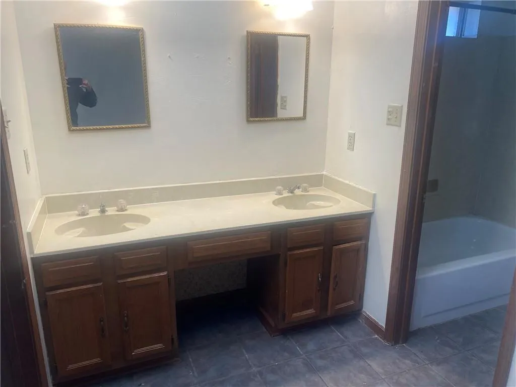
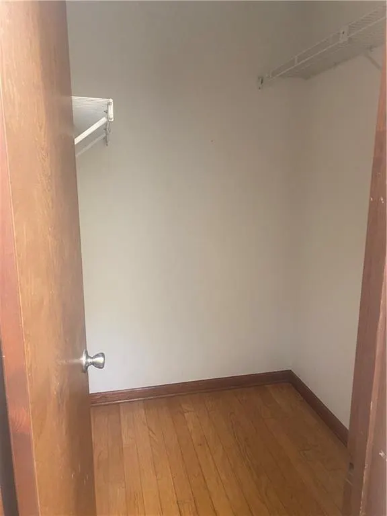
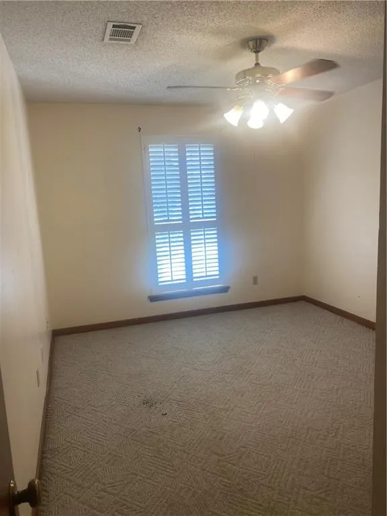
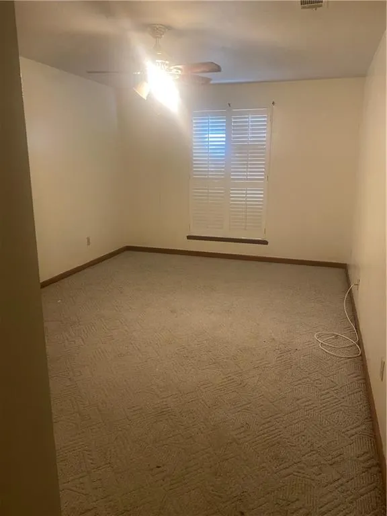
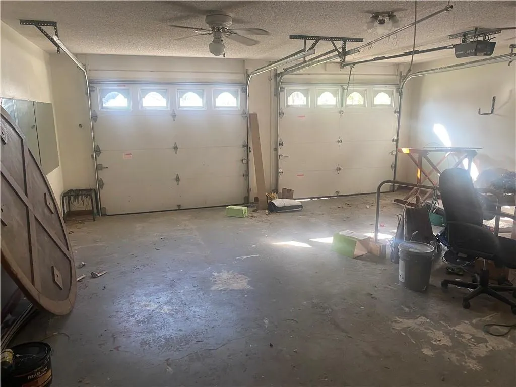
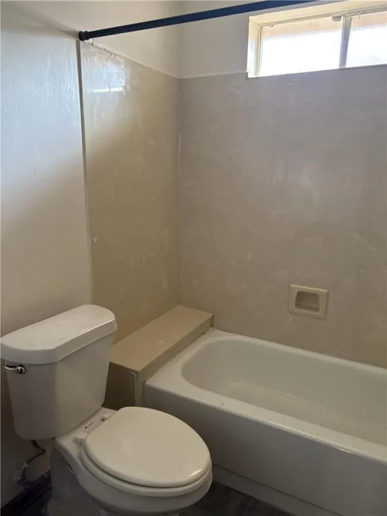
ORMOND CC Estates HOME- Attractive 3 bedroom/2bath, one story, 2290 total SF, 1790 SF living, single family home, located in Ormond Estates, Destrehan LA. Bright open floor plan with large combo Family room (cathedral ceiling), fireplace, kitchen pass thru counter bar, breakfast/dining. Ceiling fans throughout. 2-car Double garage Brand new AC & heat & duct system with transferrable warranty. Recent 3yr new roof & skylights. Lot 60X 103/104 TERMS: All Cash Sale, "As Is, Where Is" Condition, 30 Day closing, 10% Deposit and signed purchase agreement, Seller's Notary, good title guaranteed. Supra lockbox/Showing Time
| Price History | |
|---|---|
| 8/10/2026 | Listed $265,000 |
General Features
| Sewer | Public Sewer |
|---|---|
| Heating | Central |
| Cooling | Central Air,1 Unit |
| Roof | Asbestos Shingle |
| Appliances | Cooktop,Dishwasher,Disposal,Microwave,Oven |
| Patio/Porch Features | Concrete |
| Architectural Style | Traditional |
| Construction Materials | Brick Veneer |
| Year Built | 1985 |
| Stories Count | 1 |
| Levels | One |
| Property Subtype | Detached |
| Waterfront Features | Canal Access |
| County | St Charles |
| Property Type | Residential |
| Subdivision Name | Ormond |
| Total Rooms | 6 |
| Full Baths | 2 |
| Status | Active |
| Directions | Off Ormond Blvd between River Rd(Hwy 48),Airline (Hwy 61),Turn on Ormond Blvd to East on Linwood,Rt on Dunleith |
| City | Destrehan |
| Property Condition | Average Condition |
| Standard Status | Active |
| Tax Lot | 481 |
| Property Sub Type Additional | Detached,Single Family Residence |
| PostalCity | Destrehan |
| Legal Description | Lot 481 Sq.12 Sect 2,Ormond CC Estates,St Charles Parish Destrehan Louisiana |
Interior Features
| Interior Amenities | Attic,Ceiling Fan(s),Pantry,Pull Down Attic Stairs,Vaulted Ceiling(s) |
|---|---|
| Fireplace Features | Wood Burning |
| Air Conditioning Y/N | Yes |
| Heating Y/N | Yes |
| Fireplace Y/N | Yes |
| Laundry Features | Washer Hookup,Dryer Hookup |
| Total Bedrooms | 3 |
| LivingAreaSource | Measured |
Exterior Features
| Exterior Amenities | Fence |
|---|---|
| Parking Features | Two Spaces |
| Lot Features | City Lot,Rectangular Lot |
| Water Source | Public |
| Foundation Details | Slab |
| Building Area Total | 2290 |
| Lot Dimensions | 60 X103/104 |
Room Details
| Room | Dimensions | Level | Flooring | Details |
|---|---|---|---|---|
| Bedroom | Lower | Carpet | ||
| Bedroom | Lower | Carpet | ||
| Den | Lower | Wood | ||
| Dining Room | Lower | Wood | ||
| Kitchen | Lower | Tile | ||
| Primary Bedroom | Lower | Wood |
Amenities
- Foreclosure
- Views
- Short Sale
- New Construction
- Adult 55+
- Lease To Own
- No HOA Fees
- Furnished
- Primary On Main
- Air Conditioning
- Seller Finance
- Green
- Fixer Upper
- Horse
- Golf
- Fireplace
- Deck
- Garage
- Basement
- Pool
Property vs Single Family Average in 70047
Price
Year Built
Visits
In The Neighborhood
Views
Destrehan
$ 539,900
10 E Woodlawn Drive
Destrehan, LA 70047
- Type
- Single Family
- Size
- 3,049 SqFt
- Rooms
- 4 Beds + 3 Baths
Open House
Destrehan
$ 1,195,000
67 Elmwood Drive
Destrehan, LA 70047
- Type
- Single Family
- Size
- 5,510 SqFt
- Rooms
- 5 Beds + 6.5 Baths
Destrehan
$ 185,000
67 Carriage Lane # B
Destrehan, LA 70047
- Type
- Single Family
- Size
- 1,686 SqFt
- Rooms
- 3 Beds + 2 Baths
Destrehan
$ 320,000
132 Dunleith Drive
Destrehan, LA 70047
- Type
- Single Family
- Size
- 1,888 SqFt
- Rooms
- 3 Beds + 2 Baths
Reduced
Destrehan
$ 275,000
268 Dunleith Drive
Destrehan, LA 70047
- Type
- Single Family
- Size
- 1,777 SqFt
- Rooms
- 3 Beds + 2 Baths
Reduced
Destrehan
$ 517,000
116 Gabrielle Lane
Destrehan, LA 70047
- Type
- Single Family
- Size
- 2,956 SqFt
- Rooms
- 4 Beds + 2.5 Baths
Golf Course
Destrehan
$ 699,000
2231 Ormond Boulevard
Destrehan, LA 70047
- Type
- Single Family
- Size
- 3,587 SqFt
- Rooms
- 4 Beds + 3.5 Baths
Destrehan
$ 294,000
3 Oakland Drive
Destrehan, LA 70047
- Type
- Single Family
- Size
- 1,785 SqFt
- Rooms
- 3 Beds + 2.5 Baths
Destrehan
$ 225,000
62 Brandon Drive # E
Destrehan, LA 70047
- Type
- Single Family
- Size
- 1,588 SqFt
- Rooms
- 3 Beds + 3.5 Baths
Reduced
Destrehan
$ 130,000
83 Stanton Hall Drive
Destrehan, LA 70047
- Type
- Single Family
- Size
- 1,390 SqFt
- Rooms
- 2 Beds + 2 Baths
Destrehan
$ 399,000
17 Waverly Place
Destrehan, LA 70047
- Type
- Single Family
- Size
- 2,750 SqFt
- Rooms
- 4 Beds + 3.5 Baths
Reduced
Destrehan
$ 324,000
53 Parlange Drive
Destrehan, LA 70047
- Type
- Single Family
- Size
- 2,765 SqFt
- Rooms
- 3 Beds + 3 Baths
 Copyright © 2026 New Orleans Metropolitan Association of REALTORS®, Inc. All Rights Reserved. The sharing of MLS database, or any portion thereof, with any unauthorized third party is strictly prohibited. Information contained on this site is believed to be reliable; yet, users of this web site are responsible for checking the accuracy, completeness, currency, or suitability of all information. Neither the New Orleans Metropolitan Association of REALTORS®, Inc. nor the Gulf South Real
