
Open House Sat, Aug 22nd 11:00 AM - 1:00 PM - Views - Eco Friendly
Address
67 Elmwood Drive, Destrehan, LA
Price
$ 1,195,000
Property Attributes
- MLS#2571806
- TypeSingle Family
- Listing Status Active
- CountyST CHARLES
- CityDestrehan
- NeighborhoodOrmond
- Zip70047
- StyleTraditional
- Year Built1982
- Price$ 1,195,000
- Bedrooms5
- Full Bathrooms6
- Half Bathrooms1
- Sqr Footage5510
- Lot Size1.0363 Acres
Data Source:
Gulf South Real Estate Information Network
Property Description
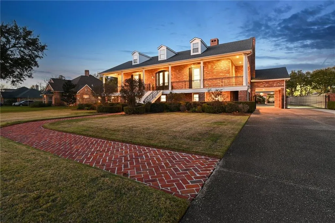
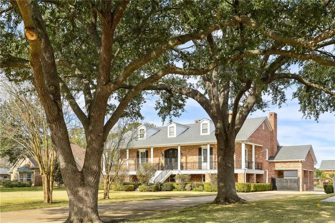
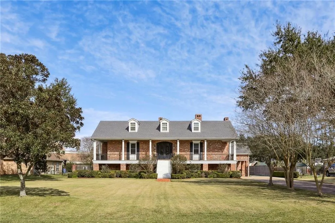
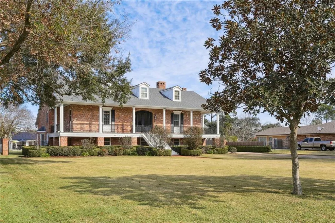
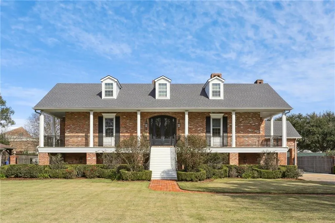
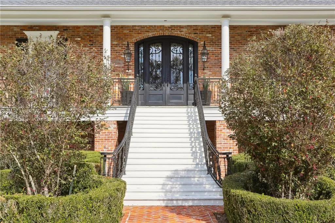
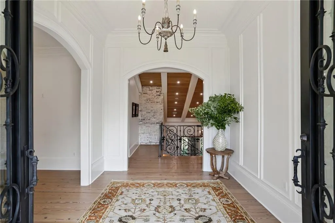
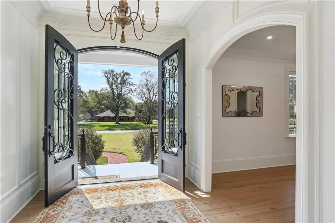
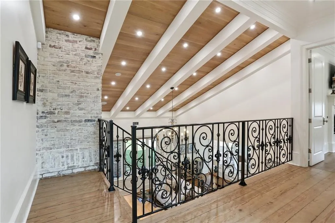
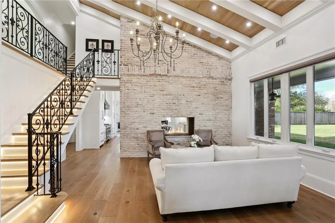
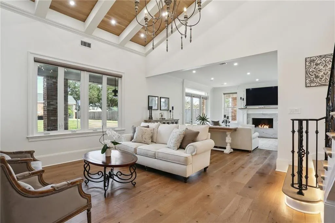
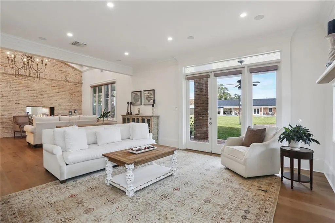
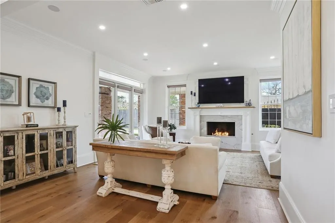
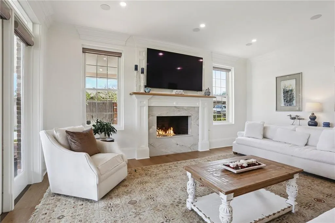
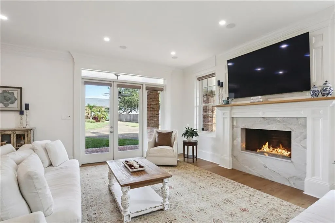
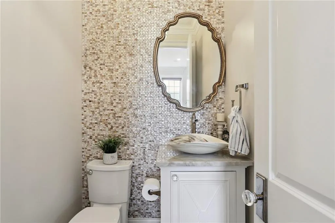
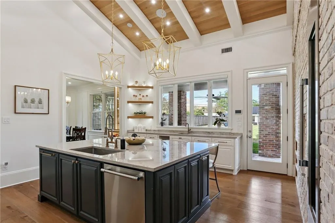
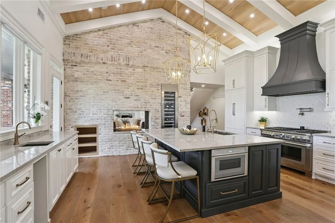
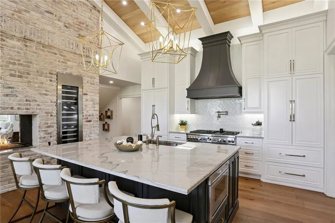
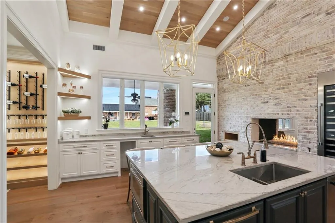
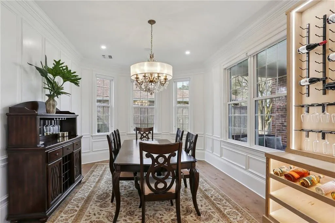
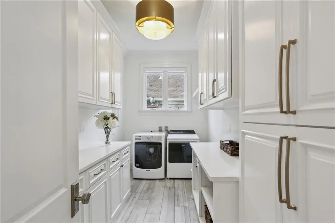
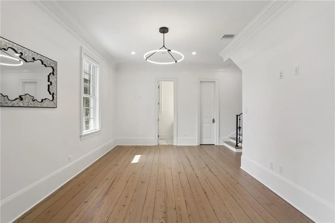
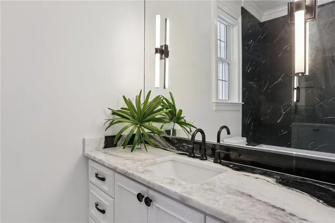
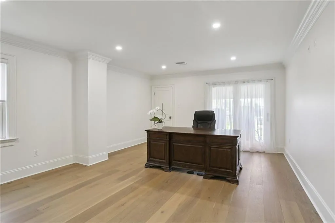
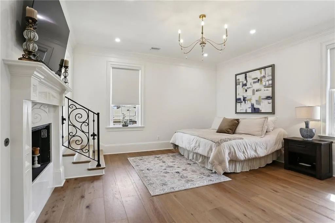
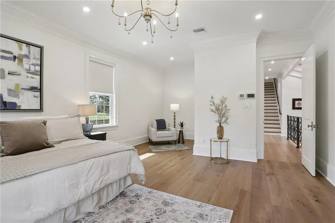
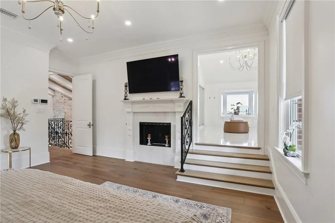
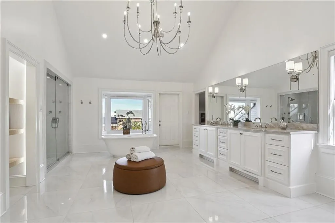
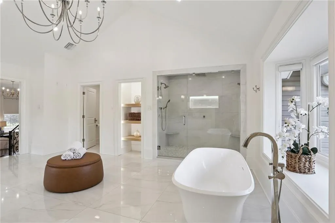
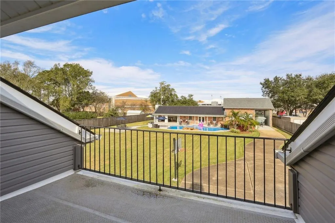
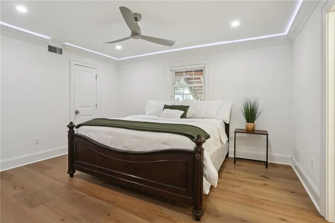
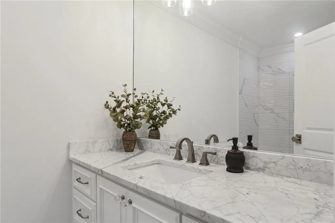
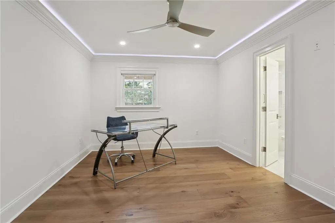
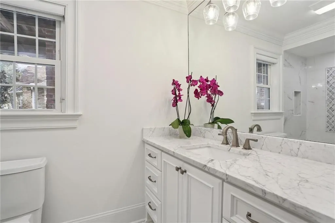
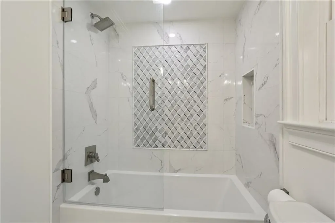
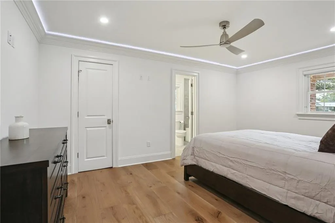
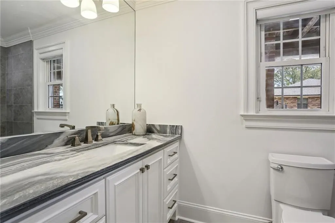
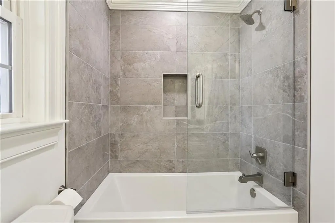
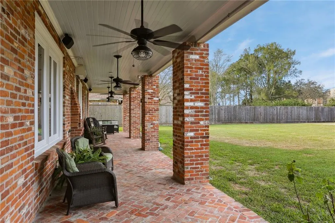
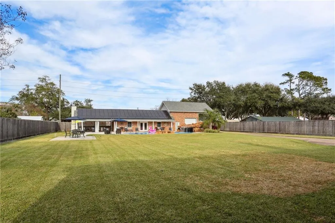
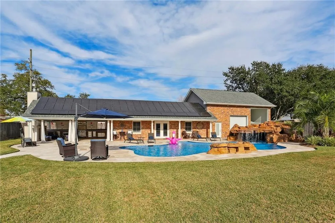
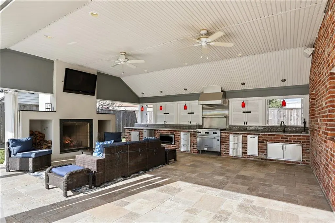
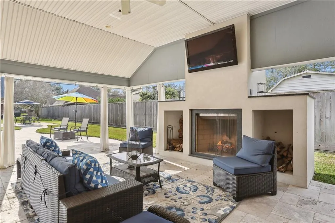
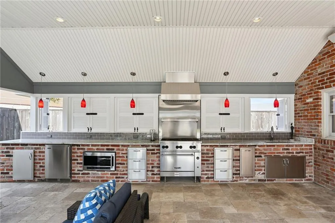
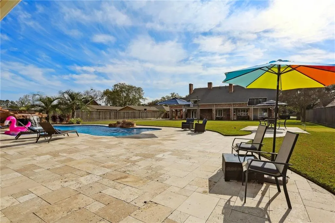
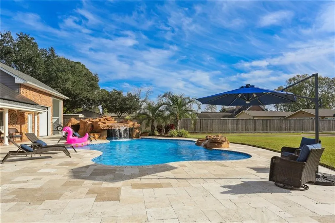
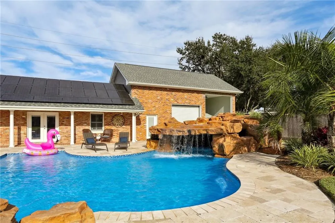
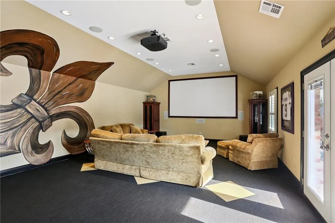
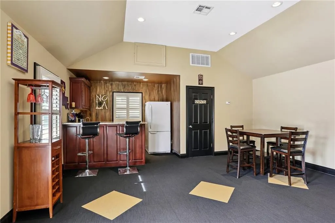
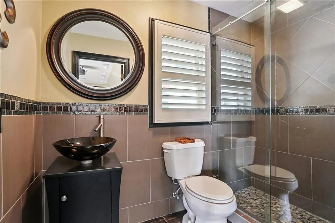
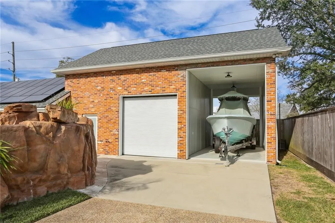
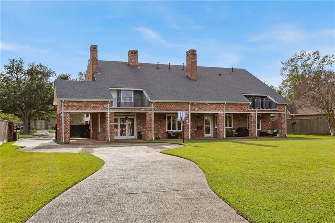
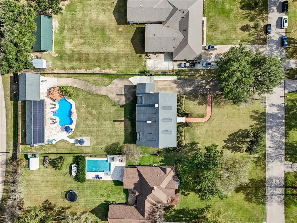
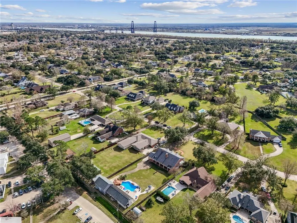
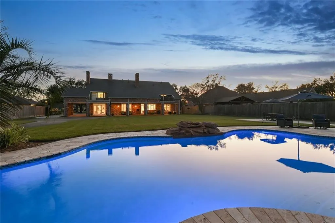
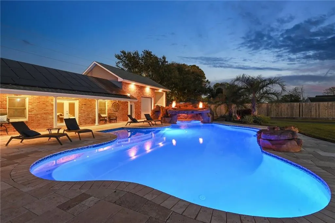
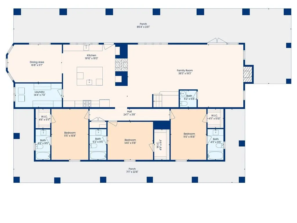
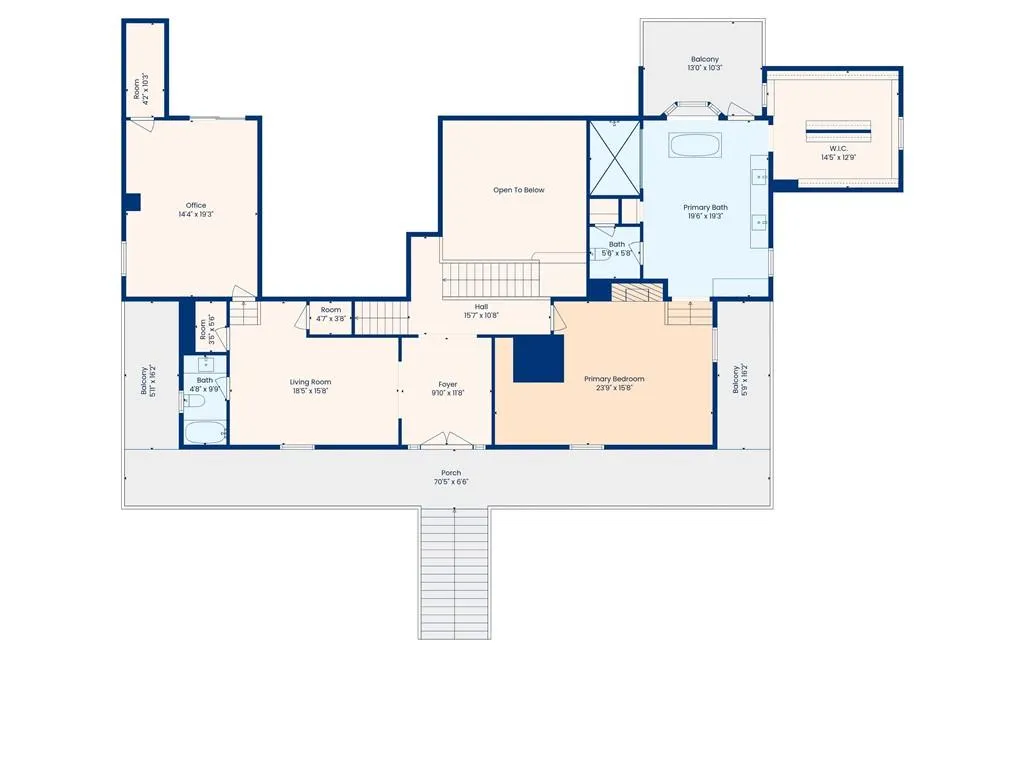
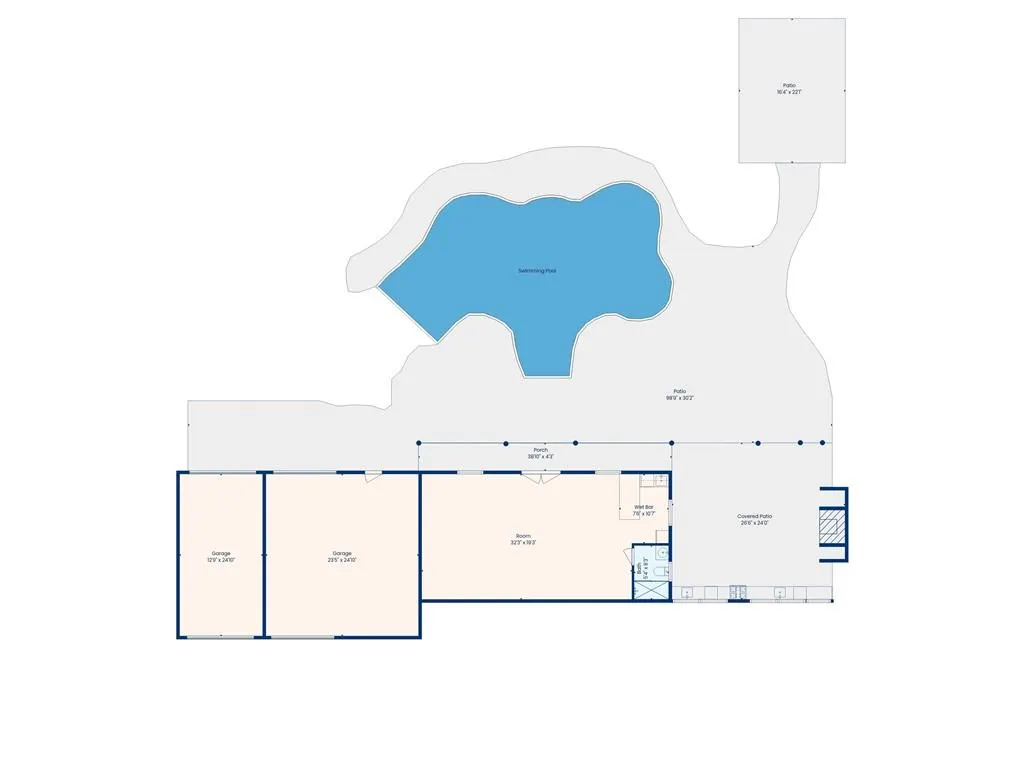
A full acre in Destrehan's Ormond Estates, inside St. Charles Parish school district, minutes from the airport, and the River Road corridor. Downtown New Orleans in about half an hour. The 4,700+ sq ft main residence was gut renovated in 2022, new roof included. Sweeping porches and a grand front staircase open to a foyer with views over the living spaces below. Down the custom staircase, the main level centers on a living room under 19' vaulted ceilings, where a dual-sided exposed brick fireplace divides it from a true chef's kitchen on one side and a den on the other. Thermador appliances, quartzite counters, oversized island, custom cabinetry. The adjacent dining room holds built-in wine storage and a backlit display case. The den has a gas fireplace, 5.1 surround sound, and French doors to the covered rear porch overlooking the parklike backyard. Three bedrooms sit on the main level, each with en-suite bath and walk-in closet. Upstairs, the primary suite features a gas fireplace, seating area, and a spa-like bath with soaking tub, separate shower, private water closet, and custom walk-in closet. Also on this level: a fifth bedroom, currently an office, a fifth full bath, and a bonus room that works as billiard room, library, lounge, or additional workspace. The backyard runs to an oversized heated saltwater pool with waterfall and cave. A detached building adds an 800 sq ft theater/rec room with full bath and wet bar, a 588 sq ft cabana with outdoor kitchen and covered seating w/ fireplace, a 586 sq ft double-height garage/storage room, and a 318 sq ft covered boat/RV bay. Mesh Wi-Fi, whole-home Sonos, and a full security and camera system serve the entire property. Independent inspection completed August 2026, full reports available to review.
| Price History | |
|---|---|
| 8/13/2026 | Listed $1,195,000 |
General Features
| Sewer | Public Sewer |
|---|---|
| Heating | Central,Multiple Heating Units |
| Cooling | Central Air,3+ Units |
| Roof | Asphalt,Shingle |
| Appliances | Dishwasher,Ice Maker,Oven,Range,Refrigerator,Wine Cooler |
| Patio/Porch Features | Brick,Concrete,Patio,Porch |
| Architectural Style | Traditional |
| Pool Features | Heated,Salt Water |
| Security Features | Security System,Closed Circuit Camera(s) |
| Construction Materials | Brick Veneer,Frame,Vinyl Siding |
| Year Built | 1982 |
| Stories Count | 2 |
| Levels | Two |
| Property Subtype | Detached |
| County | St Charles |
| Property Type | Residential |
| Energy Efficient | Lighting |
| Subdivision Name | Ormond |
| Other Structures | Cabana,Other |
| Total Rooms | 17 |
| Full Baths | 6 |
| Status | Active |
| Directions | from River Road,turn onto Ormond Blvd. Left on Elmwood. |
| City | Destrehan |
| Year Built Details | main house was extensively renovated after Hurricane Ida. |
| Property Condition | Excellent |
| Virtual Tour | https://www.zillow.com/view-imx/958bb200-4e51-4b6c-964c-021f00ab335f?wl=true&setAttribution=mls&initialViewType=pano |
| Standard Status | Active |
| Property Sub Type Additional | Detached,Single Family Residence |
| PostalCity | Destrehan |
| Legal Description | LOT 41,SQ. 1,ORMOND PLTN. EST. |
Interior Features
| Interior Amenities | Wet Bar,High Speed Internet,Pantry,Stone Counters,Stainless Steel Appliances,Wired for Sound,Air Filtration |
|---|---|
| Fireplace Features | Gas,Gas Starter,Wood Burning |
| Air Conditioning Y/N | Yes |
| Heating Y/N | Yes |
| Fireplace Y/N | Yes |
| Half Baths | 1 |
| Total Bedrooms | 5 |
| LivingAreaSource | Appraiser |
Exterior Features
| Exterior Amenities | Porch,Patio,Sound System,Outdoor Kitchen |
|---|---|
| Parking Features | Covered,Three or more Spaces,Boat,RV Access/Parking |
| Lot Features | 1 to 5 Acres,City Lot,Oversized Lot |
| Water Source | Public |
| Lot Size Area | 1.0363 |
| Foundation Details | Slab |
| Building Area Total | 6988 |
| Lot Dimensions | 120 x 364 |
| Lot Size Acres | 1.0363 |
Room Details
| Room | Dimensions | Level | Flooring | Details |
|---|---|---|---|---|
| Bathroom | First | Tile | ||
| Bathroom | First | Tile | ||
| Bathroom | Second | Tile | ||
| Bathroom | First | Tile | ||
| Bedroom | Second | Engineered Hardwood | ||
| Bedroom | First | Engineered Hardwood | ||
| Bedroom | First | Engineered Hardwood | ||
| Bedroom | First | Engineered Hardwood | ||
| Den | First | Engineered Hardwood | ||
| Dining Room | First | Engineered Hardwood | ||
| Game Room | Second | Wood | ||
| Kitchen | First | Engineered Hardwood | ||
| Laundry | First | Tile | ||
| Living Room | First | Engineered Hardwood | ||
| Primary Bathroom | Second | Tile | ||
| Primary Bedroom | Second | Engineered Hardwood |
Amenities
- Foreclosure
- Views
- Short Sale
- New Construction
- Adult 55+
- Lease To Own
- No HOA Fees
- Furnished
- Primary On Main
- Air Conditioning
- Seller Finance
- Green
- Fixer Upper
- Horse
- Golf
- Fireplace
- Deck
- Garage
- Basement
- Pool
Property vs Single Family Average in 70047
Price
Year Built
Visits
In The Neighborhood
Views
Destrehan
$ 539,900
10 E Woodlawn Drive
Destrehan, LA 70047
- Type
- Single Family
- Size
- 3,049 SqFt
- Rooms
- 4 Beds + 3 Baths
Destrehan
$ 265,000
182 Dunleith Drive
Destrehan, LA 70047
- Type
- Single Family
- Size
- 1,790 SqFt
- Rooms
- 3 Beds + 2 Baths
Destrehan
$ 185,000
67 Carriage Lane # B
Destrehan, LA 70047
- Type
- Single Family
- Size
- 1,686 SqFt
- Rooms
- 3 Beds + 2 Baths
Destrehan
$ 320,000
132 Dunleith Drive
Destrehan, LA 70047
- Type
- Single Family
- Size
- 1,888 SqFt
- Rooms
- 3 Beds + 2 Baths
Reduced
Destrehan
$ 275,000
268 Dunleith Drive
Destrehan, LA 70047
- Type
- Single Family
- Size
- 1,777 SqFt
- Rooms
- 3 Beds + 2 Baths
Reduced
Destrehan
$ 517,000
116 Gabrielle Lane
Destrehan, LA 70047
- Type
- Single Family
- Size
- 2,956 SqFt
- Rooms
- 4 Beds + 2.5 Baths
Golf Course
Destrehan
$ 699,000
2231 Ormond Boulevard
Destrehan, LA 70047
- Type
- Single Family
- Size
- 3,587 SqFt
- Rooms
- 4 Beds + 3.5 Baths
Destrehan
$ 294,000
3 Oakland Drive
Destrehan, LA 70047
- Type
- Single Family
- Size
- 1,785 SqFt
- Rooms
- 3 Beds + 2.5 Baths
Destrehan
$ 225,000
62 Brandon Drive # E
Destrehan, LA 70047
- Type
- Single Family
- Size
- 1,588 SqFt
- Rooms
- 3 Beds + 3.5 Baths
Reduced
Destrehan
$ 130,000
83 Stanton Hall Drive
Destrehan, LA 70047
- Type
- Single Family
- Size
- 1,390 SqFt
- Rooms
- 2 Beds + 2 Baths
Destrehan
$ 399,000
17 Waverly Place
Destrehan, LA 70047
- Type
- Single Family
- Size
- 2,750 SqFt
- Rooms
- 4 Beds + 3.5 Baths
Reduced
Destrehan
$ 324,000
53 Parlange Drive
Destrehan, LA 70047
- Type
- Single Family
- Size
- 2,765 SqFt
- Rooms
- 3 Beds + 3 Baths
 Copyright © 2026 New Orleans Metropolitan Association of REALTORS®, Inc. All Rights Reserved. The sharing of MLS database, or any portion thereof, with any unauthorized third party is strictly prohibited. Information contained on this site is believed to be reliable; yet, users of this web site are responsible for checking the accuracy, completeness, currency, or suitability of all information. Neither the New Orleans Metropolitan Association of REALTORS®, Inc. nor the Gulf South Real
