
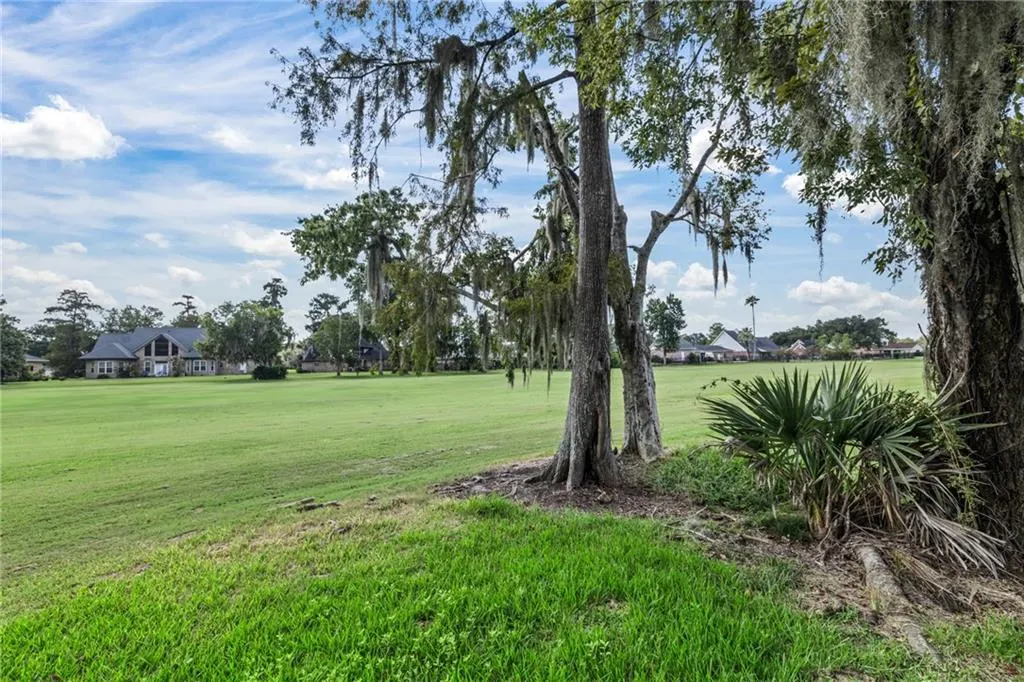
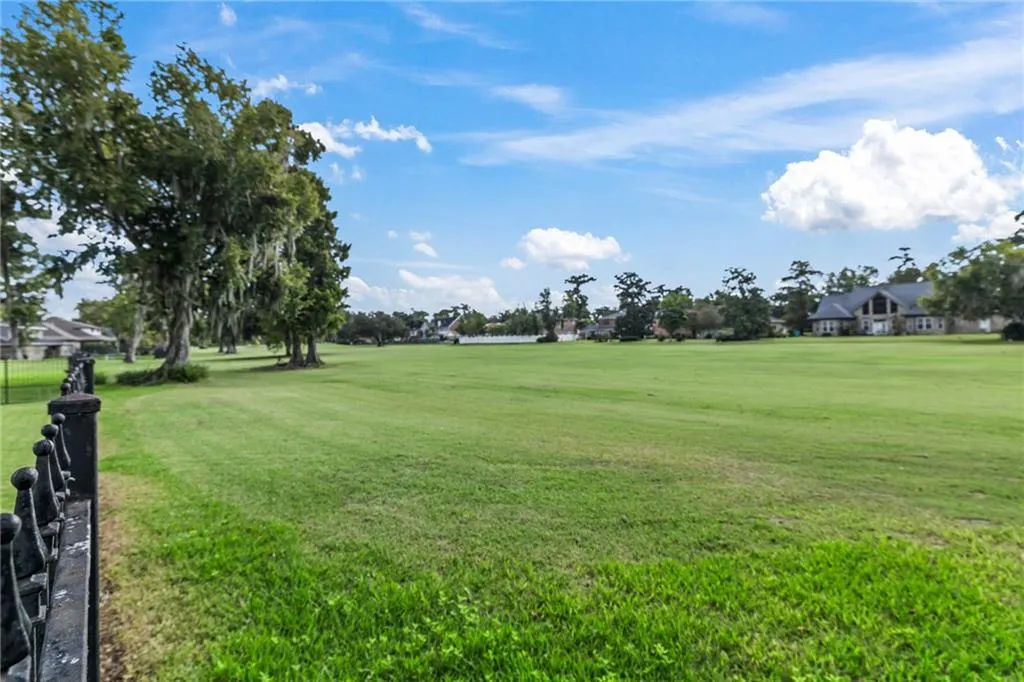
Views - Golf Course
Address
10 E Woodlawn Drive, Destrehan, LA
Price
$ 539,900
Property Attributes
- MLS#2572487
- TypeSingle Family
- Listing Status Active
- CountyST CHARLES
- CityDestrehan
- NeighborhoodOrmond
- Zip70047
- StyleTraditional
- Year Built1986
- Price$ 539,900
- Bedrooms4
- Full Bathrooms3
- Half Bathrooms0
- Sqr Footage3049
Data Source:
Gulf South Real Estate Information Network
Property Description
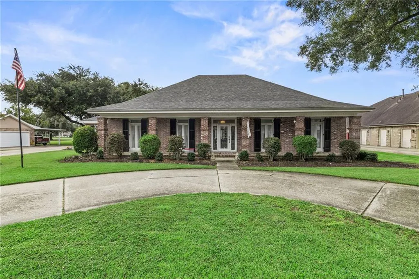
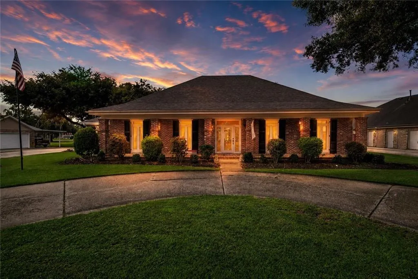
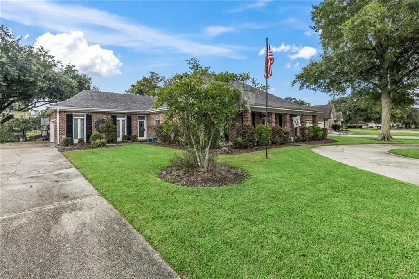
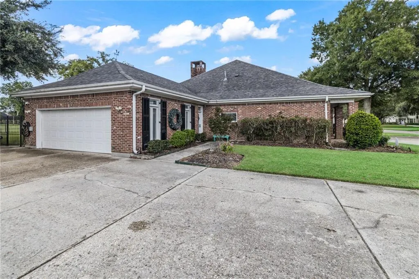
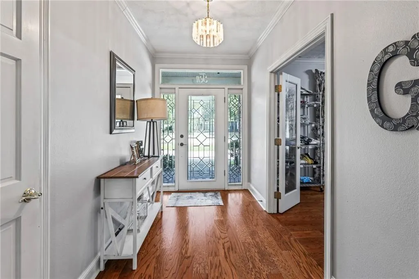
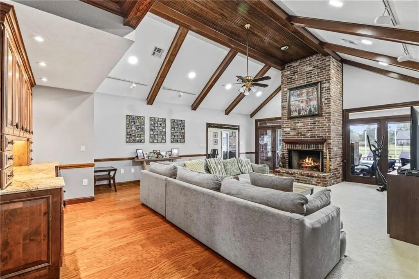
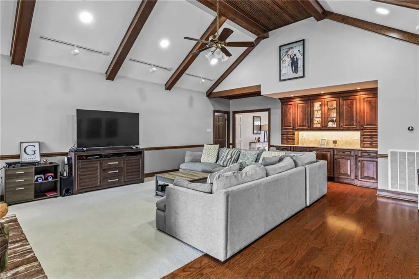
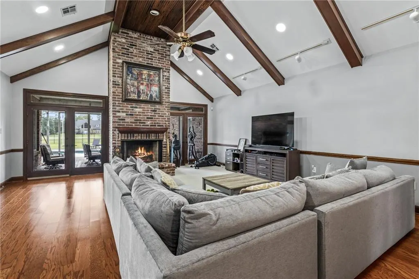
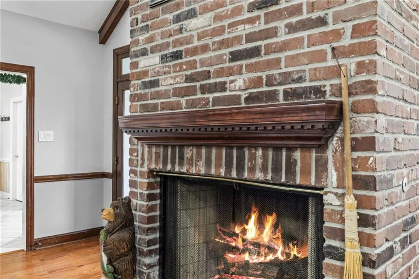
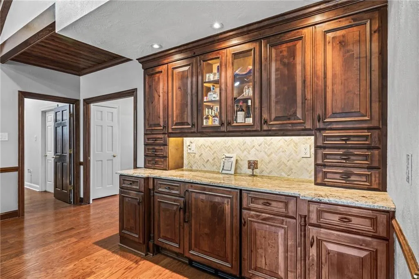
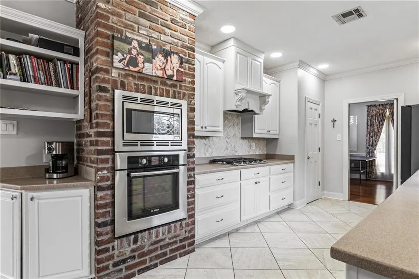
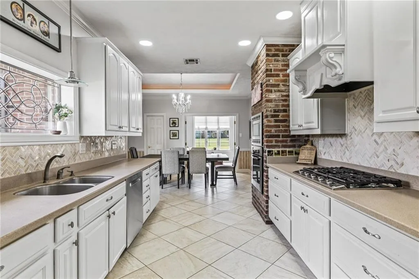
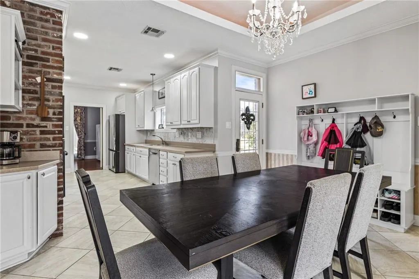
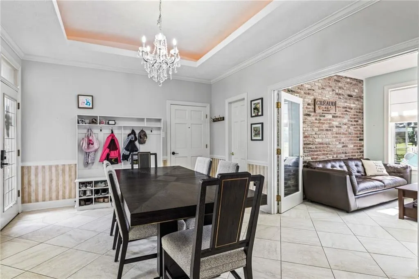
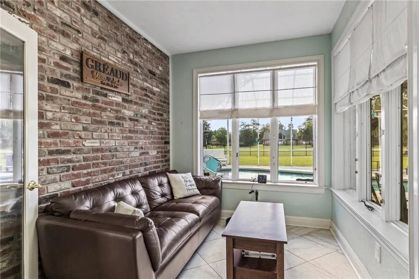
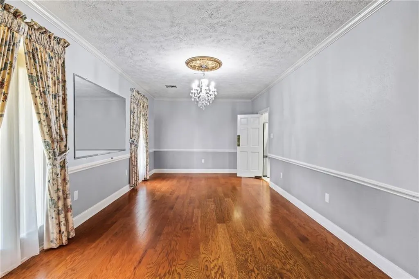
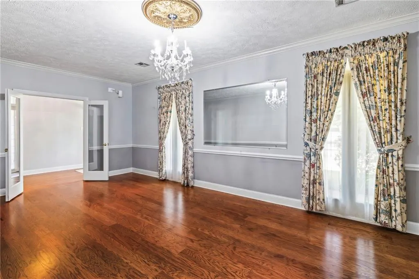
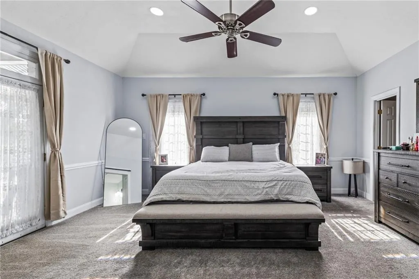
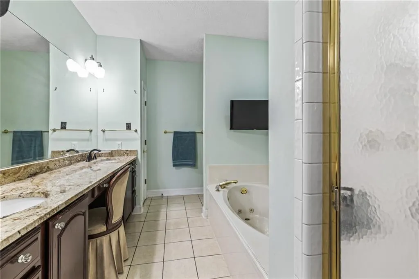
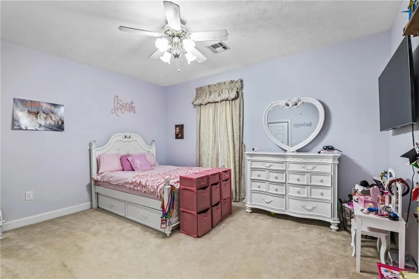
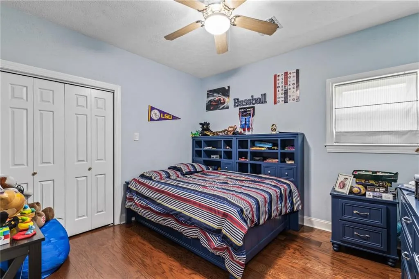
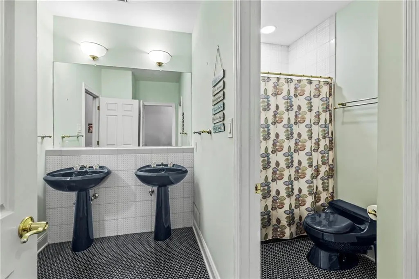
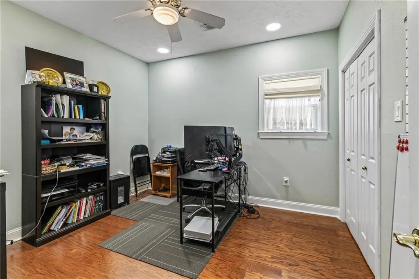
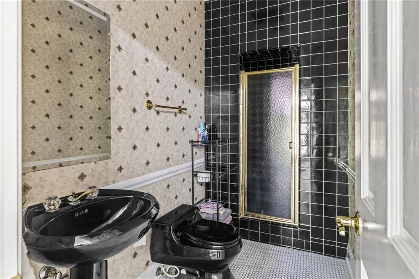
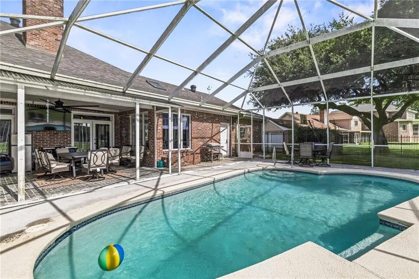
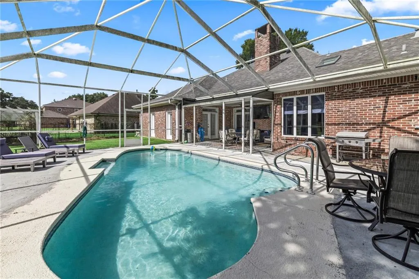
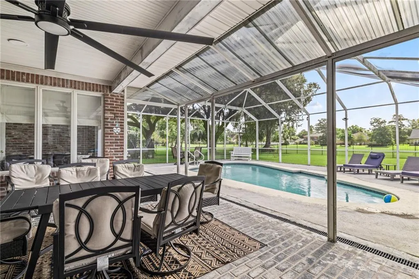
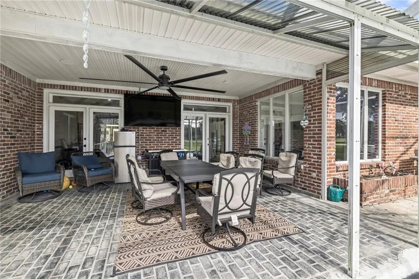
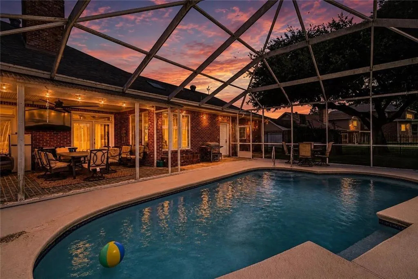
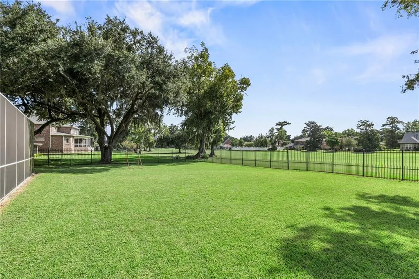
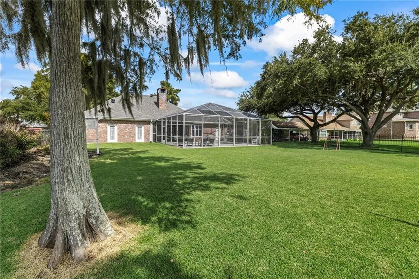
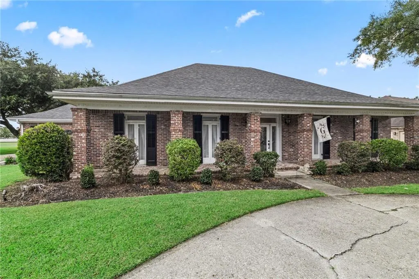
Golf course living with over 3,000 SF, 4 bedrooms, 3 full baths, 2-car attached garage and screen-enclosed, heated in-ground pool. This distinctive 1-story brick home offers generous parking with both semi-circular and side driveways. Leaded-glass entry opens to a light-filled foyer and impressive living room featuring soaring stained-wood beams, wood-plank ceiling accents, floor-to-ceiling brick gas fireplace, built-in bar with rich wood cabinetry and French doors leading outdoors. Formal dining room includes hardwood flooring, crown molding and tall windows. The well-appointed kitchen provides abundant cabinetry and counter space, decorative tile backsplash, stainless appliances, 5-burner gas stove, plus built-in microwave and wall oven framed by exposed brick. Double tray ceiling adds architectural interest to the adjoining breakfast area. Recessed lighting throughout the home has been recently installed or replaced. Primary suite features a vaulted tray ceiling, walk-in closet, French doors opening to the patio and pool, bath with granite double vanity, seated makeup area, oversized jetted tub and separate shower. Bright sunroom captures pool and golf course views through large windows accented by exposed brick. Covered brick patio, wrought-iron fencing and screen-enclosed, heated pool with new heater and depths ranging from 3' to 6' create an inviting outdoor setting overlooking the golf course. New AC system, security cameras and outdoor gas connection for grilling or crawfish boils complete this exceptional property.
| Price History | |
|---|---|
| 8/14/2026 | Listed $539,900 |
General Features
| Sewer | Public Sewer |
|---|---|
| Heating | Central,Gas,Multiple Heating Units |
| Cooling | Central Air,2 Units |
| Roof | Shingle |
| Appliances | Cooktop,Dishwasher,Disposal,Microwave,Oven |
| Patio/Porch Features | Brick,Covered |
| Architectural Style | Traditional |
| Pool Features | Heated,In Ground |
| Security Features | Closed Circuit Camera(s) |
| Construction Materials | Brick |
| Year Built | 1986 |
| Stories Count | 1 |
| Levels | One |
| Property Subtype | Detached |
| County | St Charles |
| Property Type | Residential |
| Subdivision Name | Ormond |
| Garage Y/N | Yes |
| Total Rooms | 11 |
| Full Baths | 3 |
| Status | Active |
| Directions | Ormond Blvd to Linwood Dr. Left on to E Woodlawn Dr. |
| City | Destrehan |
| Year Built Details | Renovated cosmetic changes of at least50% total living area |
| Property Condition | Excellent |
| Standard Status | Active |
| Property Sub Type Additional | Detached,Single Family Residence |
| PostalCity | Destrehan |
| Legal Description | LOT 784,SQ. 19,SEC. 3,ORMOND COUNTRY CLUB ESTATES |
Interior Features
| Interior Amenities | Tray Ceiling(s),Ceiling Fan(s),Pantry |
|---|---|
| Fireplace Features | Gas |
| Air Conditioning Y/N | Yes |
| Heating Y/N | Yes |
| Fireplace Y/N | Yes |
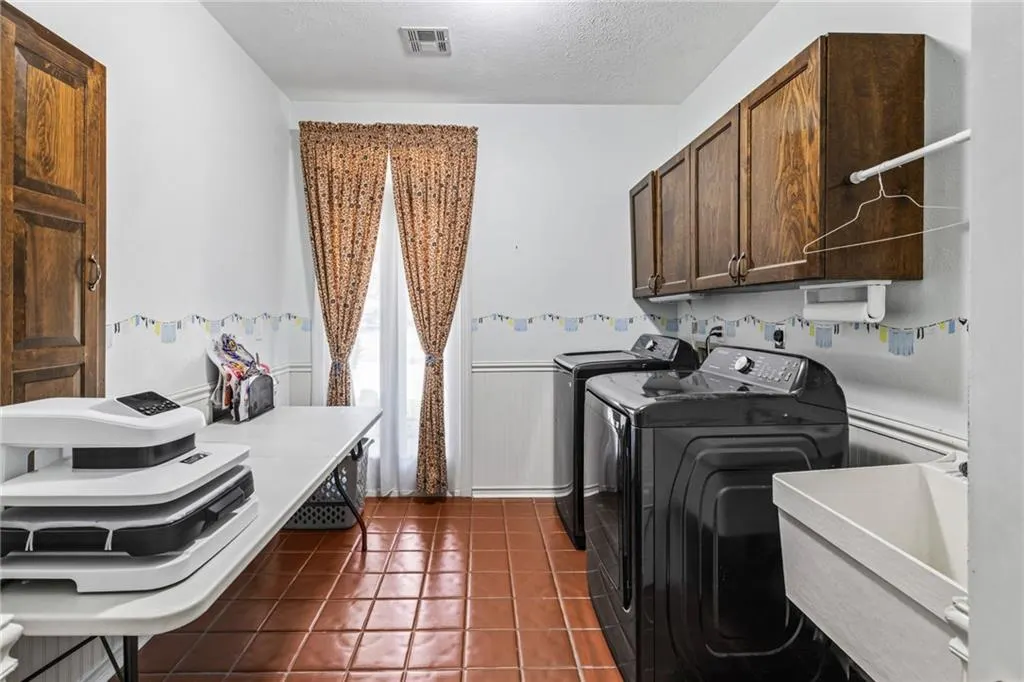
| Laundry Features | Washer Hookup,Dryer Hookup |
| Total Bedrooms | 4 |
| LivingAreaSource | Appraiser |
Exterior Features
| Exterior Amenities | Fence,Permeable Paving |
|---|---|
| Parking Features | Attached,Garage,Two Spaces,Driveway,Garage Door Opener |
| Lot Features | City Lot,On Golf Course |
| Water Source | Public |
| Foundation Details | Slab |
| Building Area Total | 5507 |
| Lot Dimensions | 120 X 180 X 184 X 100 |
Room Details
| Room | Dimensions | Level | Flooring | Details |
|---|---|---|---|---|
| Bedroom | Lower | Carpet | ||
| Bedroom | Lower | Wood | ||
| Bedroom | Lower | Wood | ||
| Breakfast Room/Nook | Lower | Tile | ||
| Dining Room | Lower | Wood | ||
| Foyer | Lower | Wood | ||
| Kitchen | Lower | Tile | ||
| Laundry | Lower | Tile | ||
| Living Room | Lower | Wood | ||
| Primary Bedroom | Lower | Carpet | ||
| Sunroom | Lower | Tile |
Amenities
- Foreclosure
- Views
- Short Sale
- New Construction
- Adult 55+
- Lease To Own
- No HOA Fees
- Furnished
- Primary On Main
- Air Conditioning
- Seller Finance
- Green
- Fixer Upper
- Horse
- Golf
- Fireplace
- Deck
- Garage
- Basement
- Pool
Property vs Single Family Average in 70047
Price
Year Built
Visits
In The Neighborhood
Open House
Destrehan
$ 1,195,000
67 Elmwood Drive
Destrehan, LA 70047
- Type
- Single Family
- Size
- 5,510 SqFt
- Rooms
- 5 Beds + 6.5 Baths
Destrehan
$ 265,000
182 Dunleith Drive
Destrehan, LA 70047
- Type
- Single Family
- Size
- 1,790 SqFt
- Rooms
- 3 Beds + 2 Baths
Destrehan
$ 185,000
67 Carriage Lane # B
Destrehan, LA 70047
- Type
- Single Family
- Size
- 1,686 SqFt
- Rooms
- 3 Beds + 2 Baths
Destrehan
$ 320,000
132 Dunleith Drive
Destrehan, LA 70047
- Type
- Single Family
- Size
- 1,888 SqFt
- Rooms
- 3 Beds + 2 Baths
Reduced
Destrehan
$ 275,000
268 Dunleith Drive
Destrehan, LA 70047
- Type
- Single Family
- Size
- 1,777 SqFt
- Rooms
- 3 Beds + 2 Baths
Reduced
Destrehan
$ 517,000
116 Gabrielle Lane
Destrehan, LA 70047
- Type
- Single Family
- Size
- 2,956 SqFt
- Rooms
- 4 Beds + 2.5 Baths
Golf Course
Destrehan
$ 699,000
2231 Ormond Boulevard
Destrehan, LA 70047
- Type
- Single Family
- Size
- 3,587 SqFt
- Rooms
- 4 Beds + 3.5 Baths
Destrehan
$ 294,000
3 Oakland Drive
Destrehan, LA 70047
- Type
- Single Family
- Size
- 1,785 SqFt
- Rooms
- 3 Beds + 2.5 Baths
Destrehan
$ 225,000
62 Brandon Drive # E
Destrehan, LA 70047
- Type
- Single Family
- Size
- 1,588 SqFt
- Rooms
- 3 Beds + 3.5 Baths
Reduced
Destrehan
$ 130,000
83 Stanton Hall Drive
Destrehan, LA 70047
- Type
- Single Family
- Size
- 1,390 SqFt
- Rooms
- 2 Beds + 2 Baths
Destrehan
$ 399,000
17 Waverly Place
Destrehan, LA 70047
- Type
- Single Family
- Size
- 2,750 SqFt
- Rooms
- 4 Beds + 3.5 Baths
Reduced
Destrehan
$ 324,000
53 Parlange Drive
Destrehan, LA 70047
- Type
- Single Family
- Size
- 2,765 SqFt
- Rooms
- 3 Beds + 3 Baths
 Copyright © 2026 New Orleans Metropolitan Association of REALTORS®, Inc. All Rights Reserved. The sharing of MLS database, or any portion thereof, with any unauthorized third party is strictly prohibited. Information contained on this site is believed to be reliable; yet, users of this web site are responsible for checking the accuracy, completeness, currency, or suitability of all information. Neither the New Orleans Metropolitan Association of REALTORS®, Inc. nor the Gulf South Real
