
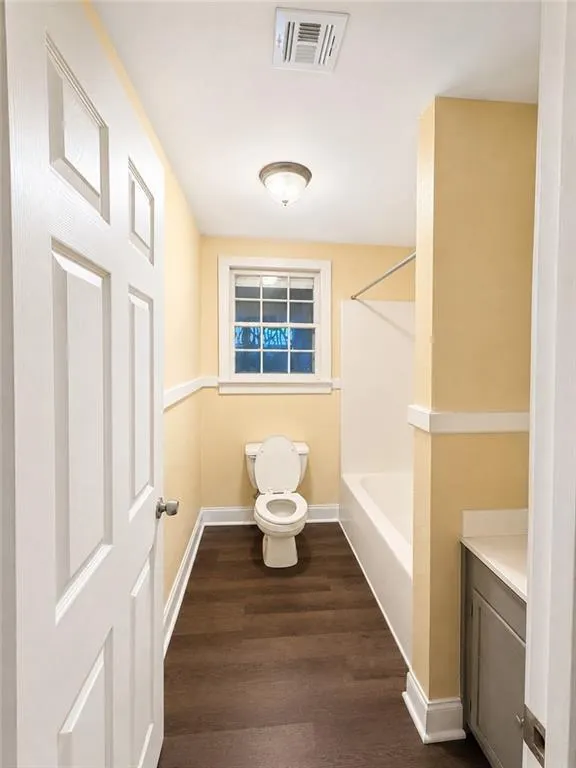
Address
426 E Jesse Jones Street, Covington, LA
Price
$ 292,000
Property Attributes
- MLS#2572734
- TypeSingle Family
- Listing Status Active
- CountyST TAMMANY
- CityCovington
- NeighborhoodNot a Subdivision
- Zip70433
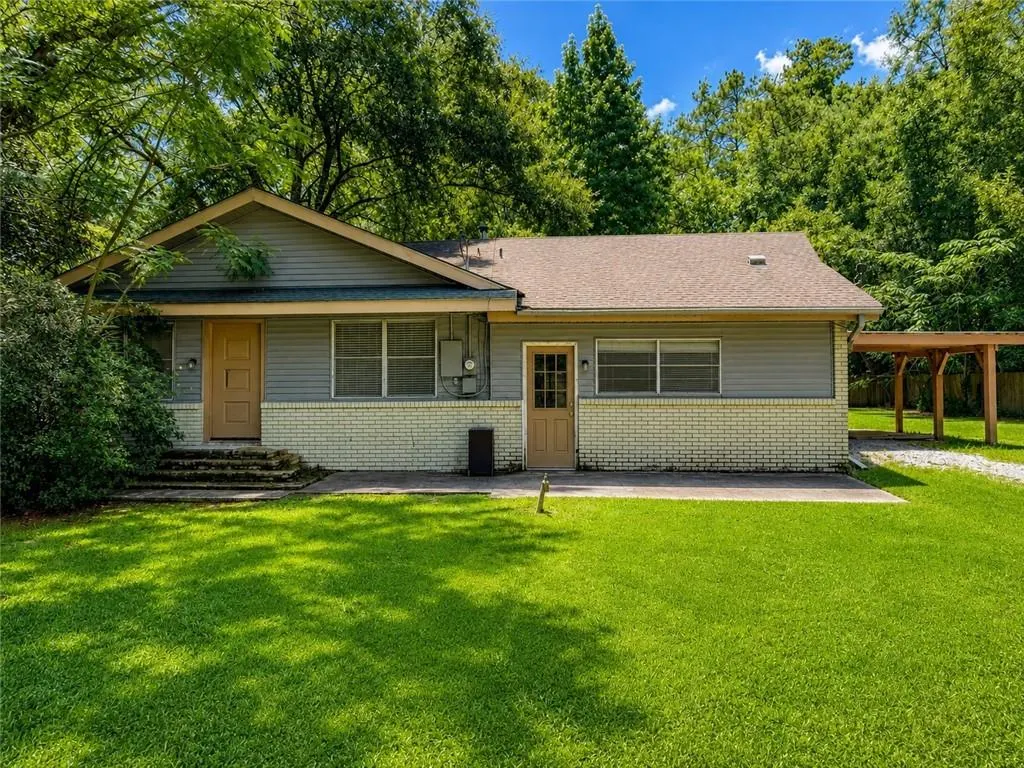
- StyleRanch
- Year Built1960
- Price$ 292,000
- Bedrooms3
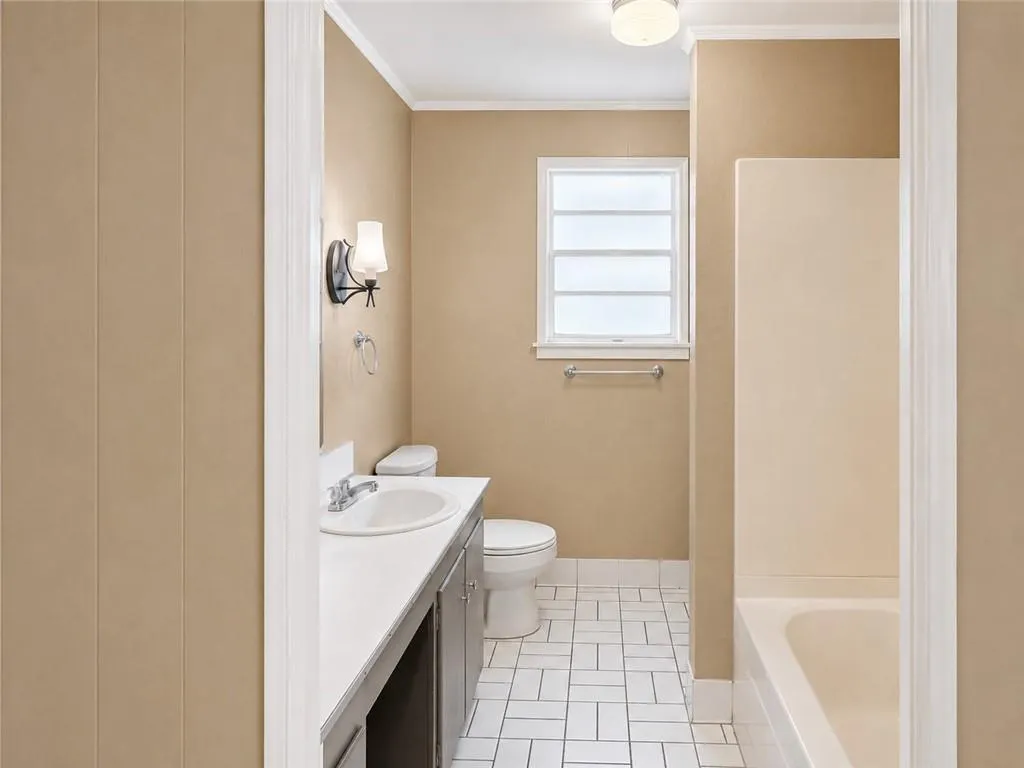
- Full Bathrooms2
- Half Bathrooms0
- Sqr Footage2122
- Lot Size0.4377 Acres
Data Source:
Gulf South Real Estate Information Network
Property Description
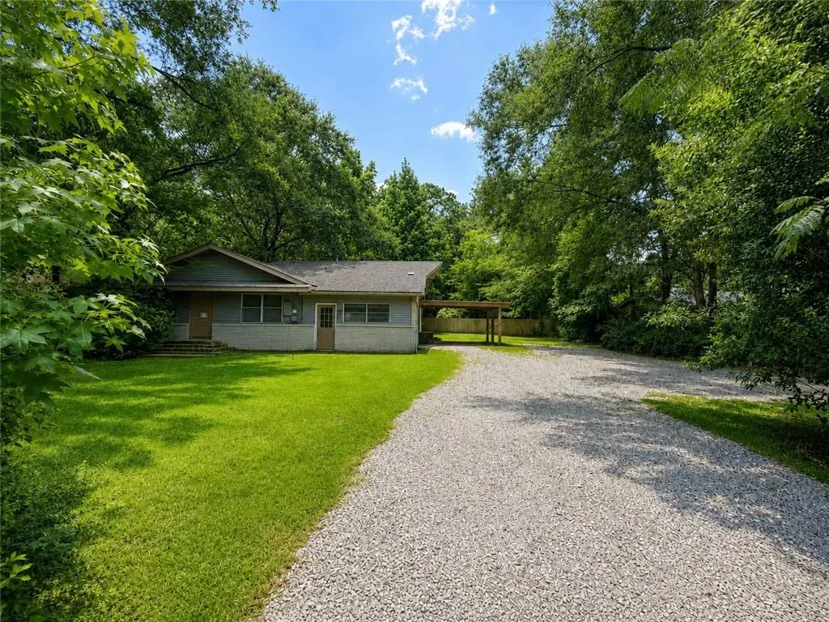
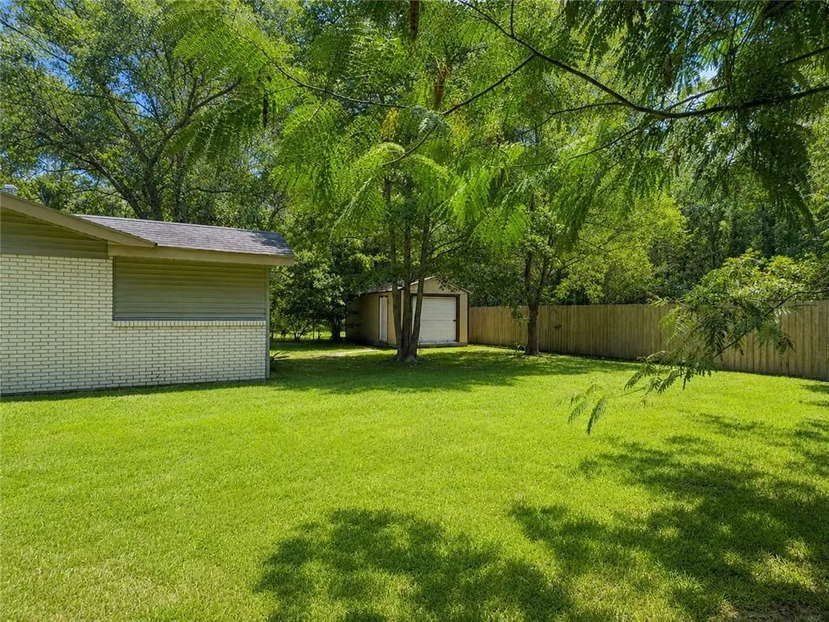
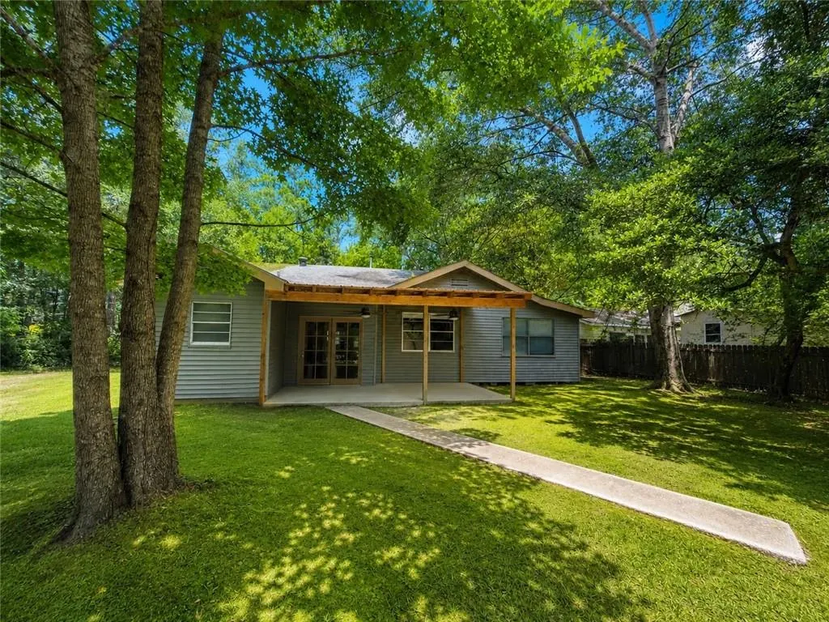
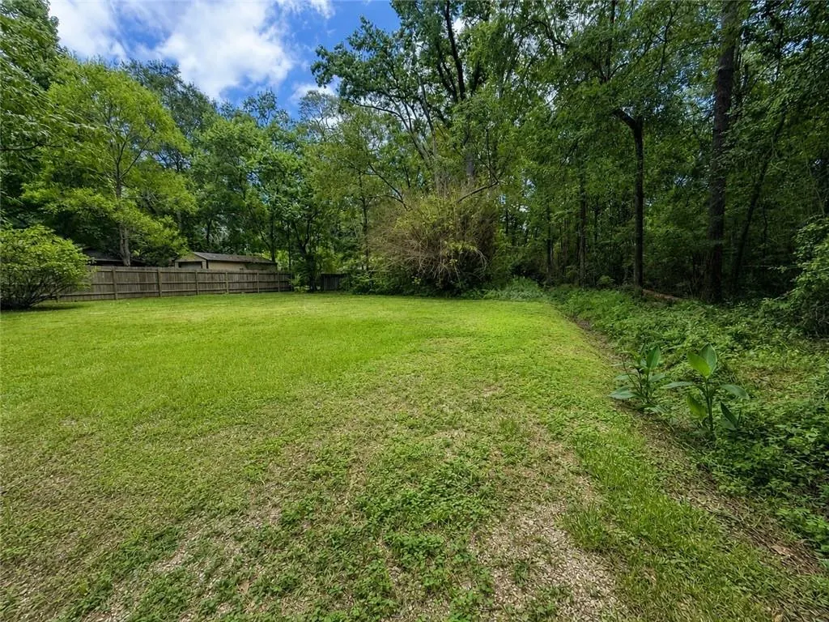
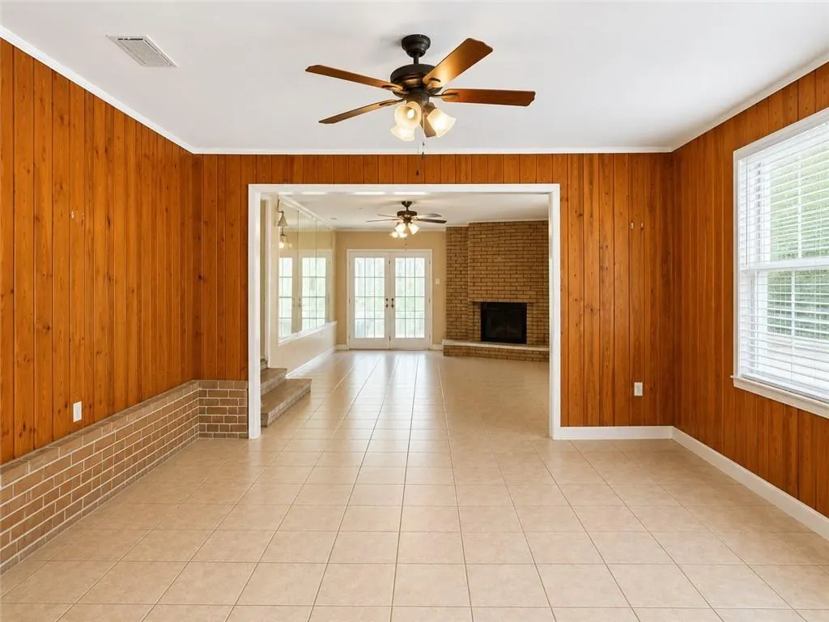
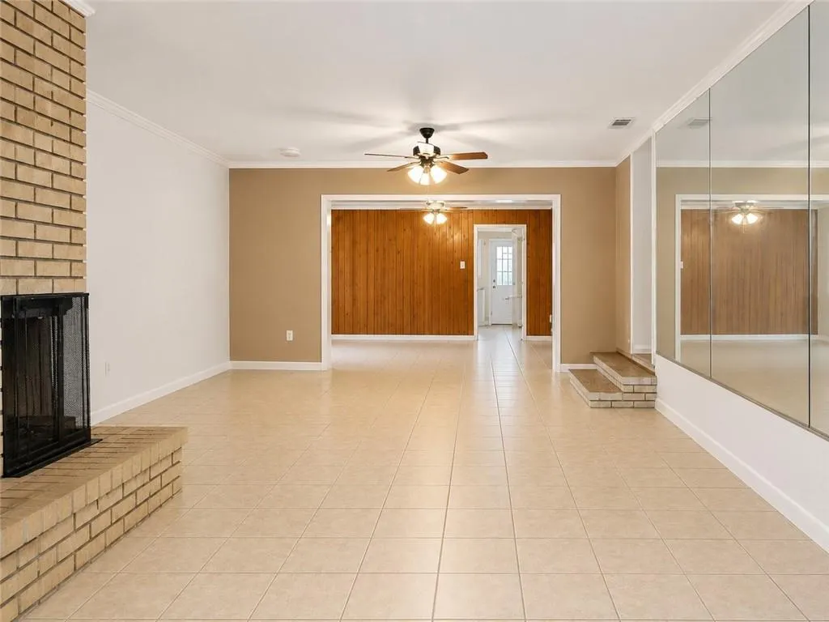
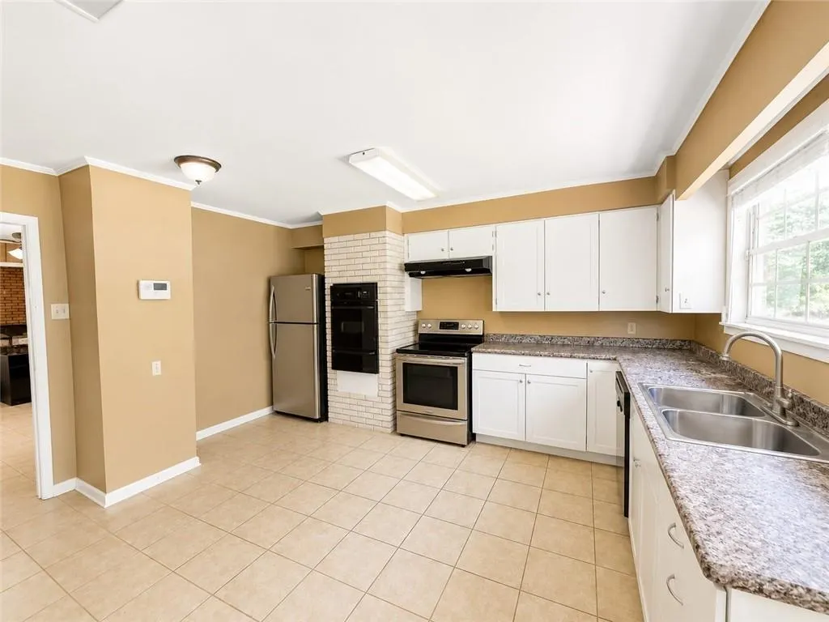
A hidden gem conveniently located for easy access to shopping, dining, schools, and other city amenities, this Covington property offers space, flexibility, and exciting future potential. The home sits on a beautiful, oversized lot with large shade trees, creating a peaceful, established setting with plenty of room to enjoy the outdoors. Adding to the propertyâs versatility, the rear portion of the lot has its own utility hookup and separate street access from Revere Drive, creating exciting possibilities for a mother-in-law suite, workshop, guest space, or potential rental-income setup, subject to applicable zoning, permitting, and approval requirements. This is a unique opportunity to own a well-located Covington property with room to grow, create, and make it your own. Schedule your showing today!
| Elementary School | Middle School | High School |
|---|---|---|
| E.E. Lyon Elementary School | Pine View Middle School | Covington High School |
| Price History | |
|---|---|
| 8/20/2026 | Listed $292,000 |
General Features
| Sewer | Public Sewer |
|---|---|
| Cooling | 1 Unit |
| Roof | Shingle |
| Architectural Style | Ranch |
| Construction Materials | Brick |
| Year Built | 1960 |
| Stories Count | 1 |
| Levels | One |
| Property Subtype | Detached |
| County | St Tammany |
| Property Type | Residential |
| Subdivision Name | Not a Subdivision |
| Total Rooms | 9 |
| Full Baths | 2 |
| Status | Active |
| Directions | From I-12,take Hwy 21 north toward Covington. Left on E. 31st Ave.,right on Cherokee Ln.,then continue to E. Jesse Jones St. |
| High School | Covington |
| City | Covington |
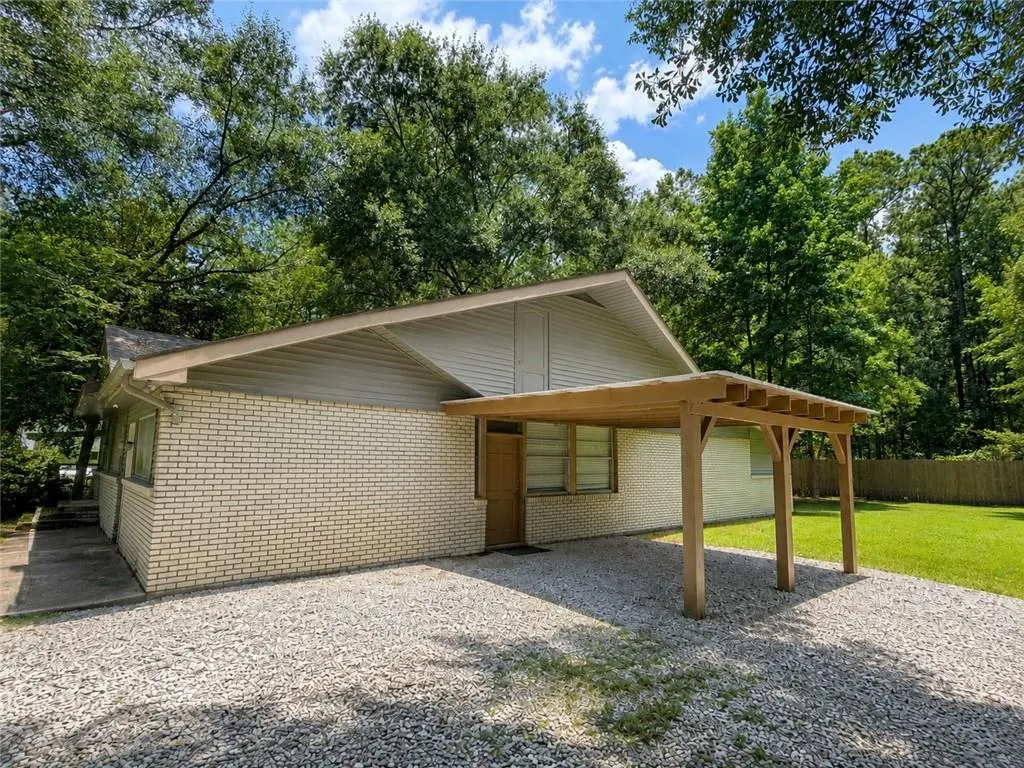
| Carport Y/N | Yes |
| Elementary School | E.E. Lyon |
| Middle/Junior High School | Pine View |
| Property Condition | Very Good Condition |
| Standard Status | Active |
| Tax Lot | 9-10 |
| Property Sub Type Additional | Detached,Single Family Residence |
| PostalCity | Covington |
| Legal Description | LOTS 9 10 SQ 94 SULPHER SPRINGS CB 209 625 CB 221 352 CB 571 16 19 |
Interior Features
| Interior Amenities | Ceiling Fan(s) |
|---|---|
| Fireplace Features | Gas |
| Air Conditioning Y/N | Yes |
| Heating Y/N | Yes |
| Fireplace Y/N | Yes |
| Total Bedrooms | 3 |
| LivingAreaSource | Appraiser |
Exterior Features
| Parking Features | Carport |
|---|---|
| Lot Features | City Lot,Oversized Lot |
| Water Source | Public |
| Lot Size Area | 0.4377 |
| Foundation Details | Raised,Slab |
| Building Area Total | 2644 |
| Lot Dimensions | 106 x 180 |
| Lot Size Acres | 0.4377 |
Room Details
| Room | Dimensions | Level | Flooring | Details |
|---|---|---|---|---|
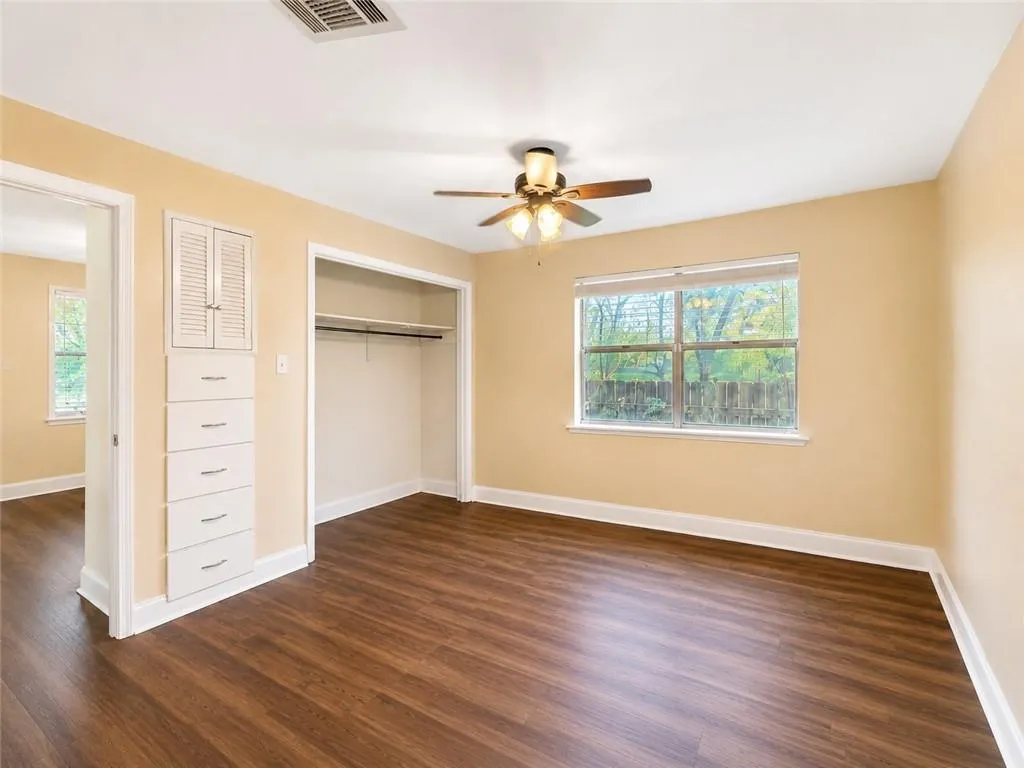
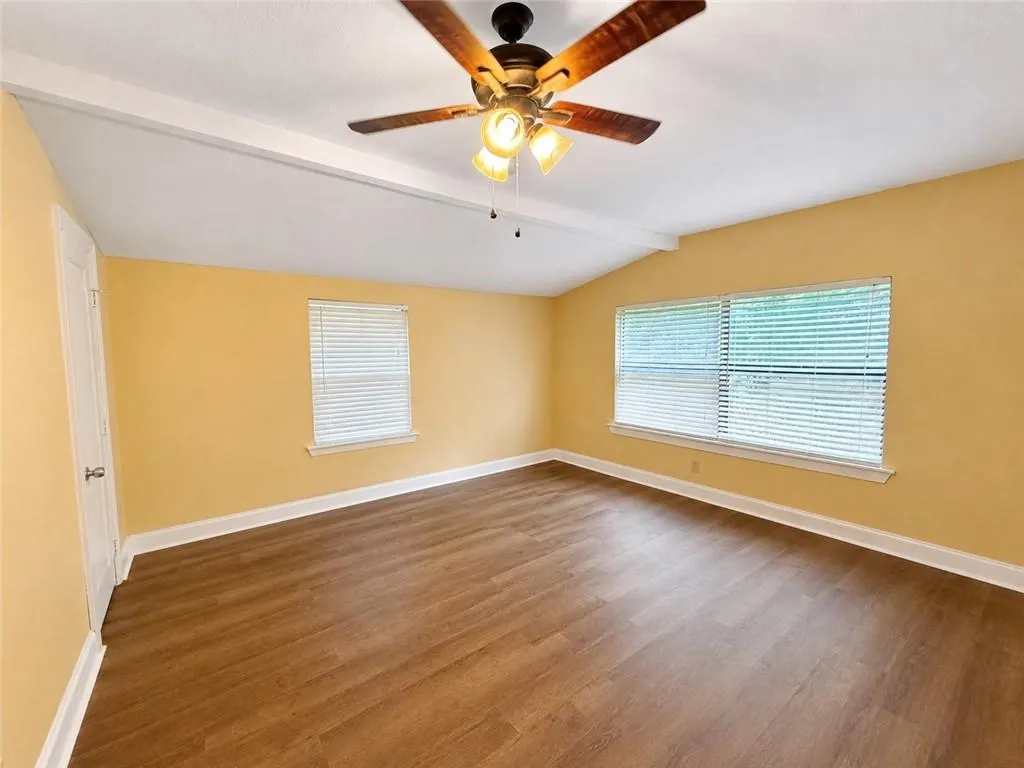
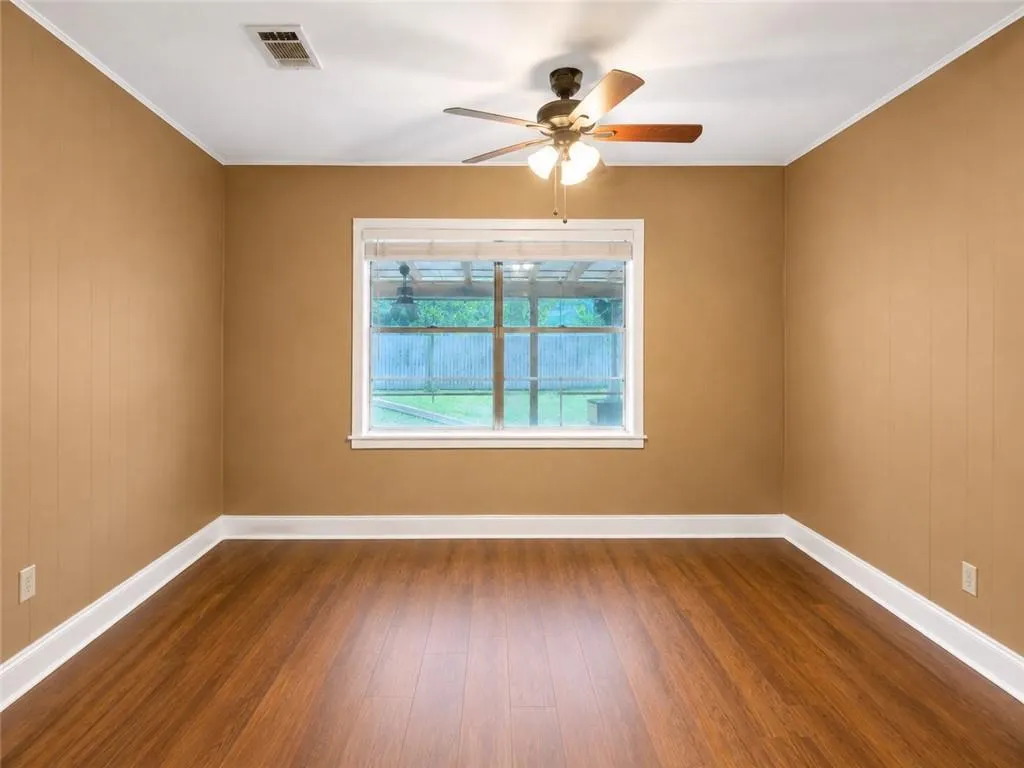
| Bedroom | Lower | Laminate,Simulated Wood | ||
| Bedroom | Lower | Laminate,Simulated Wood | ||
| Bedroom | Lower | Laminate,Simulated Wood | ||
| Den | Lower | Laminate,Simulated Wood | ||
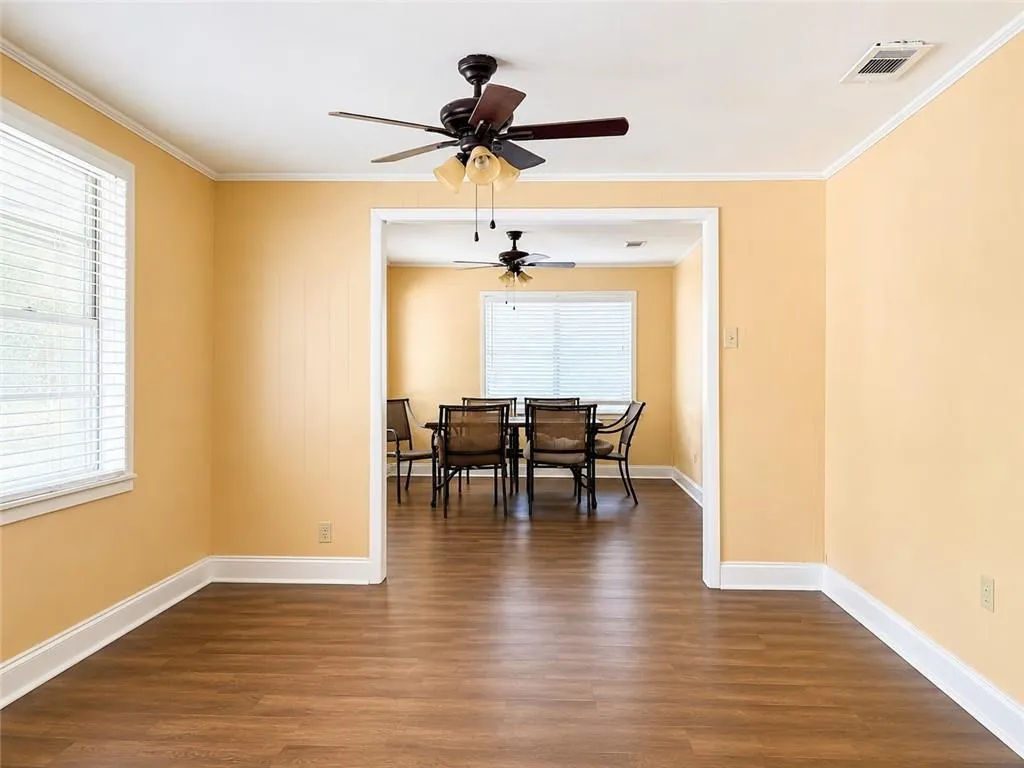
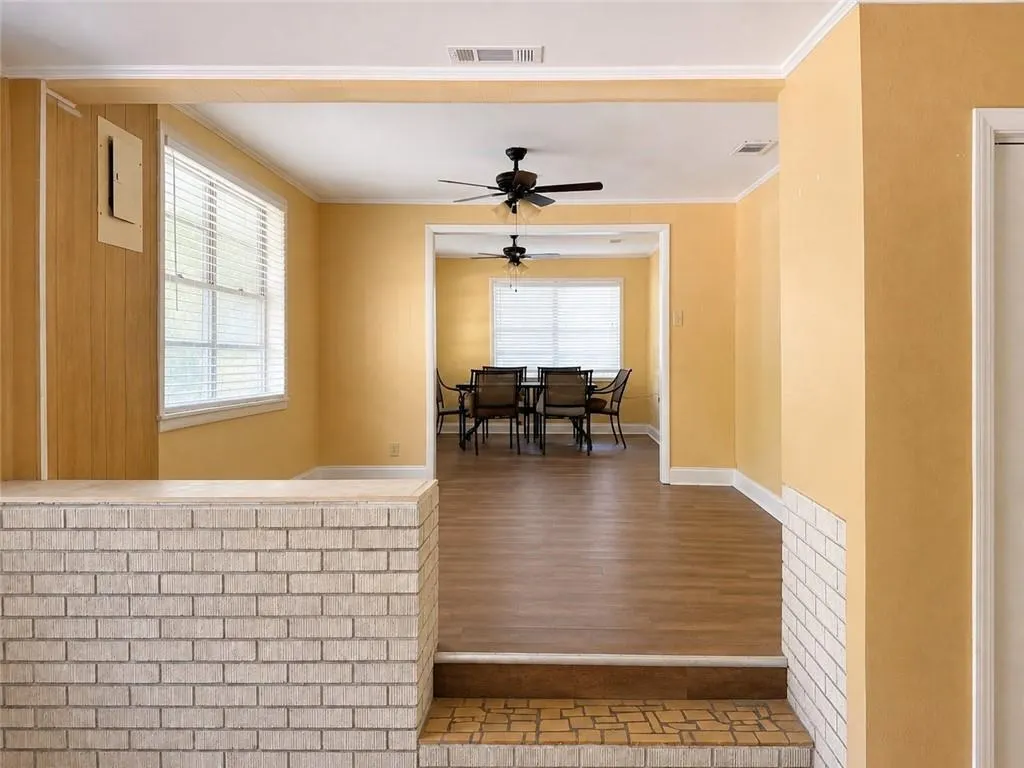
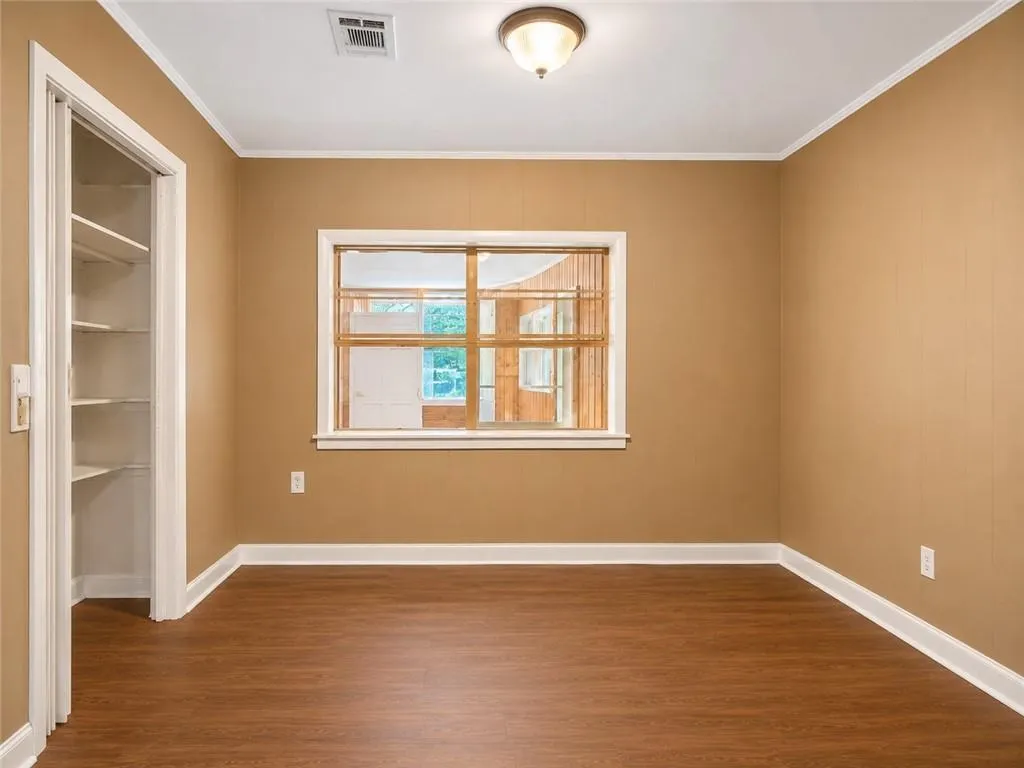
| Dining Room | Lower | Laminate,Simulated Wood | ||
| Family Room | Lower | Tile | ||
| Kitchen | Lower | Tile | ||
| Living Room | Lower | Tile | ||
| Office | Lower | Laminate,Simulated Wood |
Amenities
- Foreclosure
- Views
- Short Sale
- New Construction
- Adult 55+
- Lease To Own
- No HOA Fees
- Furnished
- Primary On Main
- Air Conditioning
- Seller Finance
- Green
- Fixer Upper
- Horse
- Golf
- Fireplace
- Deck
- Garage
- Basement
- Pool
Property vs Single Family Average in 70433
Price
Year Built
In The Neighborhood
Just Listed
Ponchatoula
$ 219,000
28231 Stanga Lane
Ponchatoula, LA 70454
- Type
- Single Family
- Size
- 1,475 SqFt
- Rooms
- 3 Beds + 1.5 Baths
Just Listed
Lacombe
$ 160,000
27037 Hwy 190
Lacombe, LA 70445
- Type
- Single Family
- Size
- 1,291 SqFt
- Rooms
- 2 Beds + 2 Baths
Open House
New Orleans
$ 305,000
8714 Belfast Street
New Orleans, LA 70118
- Type
- Single Family
- Size
- 1,590 SqFt
- Rooms
- 3 Beds + 2 Baths
Just Listed
Denham Springs
$ 245,000
207 Pine Street
Denham Springs, LA 70726
- Type
- Single Family
- Size
- 1,474 SqFt
- Rooms
- 3 Beds + 2 Baths
Just Listed
Bogalusa
$ 65,000
57016 Highway 439 Highway
Bogalusa, LA 70427
- Type
- Single Family
- Size
- 1,500 SqFt
- Rooms
- 4 Beds + 1 Baths
Just Listed
Covington
$ 277,000
24445 Sanders Road
Covington, LA 70435
- Type
- Single Family
- Size
- 1,378 SqFt
- Rooms
- 3 Beds + 2 Baths
Just Listed
Slidell
$ 225,000
115 Lafitte Drive
Slidell, LA 70458
- Type
- Single Family
- Size
- 1,666 SqFt
- Rooms
- 4 Beds + 2 Baths
Just Listed
Folsom
$ 375,000
85147 N Factory Road
Folsom, LA 70437
- Type
- Single Family
- Size
- 2,453 SqFt
- Rooms
- 3 Beds + 3 Baths
Just Listed
Ponchatoula
$ 449,000
39360 Babin Lane
Ponchatoula, LA 70454
- Type
- Single Family
- Size
- 2,725 SqFt
- Rooms
- 3 Beds + 3 Baths
Just Listed
Ponchatoula
$ 74,500
245 N Dryades Street
Ponchatoula, LA 70454
- Type
- Single Family
- Size
- 1,291 SqFt
- Rooms
- 3 Beds + 1 Baths
Just Listed
Loranger
$ 145,000
50614 Highway 445 N Highway
Loranger, LA 70446
- Type
- Single Family
- Size
- 928 SqFt
- Rooms
- 3 Beds + 2 Baths
Just Listed
Mount Hermon
$ 329,000
32380 Holmesville Road
Mount Hermon, LA 70450
- Type
- Single Family
- Size
- 2,260 SqFt
- Rooms
- 3 Beds + 3 Baths
 Copyright © 2026 New Orleans Metropolitan Association of REALTORS®, Inc. All Rights Reserved. The sharing of MLS database, or any portion thereof, with any unauthorized third party is strictly prohibited. Information contained on this site is believed to be reliable; yet, users of this web site are responsible for checking the accuracy, completeness, currency, or suitability of all information. Neither the New Orleans Metropolitan Association of REALTORS®, Inc. nor the Gulf South Real
