
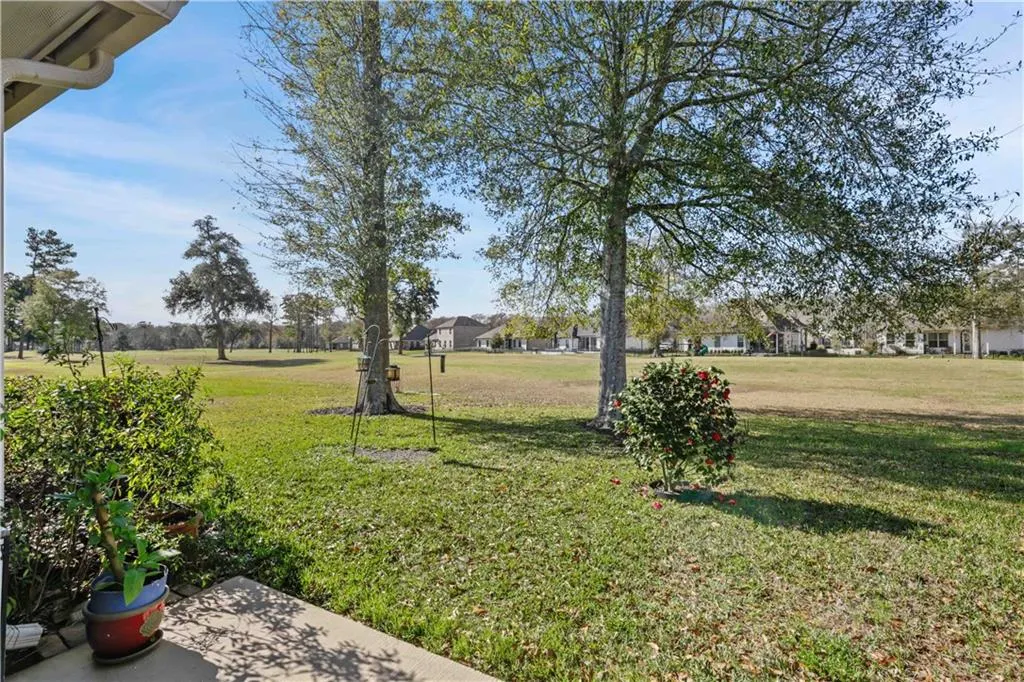
Views - Golf Course
Address
23399 Noble Oak Drive, Springfield, LA
Price
$ 425,000
Property Attributes
- MLS#2538038
- TypeSingle Family
- Listing Status Active
- CountyLIVINGSTON
- CitySpringfield
- NeighborhoodCarter Plantation
- Zip70462
- StyleTraditional
- Year Built2018
- Price$ 425,000
- Bedrooms4
- Full Bathrooms3
- Half Bathrooms0
- Sqr Footage2573
Data Source:
Gulf South Real Estate Information Network
Property Description
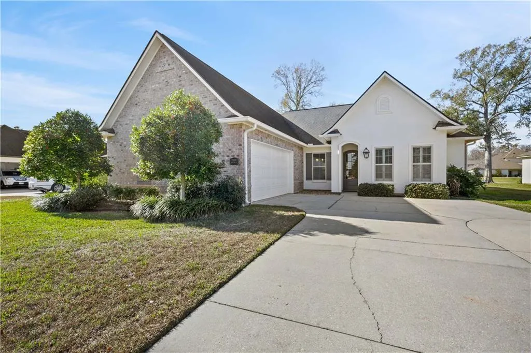
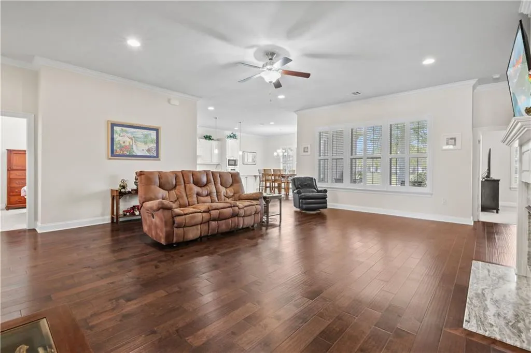
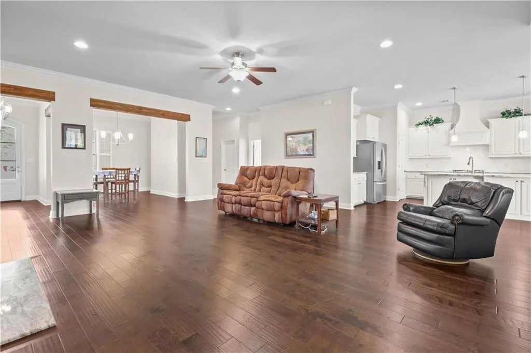
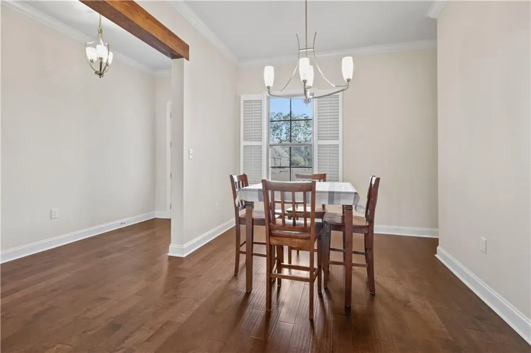
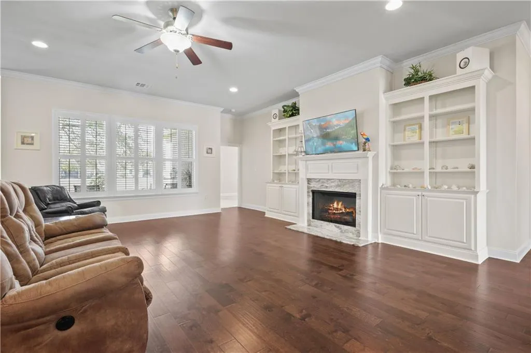
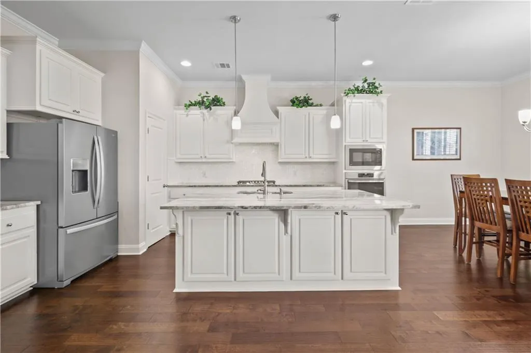
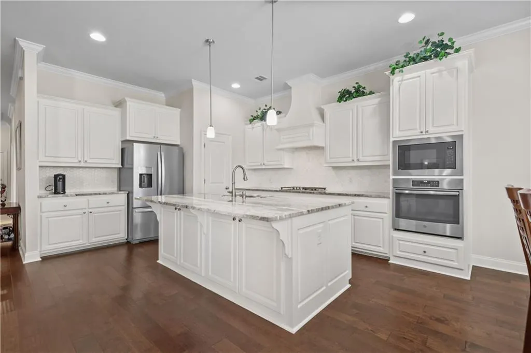
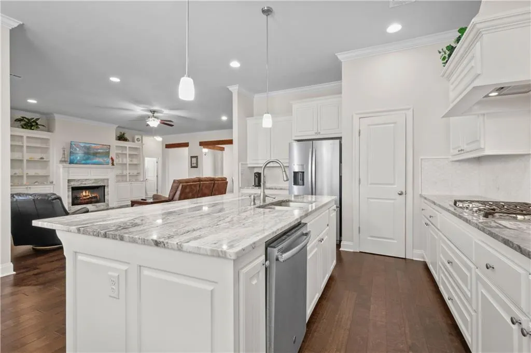
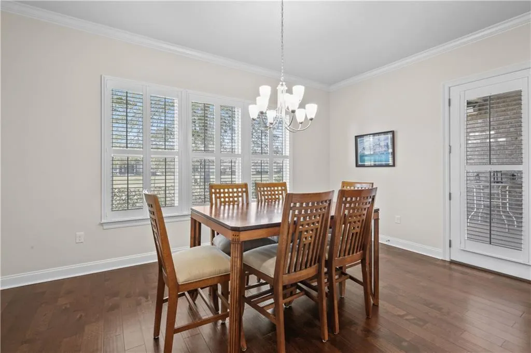
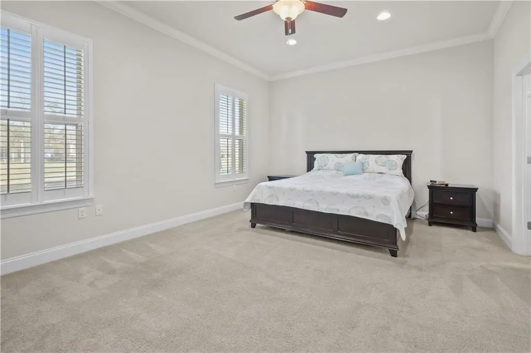
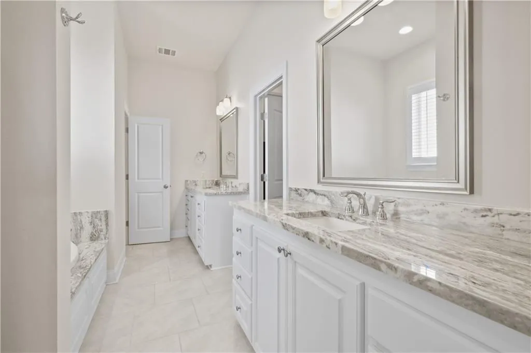
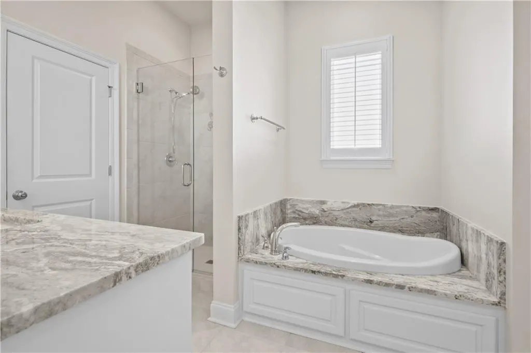
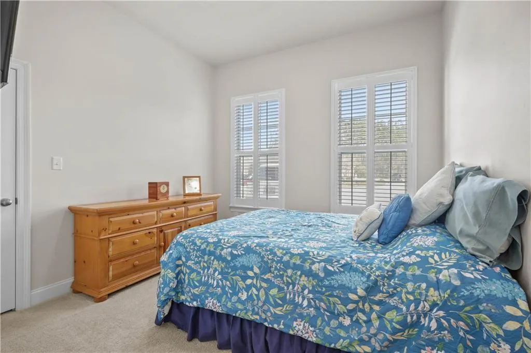
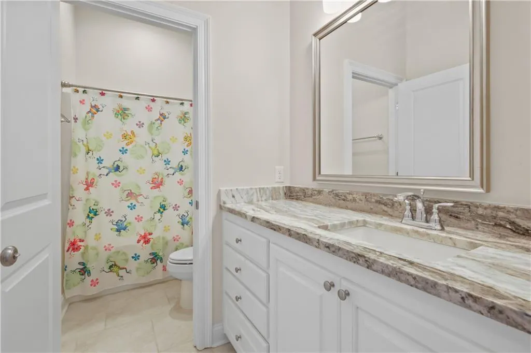
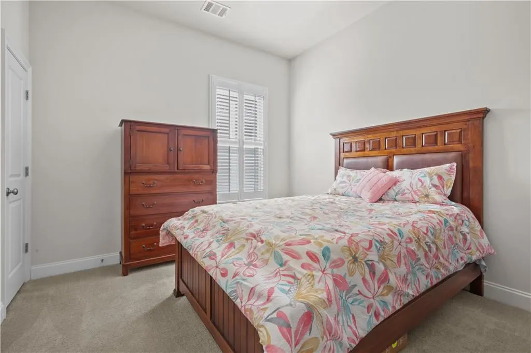
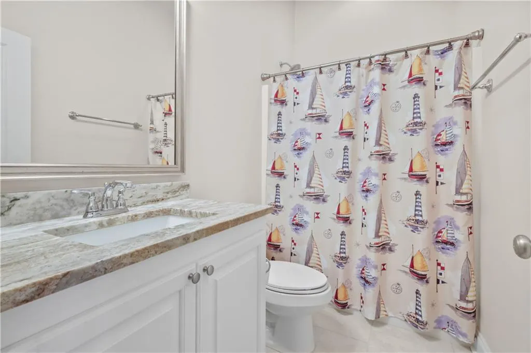
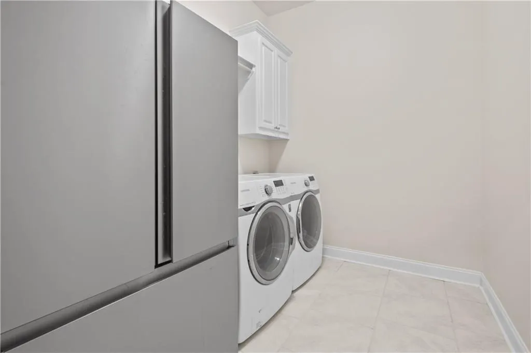
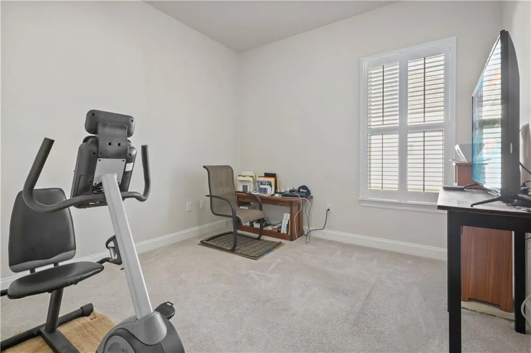
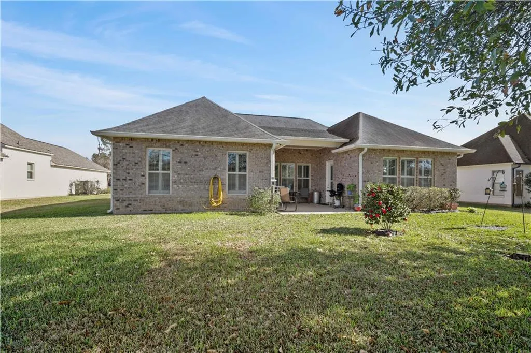
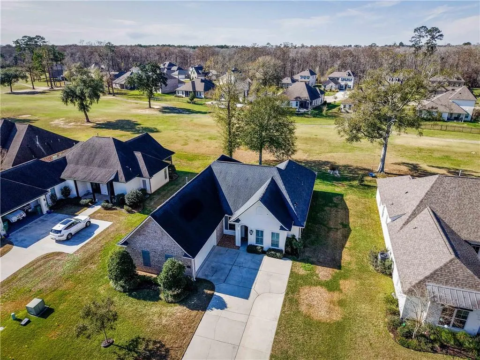
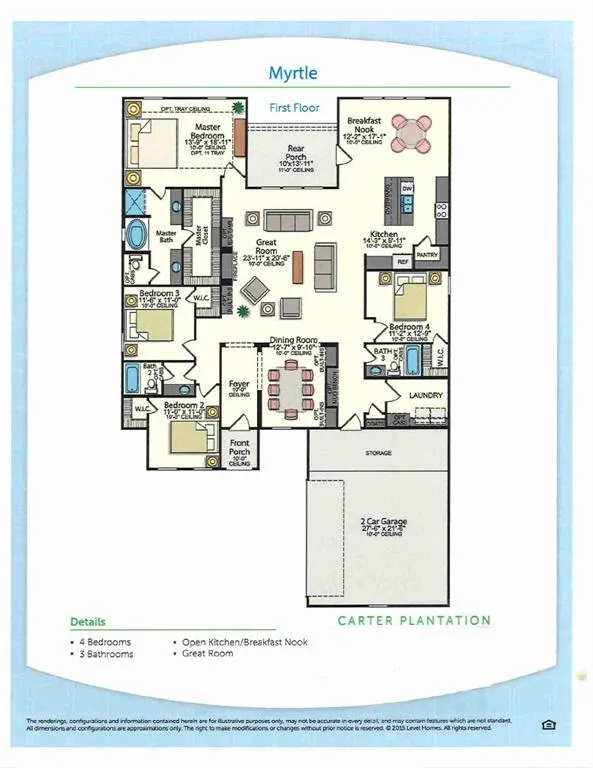
Welcome to this stunning, like-new home perfectly situated on the 13th tee box of the golf course, offering beautiful views without concerns of golf ball damage to the home or windows. Designed with both luxury and functionality in mind, this meticulously maintained residence showcases exceptional finishes and thoughtful upgrades throughout. The gourmet kitchen is a true showpiece, featuring stainless steel appliances, a gas cooktop, wall oven, USB outlets, custom painted cabinetry, elegant 3cm Fantasy Brown granite countertops, a striking 2x2 honeycomb tile backsplash, and a large center island illuminated by two beautiful pendant lights. Satin nickel plumbing fixtures add a decorator's touch throughout the home. The spacious primary suite serves as a private retreat with a spa-inspired bath featuring a custom tiled shower with seamless glass door, separate soaking tub, double vanities topped with matching granite, framed mirrors, and an oversized walk-in closet. Three additional generously sized bedrooms, all with large closets, and two full bathrooms provide ample space for family and guests. The inviting living room is highlighted by a cozy fireplace surrounded by custom built-in cabinetry and shelving, creating both warmth and elegance. Plantation shutters throughout the home add timeless style and privacy. Additional features include a mudroom-style entry from the garage with enclosed cabinetry for a clean, organized appearance, a patio pre-plumbed for a gas grill with two electrical outlets, and an oversized 27-foot-wide garage that easily accommodates two vehicles plus a golf cart while still offering abundant storage space. The partially floored attic provides even more storage options. Exterior upgrades include gutters and leaf guards installed around the entire perimeter of the home, ensuring low-maintenance living. Combining golf course living, quality craftsmanship, and exceptional attention to detail, this beautiful home is truly move-in ready and waiting for you to make it your own.
| Elementary School | Middle School | High School |
|---|---|---|
| Lpsb Elementary School | Lpsb Middle School | Lpsb High School |
| Price History | |
|---|---|
| 1/15/2026 | Listed $439,000 |
| 6/2/2026 | 3$429,000 |
| 6/15/2026 | 1$425,000 |
General Features
| Sewer | Public Sewer |
|---|---|
| Heating | Central |
| Cooling | Central Air,1 Unit |
| Roof | Shingle |
| Appliances | Cooktop,Dishwasher,Microwave,Oven |
| HOA Fee | 1000 |
| Patio/Porch Features | Concrete,Covered |
| Architectural Style | Traditional |
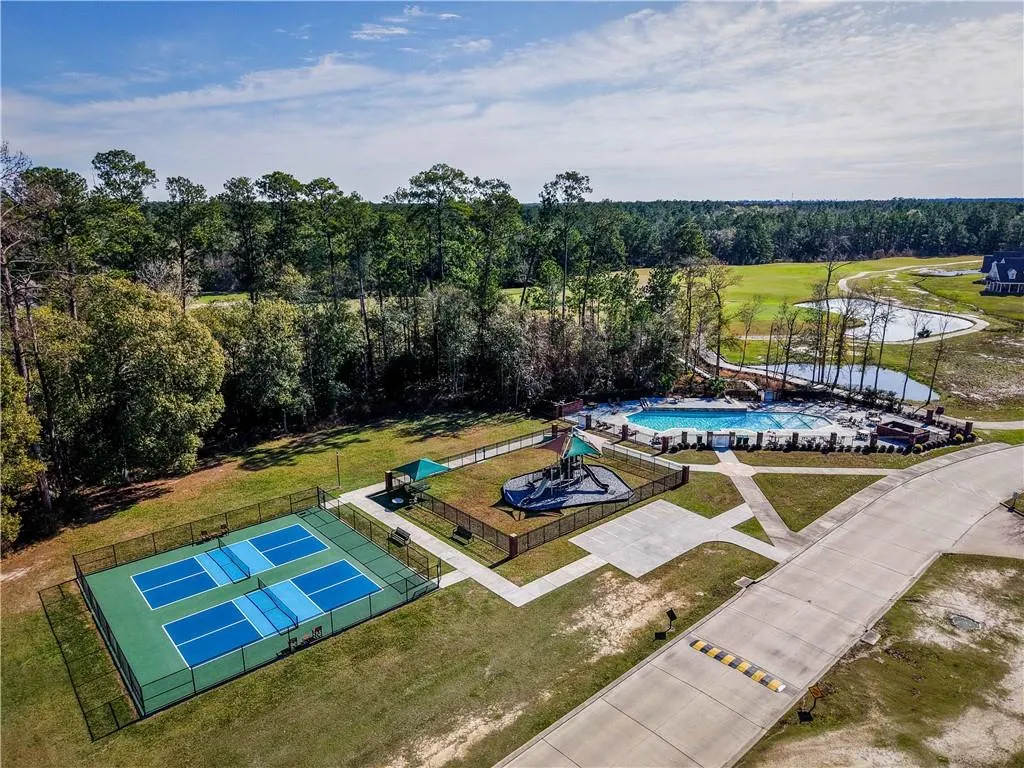
| Pool Features | Community |
| Construction Materials | Brick,HardiPlank Type,Stucco |
| Year Built | 2018 |
| Stories Count | 1 |
| Levels | One |
| Property Subtype | Detached |
| Assoc Fee Paid Per | Annually |
| County | Livingston |
| Property Type | Residential |
| Association Amenities | Clubhouse |
| HOA | Yes |
| Subdivision Name | Carter Plantation |
| Garage Y/N | Yes |
| Total Rooms | 8 |
| Full Baths | 3 |
| Status | Active |
| Directions | Hwy 43 toward Springfield. Turn left on Main,Right on Market St,left on Carter Trace,right on Blue wing,left on Noble oak |
| High School | LPSB |
| City | Springfield |
| Elementary School | LPSB |
| Middle/Junior High School | LPSB |
| Property Condition | Excellent |
| Standard Status | Active |
| Tax Lot | 246 |
| Property Sub Type Additional | Detached,Single Family Residence |
| PostalCity | Springfield |
Interior Features
| Interior Amenities | Attic,Ceiling Fan(s),Pantry,Pull Down Attic Stairs,Stone Counters,Stainless Steel Appliances,Cable TV |
|---|---|
| Fireplace Features | Gas |
| Air Conditioning Y/N | Yes |
| Heating Y/N | Yes |
| Window Features | Screens |
| Fireplace Y/N | Yes |
| Laundry Features | Washer Hookup,Dryer Hookup |
| Total Bedrooms | 4 |
| LivingAreaSource | Plans |
Exterior Features
| Parking Features | Garage,Two Spaces,Garage Door Opener |
|---|---|
| Lot Features | City Lot,On Golf Course |
| Water Source | Public |
| Foundation Details | Slab |
| Building Area Total | 3401 |
| Lot Dimensions | 80x151.56 |
Room Details
| Room | Dimensions | Level | Flooring | Details |
|---|---|---|---|---|
| Bedroom | Lower | Carpet | ||
| Bedroom | Lower | Carpet | ||
| Bedroom | Lower | Carpet | ||
| Breakfast Room/Nook | Lower | Plank,Simulated Wood | ||
| Den | Lower | Plank,Simulated Wood | ||
| Dining Room | Lower | Plank,Simulated Wood | ||
| Kitchen | Lower | Plank,Simulated Wood | ||
| Primary Bedroom | Lower | Carpet |
Amenities
- Foreclosure
- Views
- Short Sale
- New Construction
- Adult 55+
- Lease To Own
- No HOA Fees
- Furnished
- Primary On Main
- Air Conditioning
- Seller Finance
- Green
- Fixer Upper
- Horse
- Golf
- Fireplace
- Deck
- Garage
- Basement
- Pool
Property vs Single Family Average in 70462
Price
Year Built
Visits
In The Neighborhood
Just Listed
Springfield
$ 575,000
30509 Tupelo Pond
Springfield, LA 70462
- Type
- Single Family
- Size
- 2,612 SqFt
- Rooms
- 4 Beds + 3.5 Baths
Views
Springfield
$ 739,000
24175 Snowy Egret Cove
Springfield, LA 70462
- Type
- Single Family
- Size
- 3,794 SqFt
- Rooms
- 4 Beds + 3.5 Baths
Reduced
Springfield
$ 390,000
23374 Cypress Cove Drive
Springfield, LA 70462
- Type
- Single Family
- Size
- 2,331 SqFt
- Rooms
- 4 Beds + 3 Baths
Views
Springfield
$ 565,000
23901 Carter Trace
Springfield, LA 70462
- Type
- Single Family
- Size
- 3,428 SqFt
- Rooms
- 5 Beds + 3.5 Baths
Views
Springfield
$ 599,000
30508 Tupelo Pond
Springfield, LA 70462
- Type
- Single Family
- Size
- 2,667 SqFt
- Rooms
- 4 Beds + 4.5 Baths
Reduced
Springfield
$ 450,000
30890 Carter Cemetery Road
Springfield, LA 70462
- Type
- Single Family
- Size
- 2,810 SqFt
- Rooms
- 4 Beds + 3 Baths
Views
Springfield
$ 479,000
30806 Carter Cemetery Road
Springfield, LA 70462
- Type
- Single Family
- Size
- 2,864 SqFt
- Rooms
- 5 Beds + 3 Baths
 Copyright © 2026 New Orleans Metropolitan Association of REALTORS®, Inc. All Rights Reserved. The sharing of MLS database, or any portion thereof, with any unauthorized third party is strictly prohibited. Information contained on this site is believed to be reliable; yet, users of this web site are responsible for checking the accuracy, completeness, currency, or suitability of all information. Neither the New Orleans Metropolitan Association of REALTORS®, Inc. nor the Gulf South Real
