
Views - Golf Course - Primary on Main
Address
30508 Tupelo Pond, Springfield, LA
Price
$ 599,000
Property Attributes
- MLS#2561297
- TypeSingle Family
- Listing Status Active
- CountyLIVINGSTON
- CitySpringfield
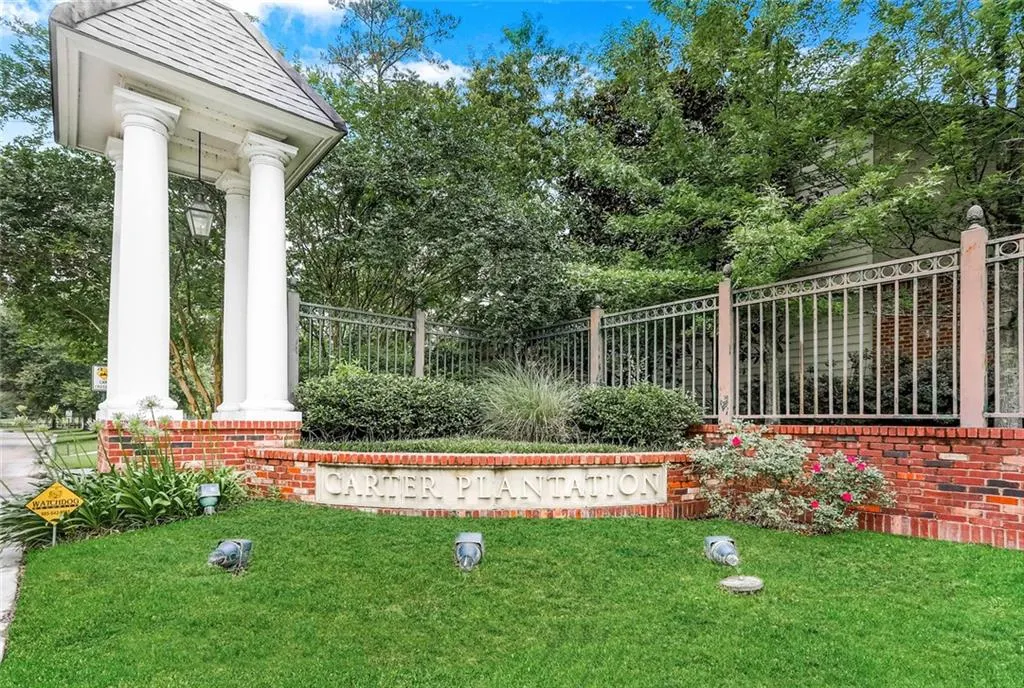
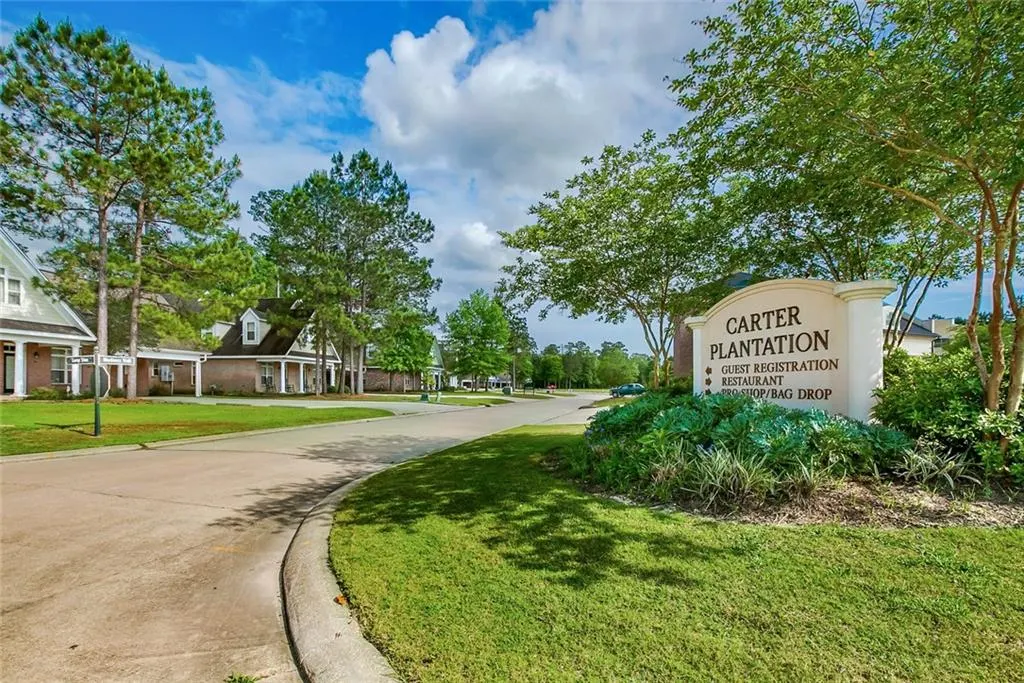
- NeighborhoodCarter Plantation
- Zip70462
- StyleContemporary
- Year Built2022
- Price$ 599,000
- Bedrooms4
- Full Bathrooms4
- Half Bathrooms1
- Sqr Footage2667
Data Source:
Gulf South Real Estate Information Network
Property Description
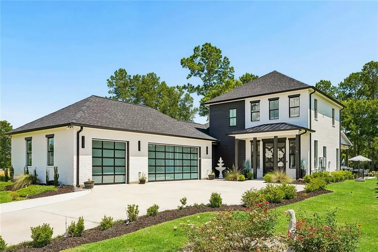
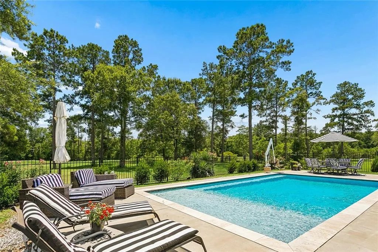
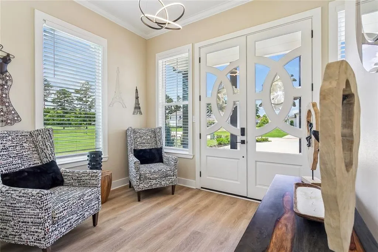
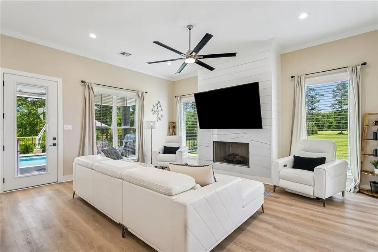
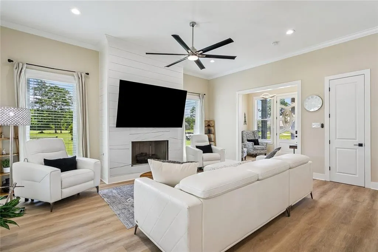
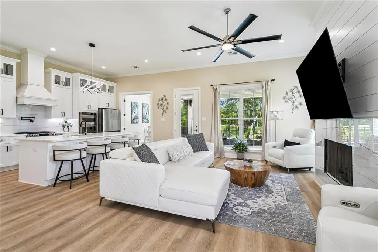
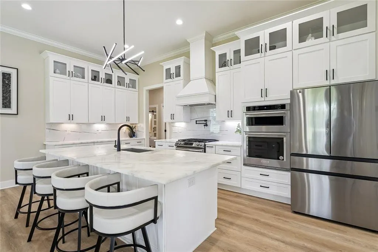
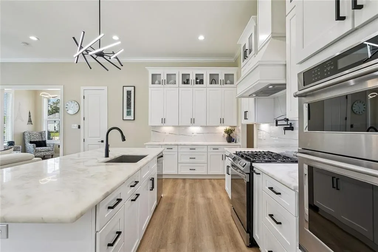
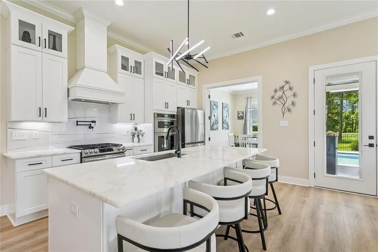
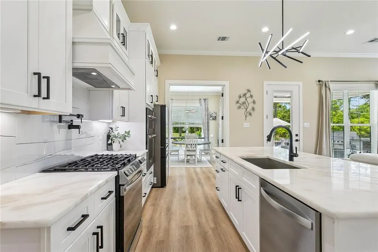
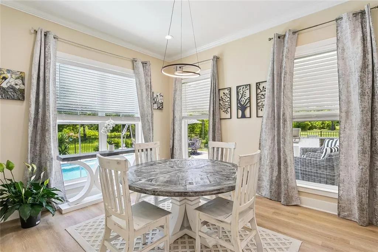
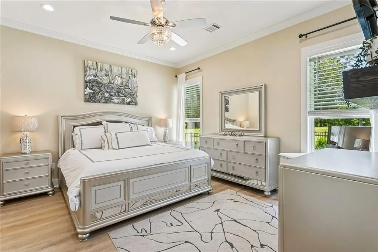
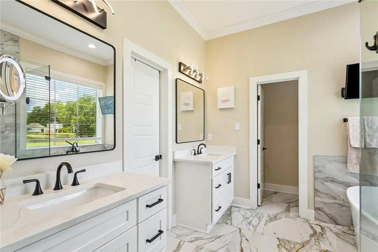
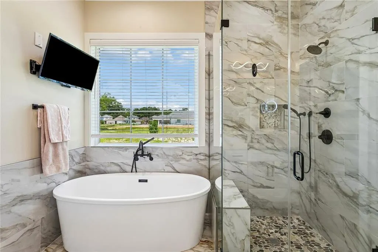
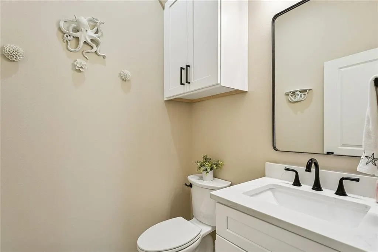
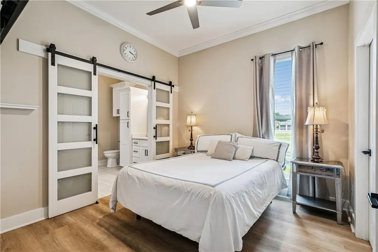
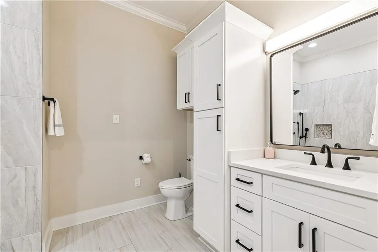
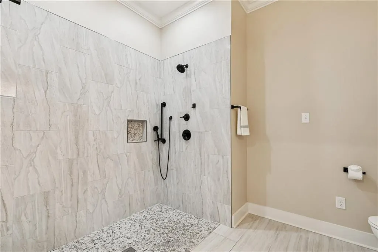
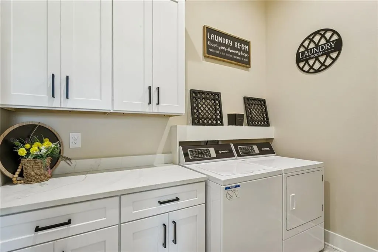
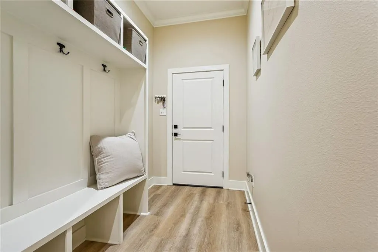
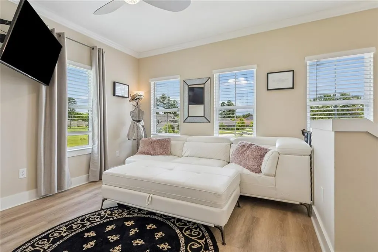
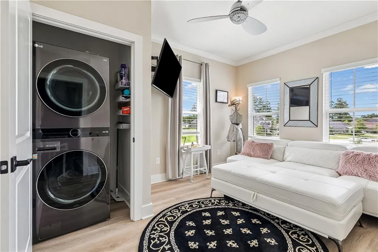
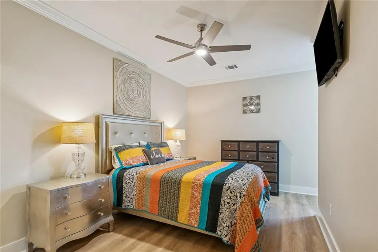
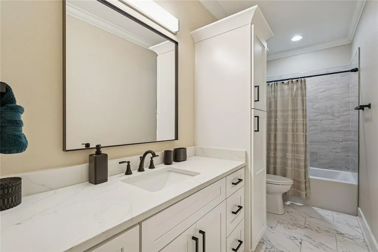
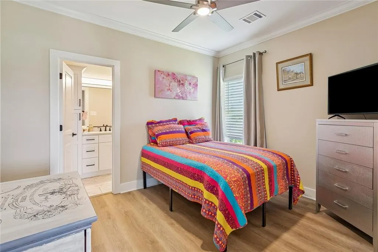
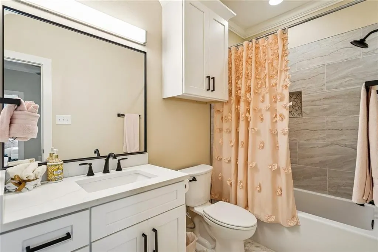
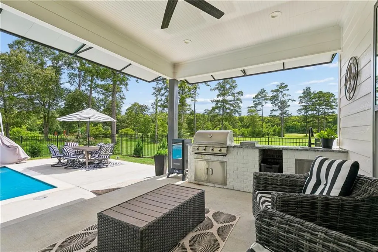
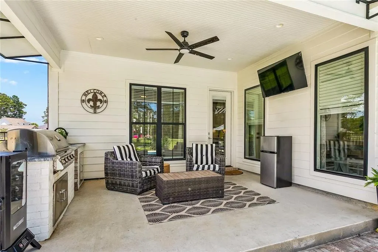
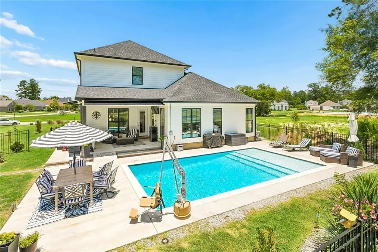
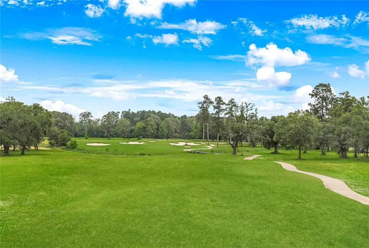
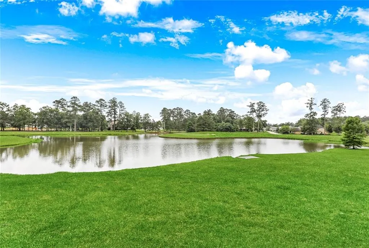
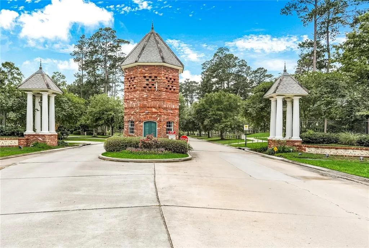
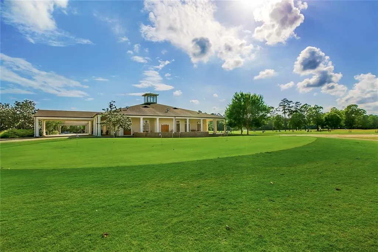
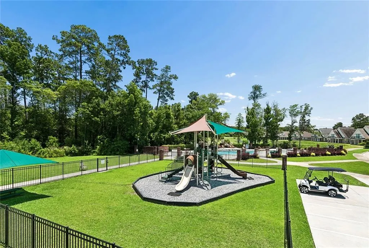
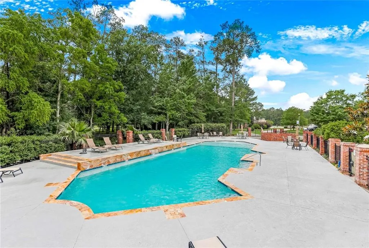
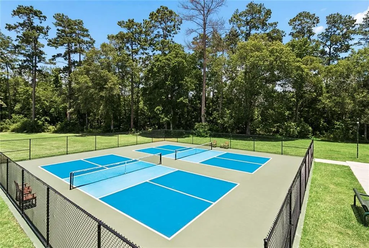
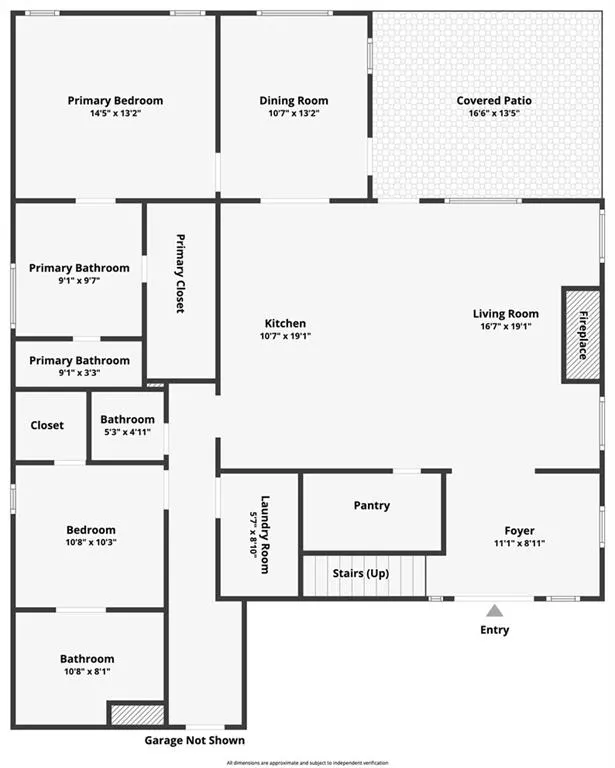
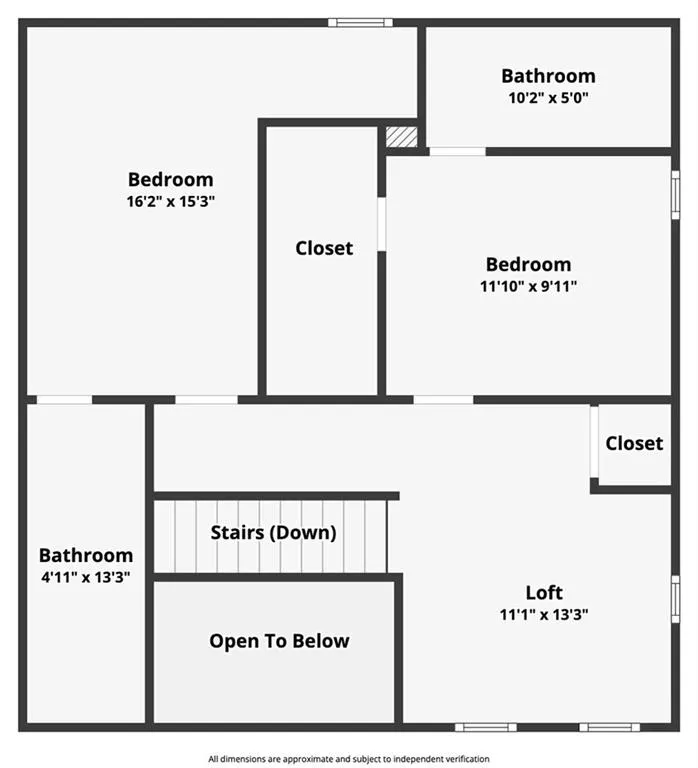
Experience contemporary luxury living in the highly sought-after Carter Plantation community. This stunning 4-bedroom, 4.5-bath home offers breathtaking golf course views and an exceptional blend of modern design. This home was thoughtfully designed with spacious entryways and open layouts. Upon entry through the foyer, the main living area boasts 11' ceilings. The heart of the home features a beautifully designed kitchen with elegant Taj Mahal Quartzite countertops, stacked custom cabinetry, and a center island for casual dining and entertaining. The spacious 1st floor primary suite serves as a private retreat, showcasing a spa-inspired bathroom with double vanities, a luxurious soaking tub, and a glass-enclosed shower. Additionally, there is a guest suite on the 1st floor, with its own en-suite bathroom. Each bedroom is thoughtfully designed with its own private en-suite, so everyone enjoys equal comfort and privacy throughout the home. The home also includes a mudroom and a well-appointed laundry room complete with cabinetry and countertop workspace. Upstairs, you will find two guest bedrooms and the versatile landing area provides the perfect space for a home office, media room, or additional living area. Conveniently located in the upstairs loft is laundry room closet with washer and dryer hookups. Step outside to your own backyard oasis that backs to hole 13 of the golf course. The covered patio with custom awnings offers an outdoor kitchen overlooking a sparkling gunite salt water pool featuring a sun shelf for water lounging. Cool decking has sub-surface drainage. The home also features full perimeter gutters and a tankless water heater as well as a 200amp RV hook up. Residents of Carter Plantation enjoy access to outstanding community amenities, including a country club with on-site restaurant, fitness center, community pool, playground, and golf course.
| Elementary School | Middle School | High School |
|---|---|---|
| Lpsb.Org Elementary School | Lpsb.Org Middle School | Lpsb.Org High School |
| Price History | |
|---|---|
| 6/11/2026 | Listed $599,000 |
General Features
| Sewer | Septic Tank |
|---|---|
| Heating | Central,Multiple Heating Units |
| Cooling | Central Air,2 Units |
| Roof | Shingle |
| Appliances | Cooktop,Dishwasher,Disposal,Microwave,Oven,Refrigerator,ENERGY STAR Qualified Appliances |
| HOA Fee | 1000 |
| Patio/Porch Features | Concrete,Covered |
| Architectural Style | Contemporary |
| Pool Features | Community,In Ground |
| Security Features | Smoke Detector(s) |
| Construction Materials | Brick,Stucco |
| Year Built | 2022 |
| Stories Count | 2 |
| Levels | Two |
| Property Subtype | Detached |
| Accessibility | Accessibility Features |
| Assoc Fee Paid Per | Annually |
| County | Livingston |
| Property Type | Residential |
| Association Amenities | Clubhouse |
| HOA | Yes |
| Energy Efficient | Appliances |
| Subdivision Name | Carter Plantation |
| Garage Y/N | Yes |
| Total Rooms | 13 |
| Full Baths | 4 |
| Status | Active |
| Directions | I-12 exit 32 Hwy 43 to Springfield. L on Main St R on Carter Cemetery Rd. L on Carter Trace. R on Bluewing L on Noble Oak to Tupelo Pond |
| High School | lpsb.org |
| City | Springfield |
| Elementary School | lpsb.org |
| Middle/Junior High School | lpsb.org |
| Property Condition | Very Good Condition |
| Virtual Tour | https://www.zillow.com/view-imx/e866668d-56f2-4ab2-acd7-1801b142d24e?setAttribution=mls&wl=true&initialViewType=pano&utm |
| Standard Status | Active |
| Tax Lot | 224 |
| Property Sub Type Additional | Detached,Single Family Residence |
| PostalCity | Springfield |
| Legal Description | LOT 224 CARTER PLANTATION 4TH FILING 0.248 ACRES |
Interior Features
| Interior Amenities | Carbon Monoxide Detector,Stone Counters,Stainless Steel Appliances |
|---|---|
| Fireplace Features | Gas |
| Air Conditioning Y/N | Yes |
| Heating Y/N | Yes |
| Fireplace Y/N | Yes |
| Half Baths | 1 |
| Laundry Features | Washer Hookup,Dryer Hookup |
| Total Bedrooms | 4 |
| LivingAreaSource | Measured |
Exterior Features
| Exterior Amenities | Outdoor Kitchen |
|---|---|
| Parking Features | Garage,Two Spaces,Garage Door Opener |
| Lot Features | City Lot |
| Water Source | Well |
| Foundation Details | Slab |
| Building Area Total | 3864 |
| Lot Dimensions | 86x150x59x152 |
Room Details
| Room | Dimensions | Level | Flooring | Details |
|---|---|---|---|---|
| Bathroom | Second | Tile | ||
| Bathroom | Second | Tile | ||
| Bathroom | First | Tile | ||
| Bedroom | Second | Plank,Simulated Wood | ||
| Bedroom | First | Plank,Simulated Wood | ||
| Bedroom | Second | Plank,Simulated Wood | ||
| Dining Room | First | Plank,Simulated Wood | ||
| Half Bath | First | Tile | ||
| Kitchen | First | Tile | ||
| Living Room | First | Plank,Simulated Wood | ||
| Loft | Second | Plank,Simulated Wood | ||
| Primary Bathroom | First | Tile | ||
| Primary Bedroom | First | Plank,Simulated Wood |
Amenities
- Foreclosure
- Views
- Short Sale
- New Construction
- Adult 55+
- Lease To Own
- No HOA Fees
- Furnished
- Primary On Main
- Air Conditioning
- Seller Finance
- Green
- Fixer Upper
- Horse
- Golf
- Fireplace
- Deck
- Garage
- Basement
- Pool
Property vs Single Family Average in 70462
Price
Year Built
Visits
In The Neighborhood
Just Listed
Springfield
$ 575,000
30509 Tupelo Pond
Springfield, LA 70462
- Type
- Single Family
- Size
- 2,612 SqFt
- Rooms
- 4 Beds + 3.5 Baths
Views
Springfield
$ 739,000
24175 Snowy Egret Cove
Springfield, LA 70462
- Type
- Single Family
- Size
- 3,794 SqFt
- Rooms
- 4 Beds + 3.5 Baths
Reduced
Springfield
$ 390,000
23374 Cypress Cove Drive
Springfield, LA 70462
- Type
- Single Family
- Size
- 2,331 SqFt
- Rooms
- 4 Beds + 3 Baths
Views
Springfield
$ 565,000
23901 Carter Trace
Springfield, LA 70462
- Type
- Single Family
- Size
- 3,428 SqFt
- Rooms
- 5 Beds + 3.5 Baths
Reduced
Springfield
$ 450,000
30890 Carter Cemetery Road
Springfield, LA 70462
- Type
- Single Family
- Size
- 2,810 SqFt
- Rooms
- 4 Beds + 3 Baths
Views
Springfield
$ 479,000
30806 Carter Cemetery Road
Springfield, LA 70462
- Type
- Single Family
- Size
- 2,864 SqFt
- Rooms
- 5 Beds + 3 Baths
Reduced
Springfield
$ 434,900
23456 Noble Oak Drive
Springfield, LA 70462
- Type
- Single Family
- Size
- 2,589 SqFt
- Rooms
- 4 Beds + 3 Baths
 Copyright © 2026 New Orleans Metropolitan Association of REALTORS®, Inc. All Rights Reserved. The sharing of MLS database, or any portion thereof, with any unauthorized third party is strictly prohibited. Information contained on this site is believed to be reliable; yet, users of this web site are responsible for checking the accuracy, completeness, currency, or suitability of all information. Neither the New Orleans Metropolitan Association of REALTORS®, Inc. nor the Gulf South Real
