
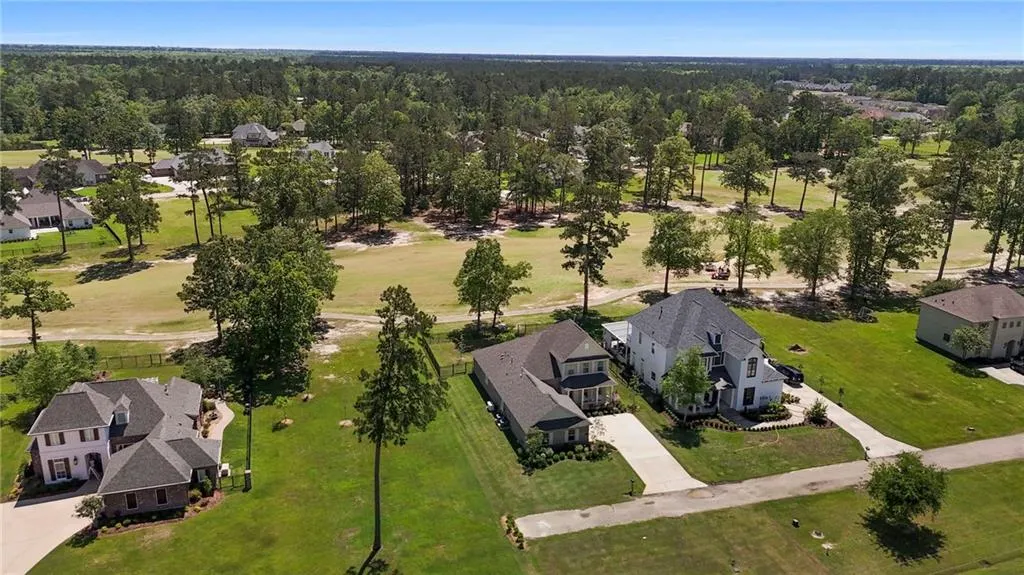
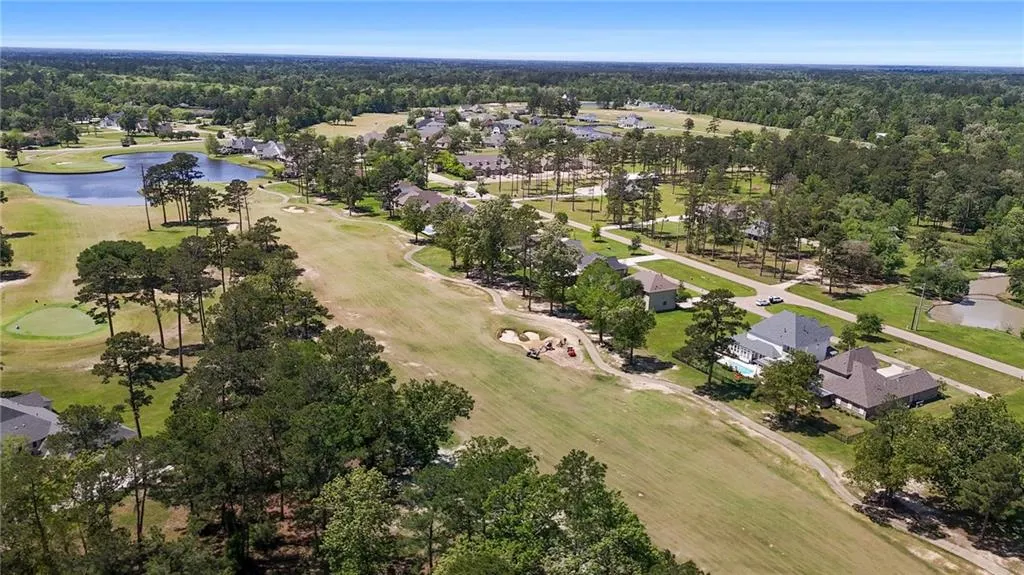
Views - Golf Course
Address
30890 Carter Cemetery Road, Springfield, LA
Price
$ 450,000
Property Attributes
- MLS#2552347
- TypeSingle Family
- Listing Status Active
- CountyLIVINGSTON
- CitySpringfield
- NeighborhoodCarter Plantation
- Zip70462
- StyleTraditional
- Year Built2022
- Price$ 450,000
- Bedrooms4
- Full Bathrooms3
- Half Bathrooms0
- Sqr Footage2810
- Lot Size0.367 Acres
Data Source:
Gulf South Real Estate Information Network
Property Description
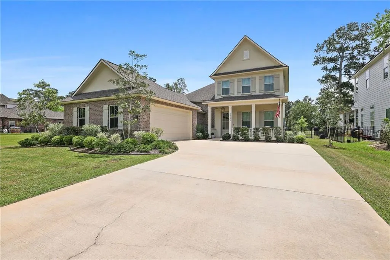
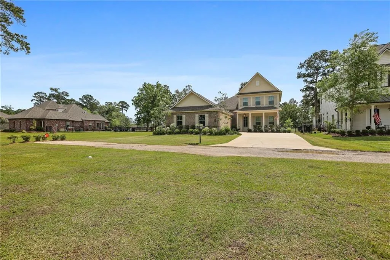
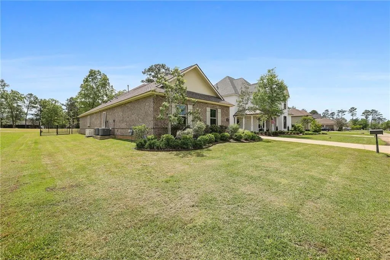
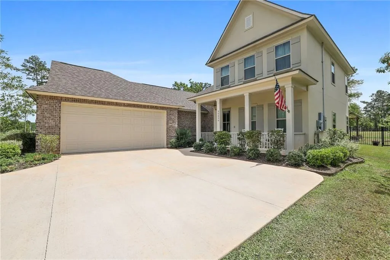
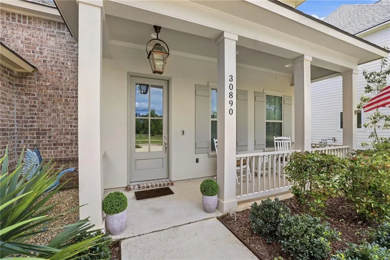
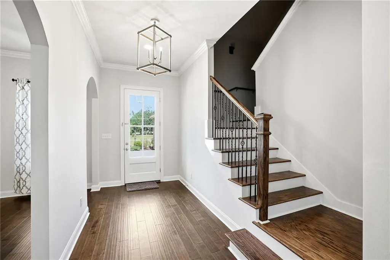
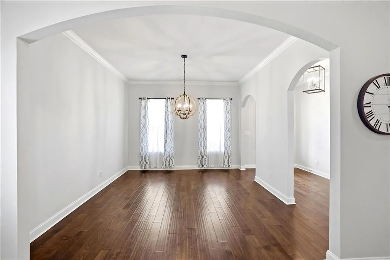
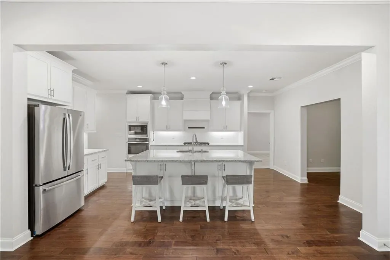
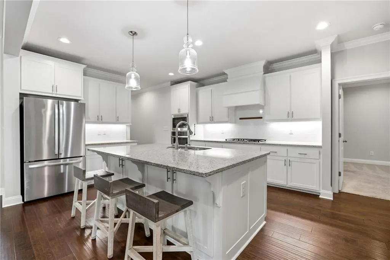
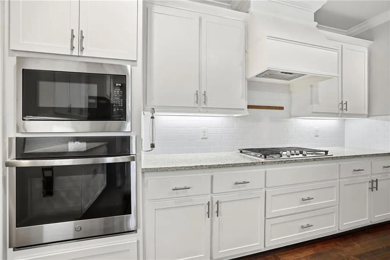
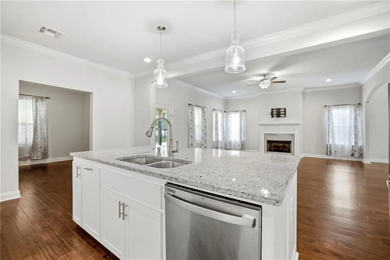
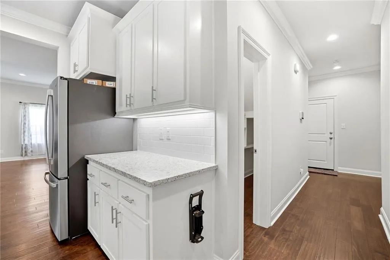
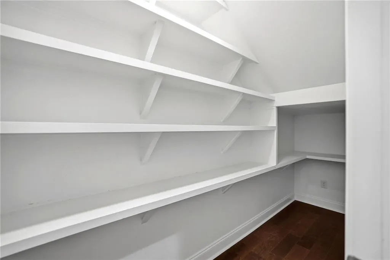
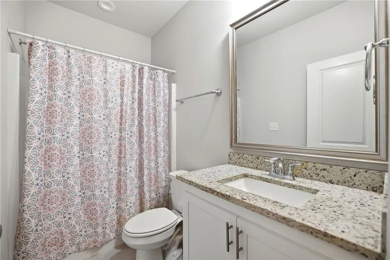
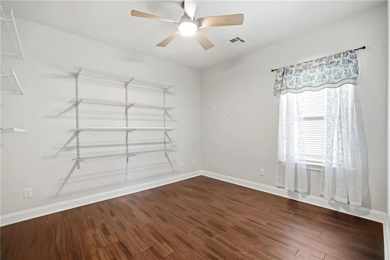
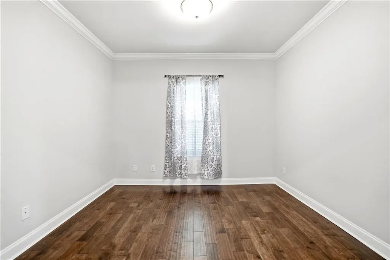
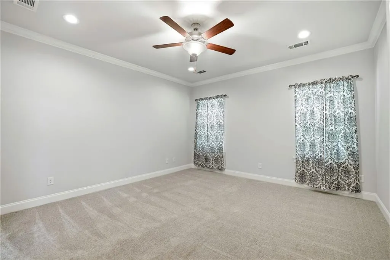
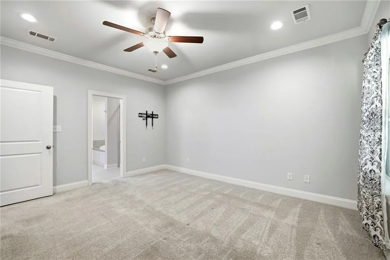
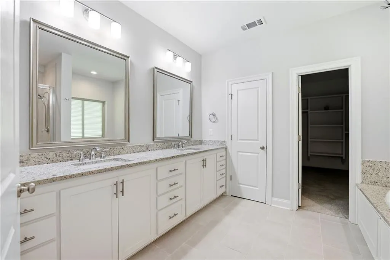
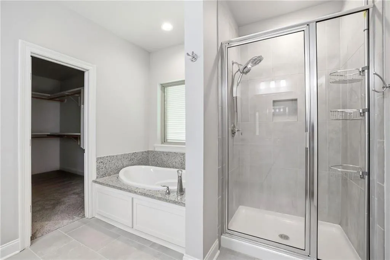
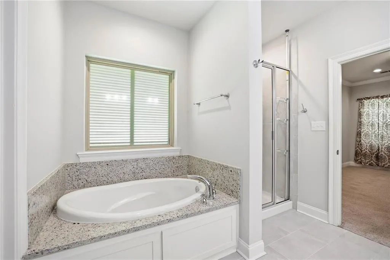
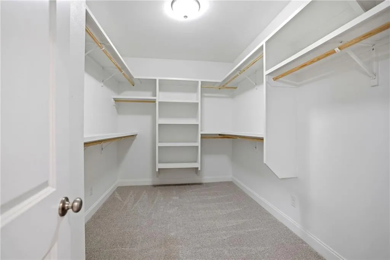
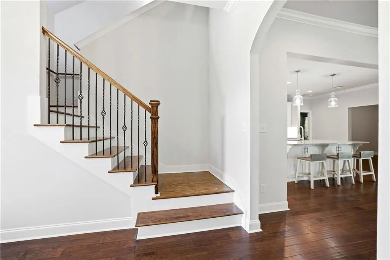
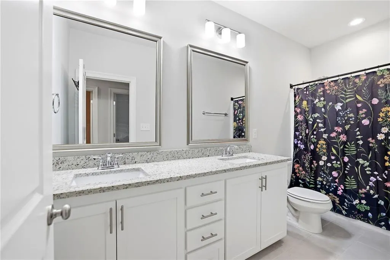
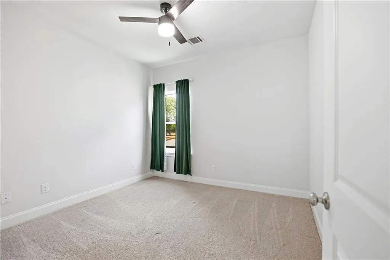
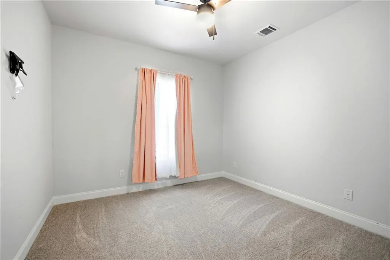
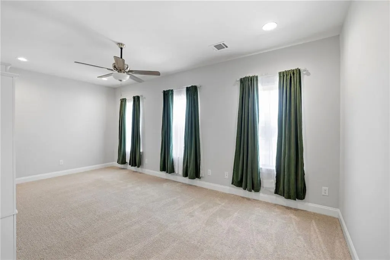
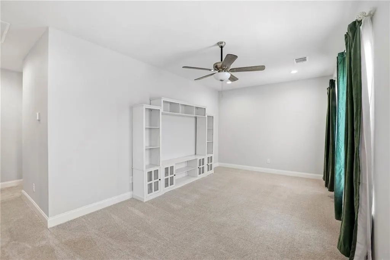
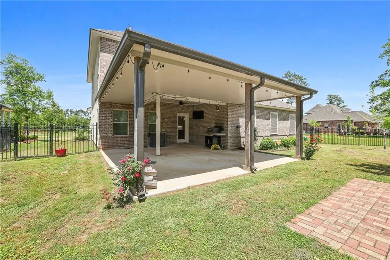
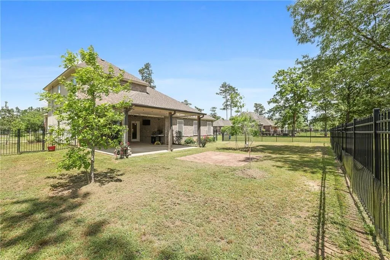
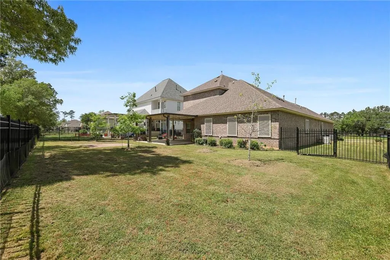
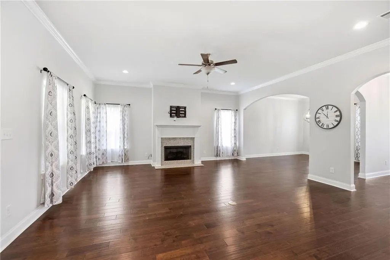
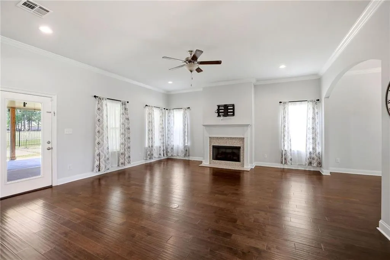
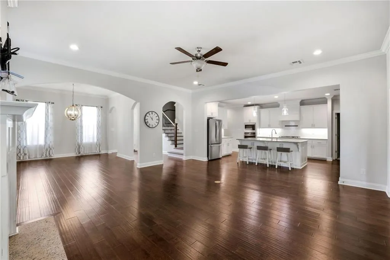

Overlooking Hole #4 of the beautiful Carter Plantation Golf Course, sits this two-story home featuring a floor plan with an open living room and kitchen on the first floor. The first floor also features a keeping room off of the kitchen, a formal dining room, master suite with ensuite bath and shower, an additional bedroom and a full bathroom. Hard wood flooring, stainless steel appliances and granite countertops along with the gas log fireplace are a welcoming site to the open floor plan of this home. Two additional bedrooms, a full bathroom with dual sinks, and a large loft area, which offers a versatile space for entertainment, a game room, media room, or added living space for the kids or adults, are all upstairs. The rear yard is completely fenced and gated and enclosed within is the extended covered patio area for a total of 480 sq. ft. of space for grilling or just enjoying the view. An additional 12' x 12' bricked paver area can provide a great space for a firepit and chairs to enjoy a cool evening. The whole home generator ensures comfort and convenience all year round. Enjoy the community amenities of Carter Plantation including a pool, playground, pickle ball courts, fitness center, Championship Golf Course, and Clubhouse featuring Carter Bar & Grill. All are conveniently located for all to enjoy the resort lifestyle of Carter Plantation.
| Elementary School | Middle School | High School |
|---|---|---|
| Springfield Elementary School | Springfield Middle School | Springfield High School |
| Price History | |
|---|---|
| 4/12/2026 | Listed $455,000 |
| 6/27/2026 | 2$450,000 |
General Features
| Sewer | Treatment Plant |
|---|---|
| Heating | Central,Multiple Heating Units |
| Cooling | Central Air,2 Units |
| Roof | Shingle |
| Appliances | ENERGY STAR Qualified Appliances |
| HOA Fee | 1000 |
| Patio/Porch Features | Concrete,Covered,Porch |
| Architectural Style | Traditional |
| Security Features | Closed Circuit Camera(s) |
| Construction Materials | Brick,Stucco |
| Year Built | 2022 |
| Electric | Generator |
| Stories Count | 2 |
| Levels | Two |
| Property Subtype | Detached |
| Assoc Fee Paid Per | Annually |
| County | Livingston |
| Property Type | Residential |
| Association Amenities | Clubhouse |
| HOA | Yes |
| Energy Efficient | Appliances,Insulation,Water Heater,Windows |
| Subdivision Name | Carter Plantation |
| Garage Y/N | Yes |
| Total Rooms | 10 |
| Full Baths | 3 |
| Status | Active |
| Directions | Pumpkin Center Rd. South to Springfield; Right on Hwy 22 then left on Main St. then right onto Carter Cemetery Road; Home is on left. |
| High School | Springfield |
| City | Springfield |
| Association Name | CPCA |
| Elementary School | Springfield |
| Middle/Junior High School | Springfield |
| Property Condition | Very Good Condition |
| Standard Status | Active |
| Tax Lot | 7-A |
| Property Sub Type Additional | Detached,Single Family Residence |
| PostalCity | Springfield |
| Legal Description | Lot 7-A of Carter Plantation 1st Filing Phase I; Section 26 & 46,Township 7 South,Range 6 East |
Interior Features
| Interior Amenities | Attic,Ceiling Fan(s),Granite Counters,Pantry,Pull Down Attic Stairs |
|---|---|
| Fireplace Features | Gas |
| Air Conditioning Y/N | Yes |
| Heating Y/N | Yes |
| Window Features | Screens |
| Fireplace Y/N | Yes |
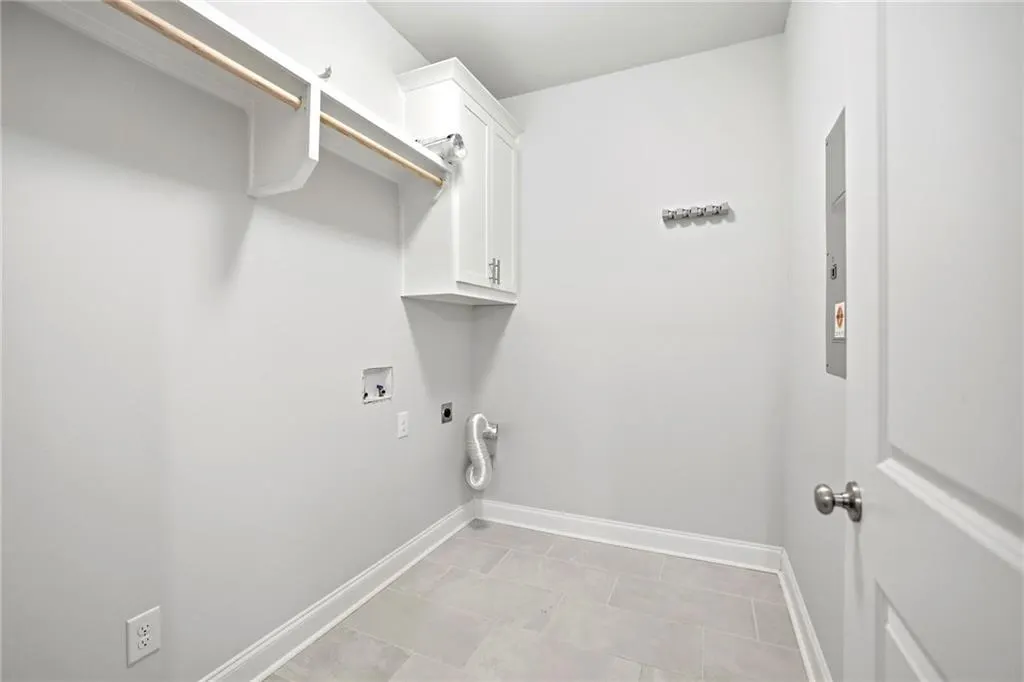
| Laundry Features | Washer Hookup,Dryer Hookup |
| Total Bedrooms | 4 |
| LivingAreaSource | Plans |
Exterior Features
| Exterior Amenities | Fence,Porch |
|---|---|
| Parking Features | Garage,Two Spaces,Garage Door Opener |
| Lot Features | Outside City Limits,On Golf Course |
| Water Source | Public |
| Lot Size Area | 0.367 |
| Foundation Details | Slab |
| Building Area Total | 3290 |
| Lot Dimensions | 80' X 200' |
| Lot Size Acres | 0.367 |
Room Details
| Room | Dimensions | Level | Flooring | Details |
|---|---|---|---|---|
| Bedroom | Second | Carpet | ||
| Bedroom | First | Bamboo | ||
| Bedroom | Second | Carpet | ||
| Dining Room | First | Wood | ||
| Keeping Room | First | Wood | ||
| Kitchen | First | Wood | ||
| Living Room | First | Wood | ||
| Loft | Second | Carpet | ||
| Patio | First | Other | ||
| Primary Bedroom | First | Carpet |
Amenities
- Foreclosure
- Views
- Short Sale
- New Construction
- Adult 55+
- Lease To Own
- No HOA Fees
- Furnished
- Primary On Main
- Air Conditioning
- Seller Finance
- Green
- Fixer Upper
- Horse
- Golf
- Fireplace
- Deck
- Garage
- Basement
- Pool
Property vs Single Family Average in 70462
Price
Year Built
Visits
In The Neighborhood
Just Listed
Springfield
$ 575,000
30509 Tupelo Pond
Springfield, LA 70462
- Type
- Single Family
- Size
- 2,612 SqFt
- Rooms
- 4 Beds + 3.5 Baths
Views
Springfield
$ 739,000
24175 Snowy Egret Cove
Springfield, LA 70462
- Type
- Single Family
- Size
- 3,794 SqFt
- Rooms
- 4 Beds + 3.5 Baths
Reduced
Springfield
$ 390,000
23374 Cypress Cove Drive
Springfield, LA 70462
- Type
- Single Family
- Size
- 2,331 SqFt
- Rooms
- 4 Beds + 3 Baths
Views
Springfield
$ 565,000
23901 Carter Trace
Springfield, LA 70462
- Type
- Single Family
- Size
- 3,428 SqFt
- Rooms
- 5 Beds + 3.5 Baths
Views
Springfield
$ 599,000
30508 Tupelo Pond
Springfield, LA 70462
- Type
- Single Family
- Size
- 2,667 SqFt
- Rooms
- 4 Beds + 4.5 Baths
Views
Springfield
$ 479,000
30806 Carter Cemetery Road
Springfield, LA 70462
- Type
- Single Family
- Size
- 2,864 SqFt
- Rooms
- 5 Beds + 3 Baths
Reduced
Springfield
$ 434,900
23456 Noble Oak Drive
Springfield, LA 70462
- Type
- Single Family
- Size
- 2,589 SqFt
- Rooms
- 4 Beds + 3 Baths
 Copyright © 2026 New Orleans Metropolitan Association of REALTORS®, Inc. All Rights Reserved. The sharing of MLS database, or any portion thereof, with any unauthorized third party is strictly prohibited. Information contained on this site is believed to be reliable; yet, users of this web site are responsible for checking the accuracy, completeness, currency, or suitability of all information. Neither the New Orleans Metropolitan Association of REALTORS®, Inc. nor the Gulf South Real
