
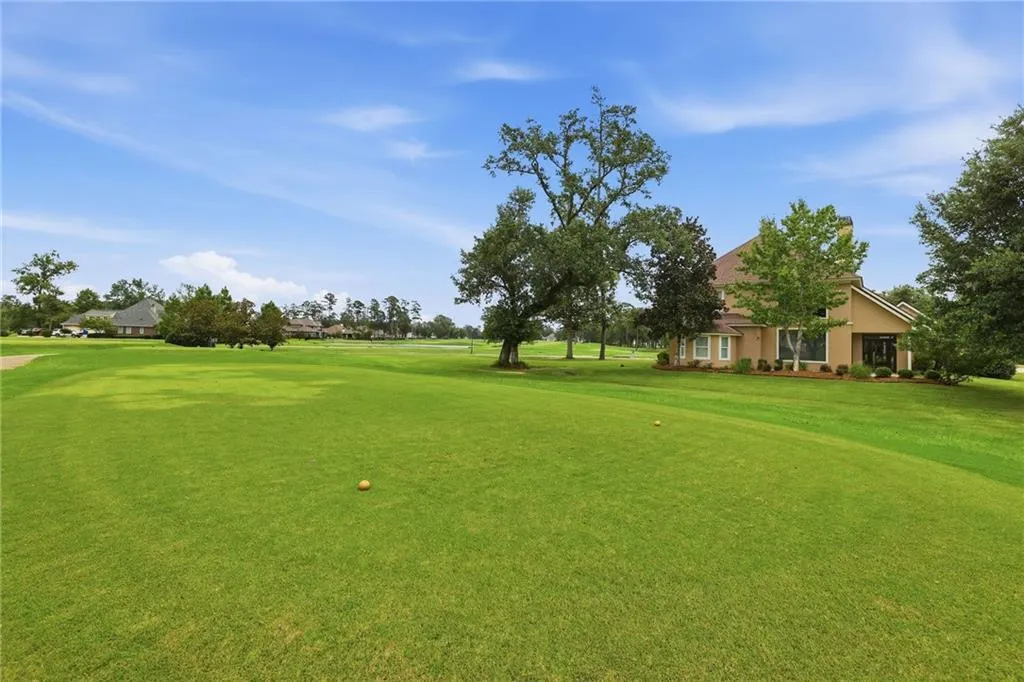
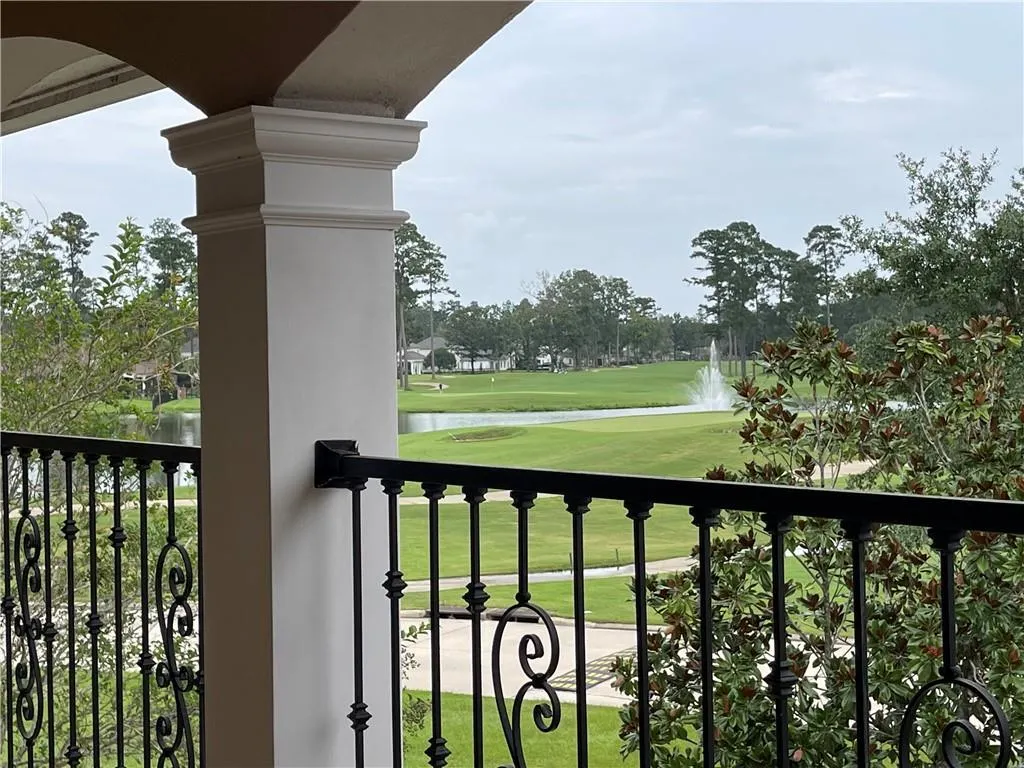
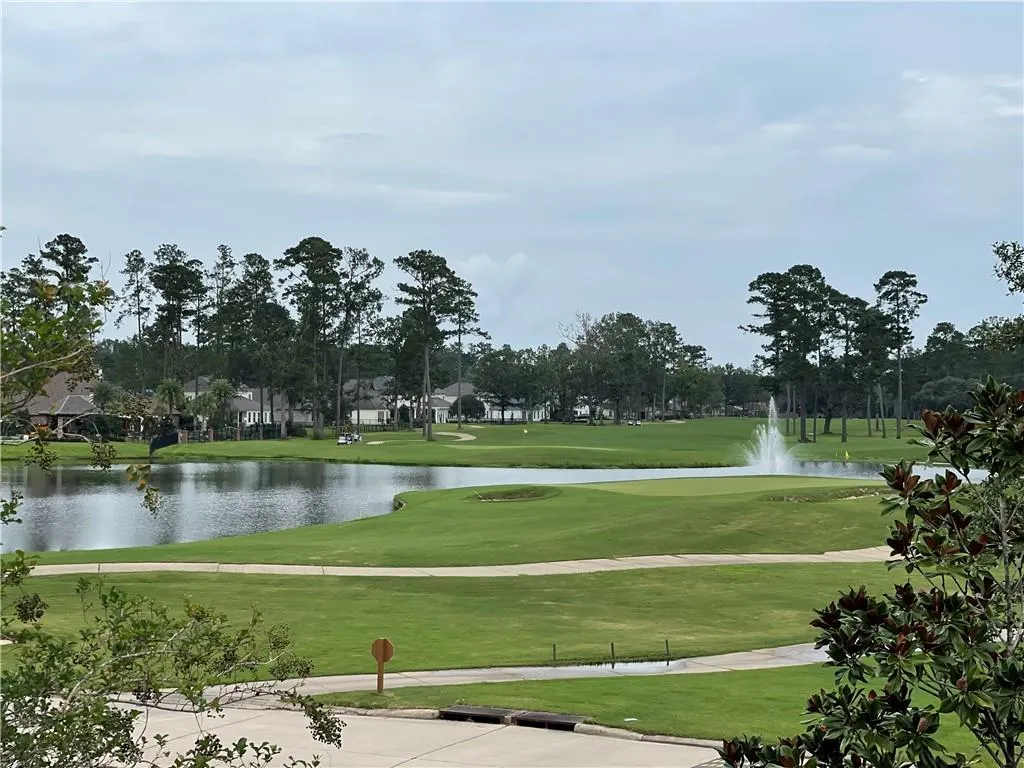
Views - Golf Course
Address
23901 Carter Trace, Springfield, LA
Price
$ 565,000
Property Attributes
- MLS#2564823
- TypeSingle Family
- Listing Status Active
- CountyLIVINGSTON
- CitySpringfield
- NeighborhoodCarter Plantation
- Zip70462
- StyleTraditional
- Year Built2006
- Price$ 565,000
- Bedrooms5
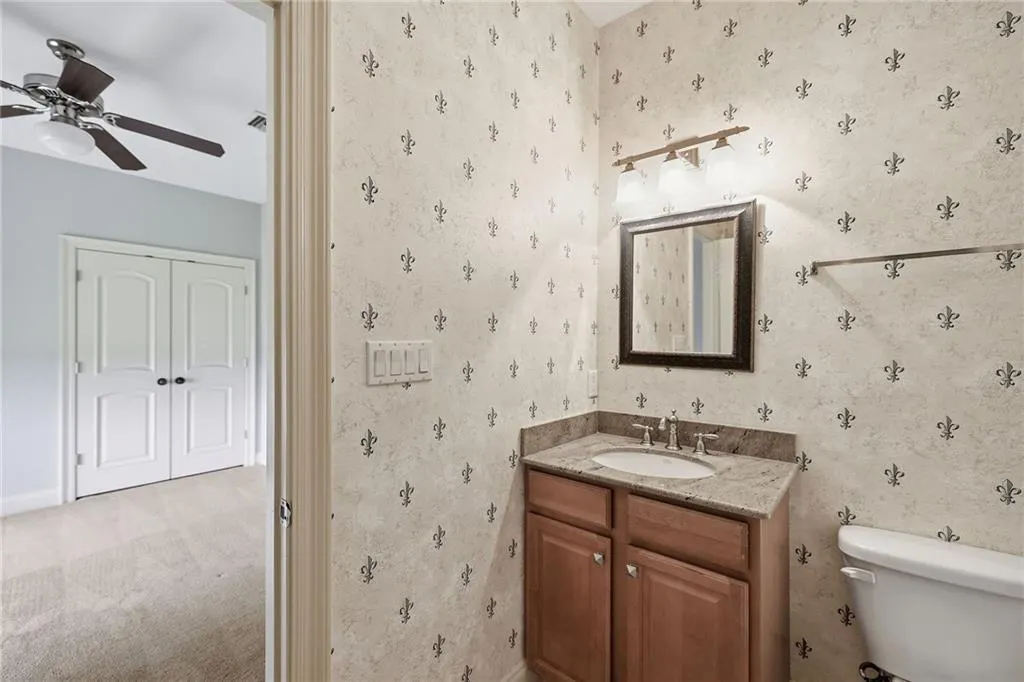
- Full Bathrooms3
- Half Bathrooms1
- Sqr Footage3428
- Lot Size0.25 Acres
Data Source:
Gulf South Real Estate Information Network
Property Description
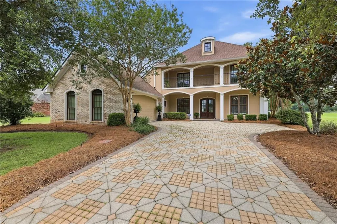
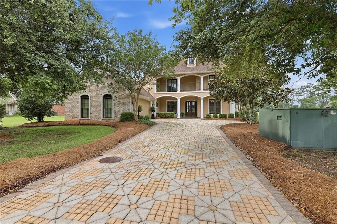
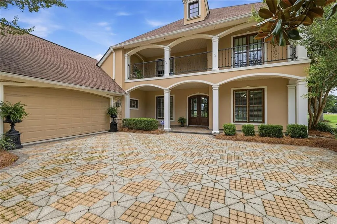
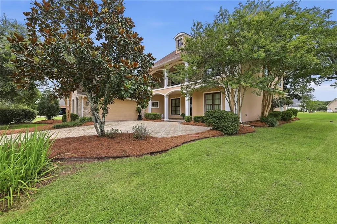
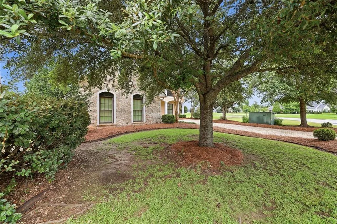
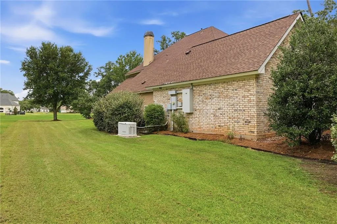
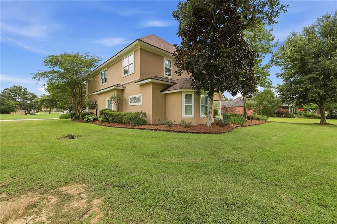
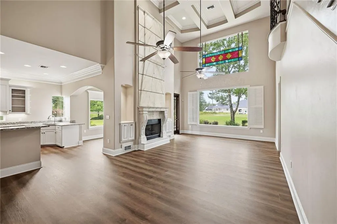
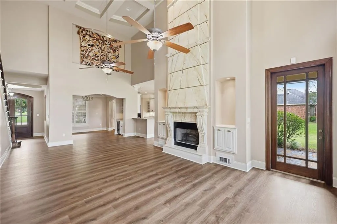
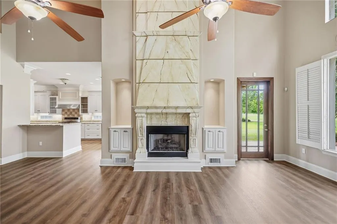
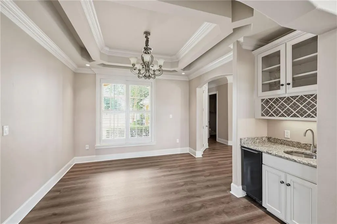
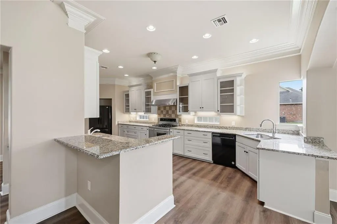
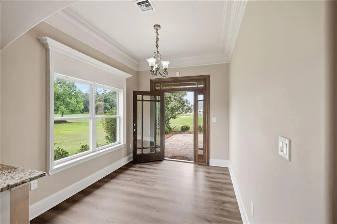
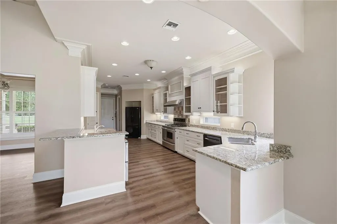
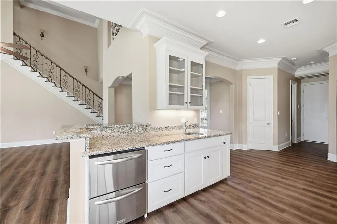
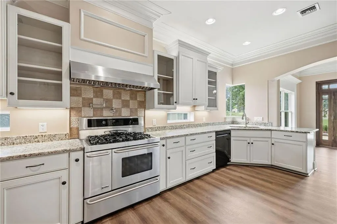
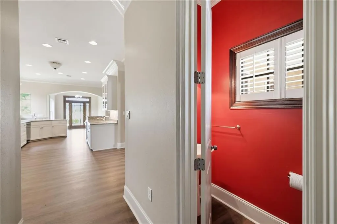
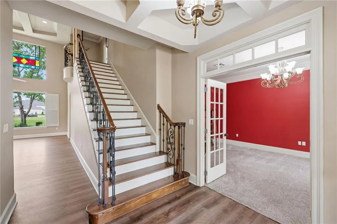
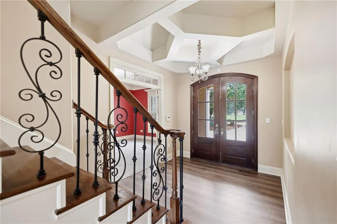
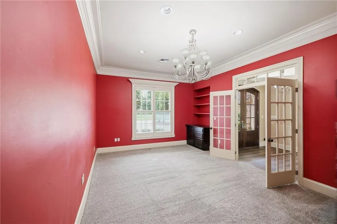
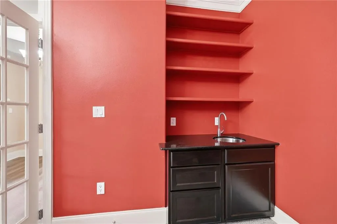
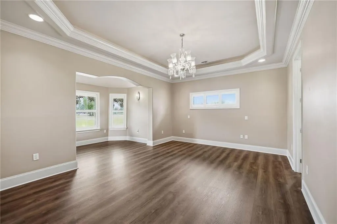
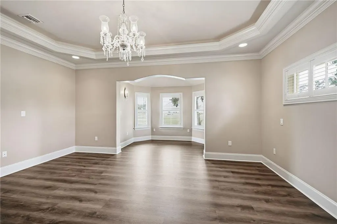
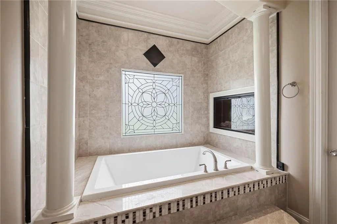
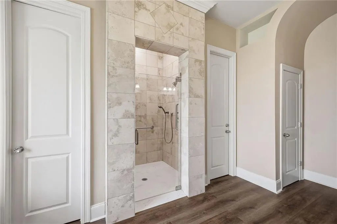
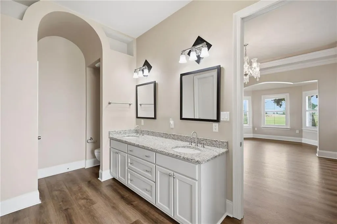
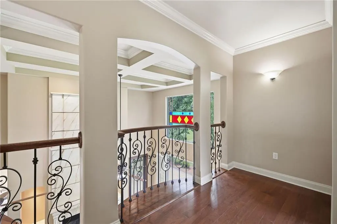
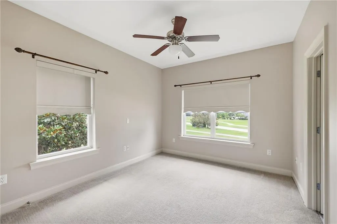
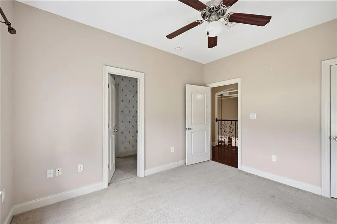
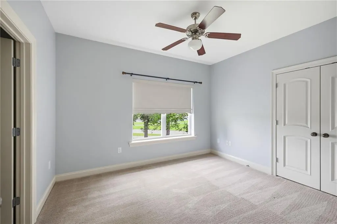
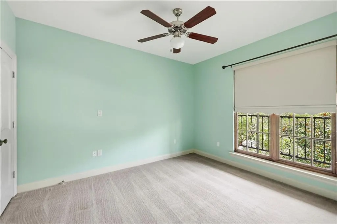
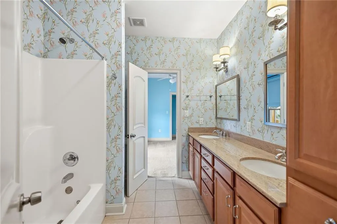
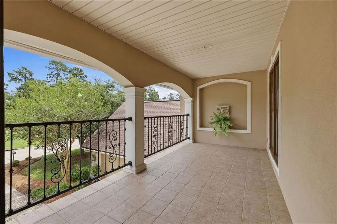
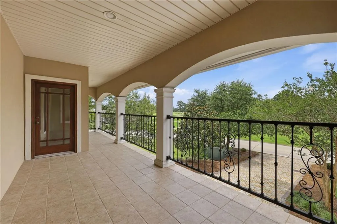
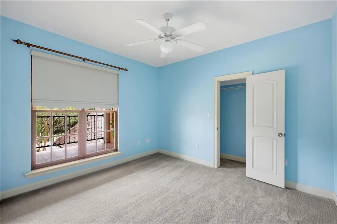
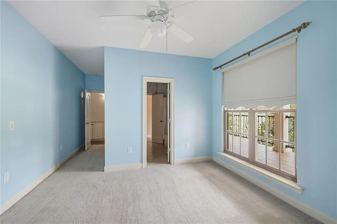
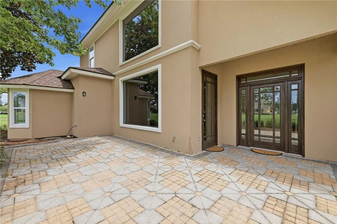
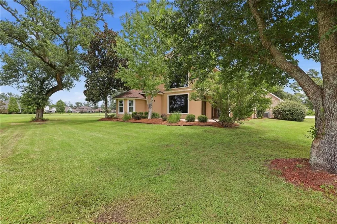
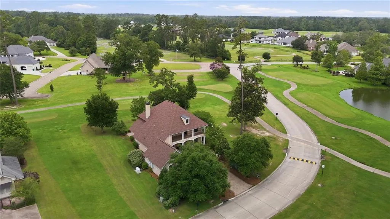
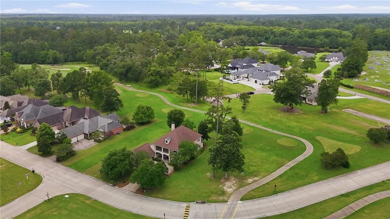
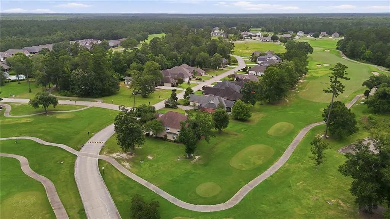
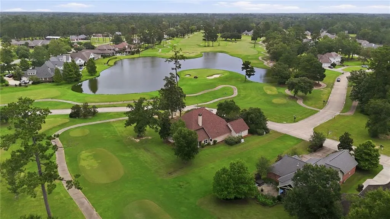
Golf course views surround this stately, recently renovated custom home, uniquely positioned to capture both north and south-facing views of Carter Plantation's golf course. Two stories of elegance feature an open floor plan, premium luxury vinyl plank flooring throughout the main level, soaring coffered ceilings, and a magnificent fireplace. The primary suite features a tray ceiling and is conveniently located on the main floor with a beautifully renovated ensuite bath. The gourmet chef's kitchen offers granite countertops, stainless steel appliances, abundant cabinetry, additional refrigeration, a prep sink, and a separate wet bar adjoining the dining room, while the media room features its own entertaining bar. Upstairs are four bedrooms and a balcony overlooking the breathtaking northern golf course view where three holes converge. Plantation shutters throughout, plus a whole-home generator with service contract, complete this exceptional home Not only would you have a golf course at your back door, but amenities also include a community pool, community gym, playground and a newly added pickleball court. Natural beauty at it's best!
| Price History | |
|---|---|
| 6/26/2026 | Listed $545,000 |
General Features
| Sewer | Treatment Plant |
|---|---|
| Heating | Central,Gas,Multiple Heating Units |
| Cooling | Central Air,2 Units |
| Roof | Asphalt,Shingle |
| Appliances | Cooktop,Dishwasher,Disposal,Ice Maker,Oven,Refrigerator,ENERGY STAR Qualified Appliances |
| HOA Fee | 1000 |
| Patio/Porch Features | Pavers,Balcony |
| Architectural Style | Traditional |
| Pool Features | None |
| Security Features | Security System,Smoke Detector(s) |
| Construction Materials | Brick,Stucco |
| Year Built | 2006 |
| Electric | Generator |
| Stories Count | 2 |
| Levels | Two |
| Property Subtype | Detached |
| Accessibility | Accessibility Features |
| Assoc Fee Paid Per | Annually |
| County | Livingston |
| Property Type | Residential |
| Association Amenities | Clubhouse |
| HOA | Yes |
| Energy Efficient | Appliances,Insulation,Windows |
| Subdivision Name | Carter Plantation |
| Garage Y/N | Yes |
| Total Rooms | 10 |
| Full Baths | 3 |
| Status | Active |
| Directions | Springfield to Carter Cemetery Rd.,Enter Carter Plantation,vear left onto Carter Trace,First home on Right |
| City | Springfield |
| Association Name | CPCA |
| Property Condition | Very Good Condition |
| Standard Status | Active |
| Tax Lot | 21-A |
| Property Sub Type Additional | Detached,Single Family Residence |
| PostalCity | Springfield |
| Legal Description | Lot 21-A,Phase I,First Filing,Carter Plantation,Springfield,LA |
Interior Features
| Interior Amenities | Ceiling Fan(s),Cathedral Ceiling(s),Granite Counters,High Ceilings,Stainless Steel Appliances,Vaulted Ceiling(s) |
|---|---|
| Fireplace Features | Gas |
| Air Conditioning Y/N | Yes |
| Heating Y/N | Yes |
| Fireplace Y/N | Yes |
| Half Baths | 1 |
| Total Bedrooms | 5 |
| LivingAreaSource | Appraiser |
Exterior Features
| Exterior Amenities | Balcony,Permeable Paving |
|---|---|
| Parking Features | Attached,Garage,Two Spaces,Driveway,Garage Door Opener |
| Lot Features | Outside City Limits,On Golf Course |
| Water Source | Public |
| Lot Size Area | 0.25 |
| Foundation Details | Slab |
| Building Area Total | 4898 |
| Lot Dimensions | 75' X 147' |
| Lot Size Acres | 0.25 |
Room Details
| Room | Dimensions | Level | Flooring | Details |
|---|---|---|---|---|
| Bedroom | Second | Carpet | ||
| Bedroom | Second | Carpet | ||
| Bedroom | Second | Carpet | ||
| Bedroom | Second | Carpet | ||
| Breakfast Room/Nook | First | Plank,Simulated Wood | ||
| Dining Room | First | Plank,Simulated Wood | ||
| Kitchen | First | Plank,Simulated Wood | ||
| Living Room | First | Plank,Simulated Wood | ||
| Media Room | First | Carpet | ||
| Primary Bedroom | First | Plank,Simulated Wood |
Amenities
- Foreclosure
- Views
- Short Sale
- New Construction
- Adult 55+
- Lease To Own
- No HOA Fees
- Furnished
- Primary On Main
- Air Conditioning
- Seller Finance
- Green
- Fixer Upper
- Horse
- Golf
- Fireplace
- Deck
- Garage
- Basement
- Pool
Property vs Single Family Average in 70462
Price
Year Built
Visits
In The Neighborhood
Just Listed
Springfield
$ 575,000
30509 Tupelo Pond
Springfield, LA 70462
- Type
- Single Family
- Size
- 2,612 SqFt
- Rooms
- 4 Beds + 3.5 Baths
Views
Springfield
$ 739,000
24175 Snowy Egret Cove
Springfield, LA 70462
- Type
- Single Family
- Size
- 3,794 SqFt
- Rooms
- 4 Beds + 3.5 Baths
Reduced
Springfield
$ 390,000
23374 Cypress Cove Drive
Springfield, LA 70462
- Type
- Single Family
- Size
- 2,331 SqFt
- Rooms
- 4 Beds + 3 Baths
Views
Springfield
$ 599,000
30508 Tupelo Pond
Springfield, LA 70462
- Type
- Single Family
- Size
- 2,667 SqFt
- Rooms
- 4 Beds + 4.5 Baths
Reduced
Springfield
$ 450,000
30890 Carter Cemetery Road
Springfield, LA 70462
- Type
- Single Family
- Size
- 2,810 SqFt
- Rooms
- 4 Beds + 3 Baths
Views
Springfield
$ 479,000
30806 Carter Cemetery Road
Springfield, LA 70462
- Type
- Single Family
- Size
- 2,864 SqFt
- Rooms
- 5 Beds + 3 Baths
Reduced
Springfield
$ 434,900
23456 Noble Oak Drive
Springfield, LA 70462
- Type
- Single Family
- Size
- 2,589 SqFt
- Rooms
- 4 Beds + 3 Baths
 Copyright © 2026 New Orleans Metropolitan Association of REALTORS®, Inc. All Rights Reserved. The sharing of MLS database, or any portion thereof, with any unauthorized third party is strictly prohibited. Information contained on this site is believed to be reliable; yet, users of this web site are responsible for checking the accuracy, completeness, currency, or suitability of all information. Neither the New Orleans Metropolitan Association of REALTORS®, Inc. nor the Gulf South Real
