
Views
Address
12100 Hay Hollow Road, Folsom, LA
Price
$ 3,225,000
Property Attributes
- MLS#2548498
- TypeSingle Family
- Listing Status Active
- CountyST TAMMANY
- CityFolsom
- NeighborhoodNot a Subdivision
- Zip70437
- StyleFrench Provincial
- Year Built2003
- Price$ 3,225,000
- Bedrooms4
- Full Bathrooms4
- Half Bathrooms2
- Sqr Footage6863
- Lot Size10 Acres
Data Source:
Gulf South Real Estate Information Network
Property Description
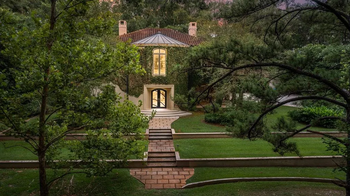
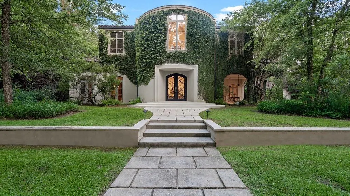
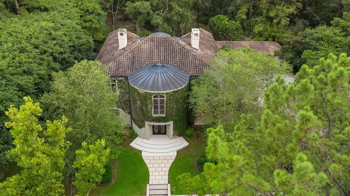
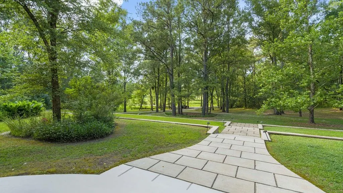
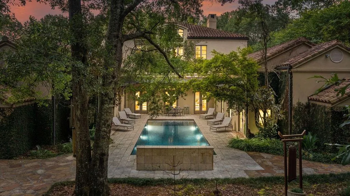
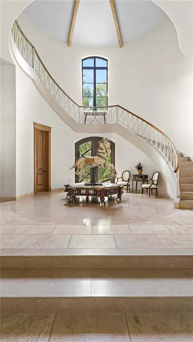
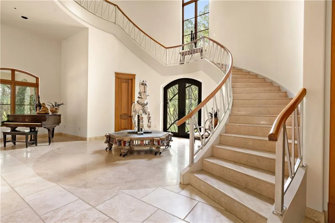
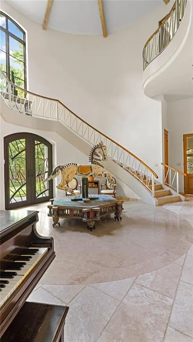
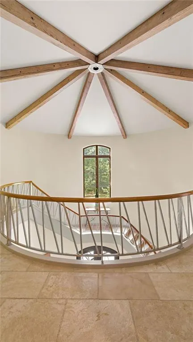
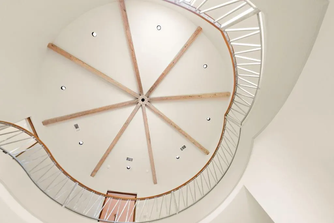
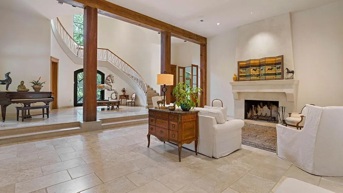

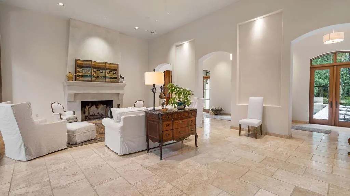
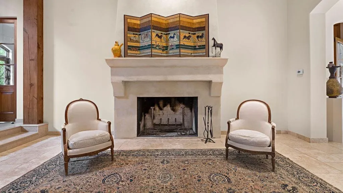
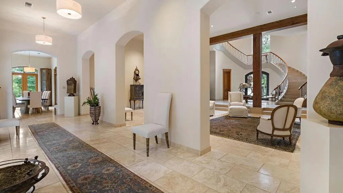
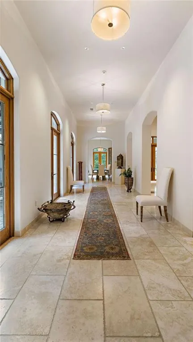
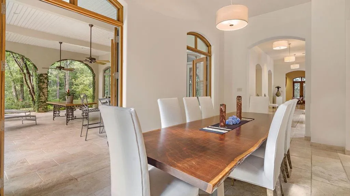
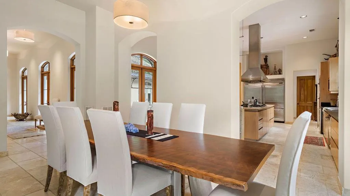
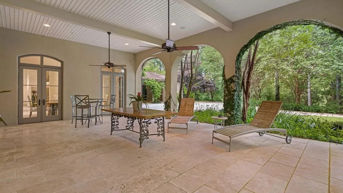
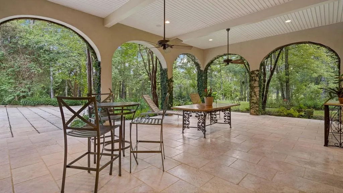
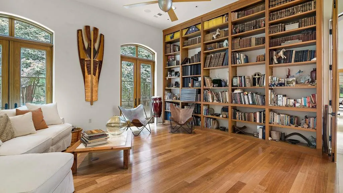
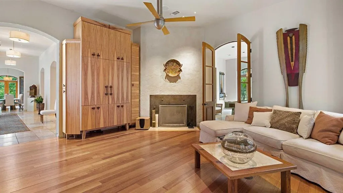
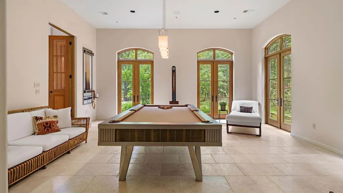
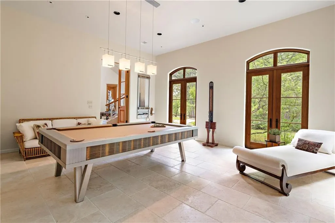
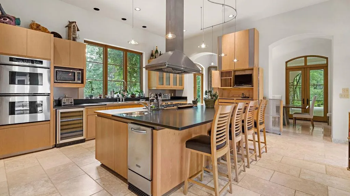
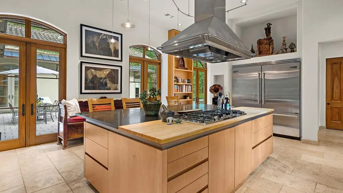
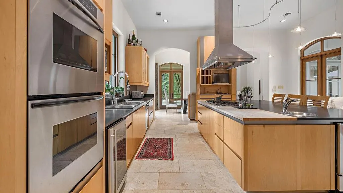
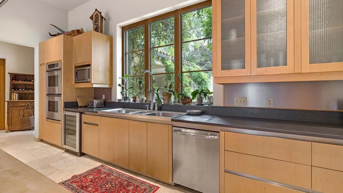
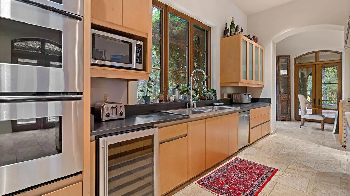
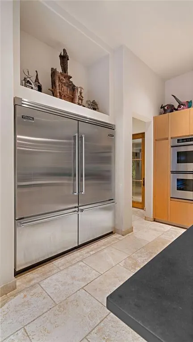
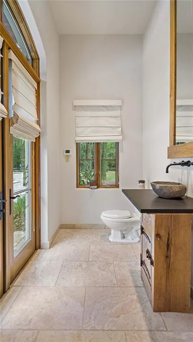
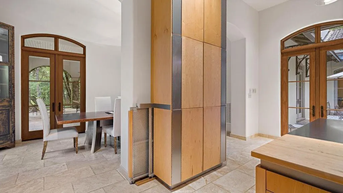
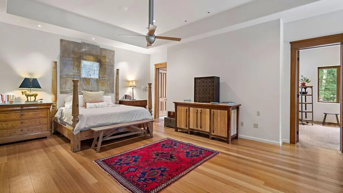
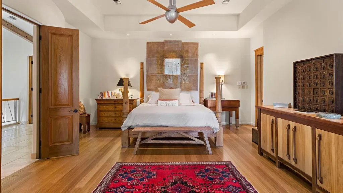
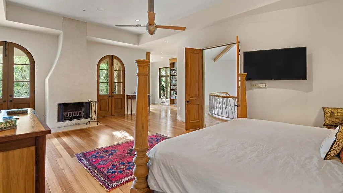
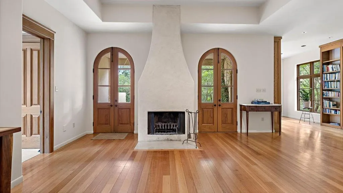
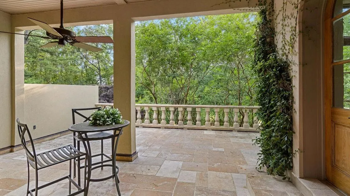
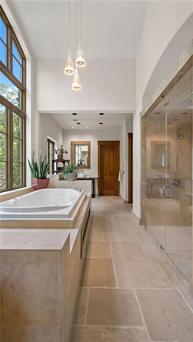
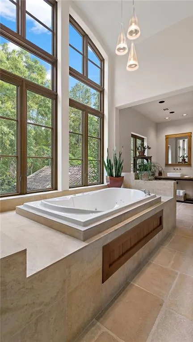
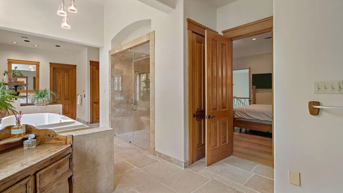
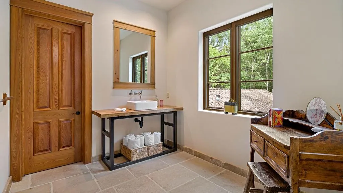
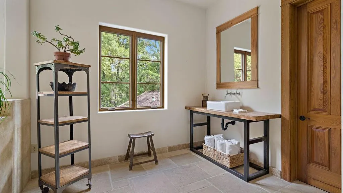
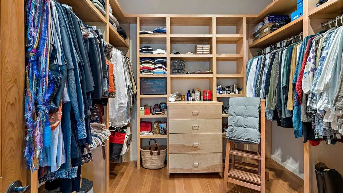
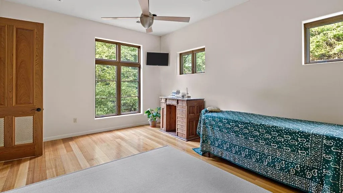
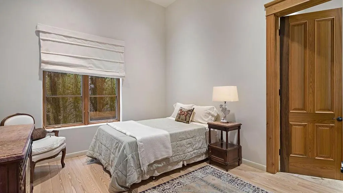
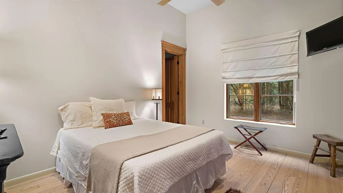
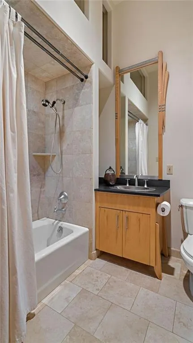
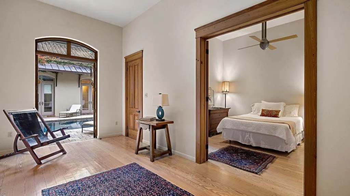
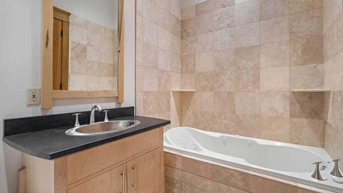
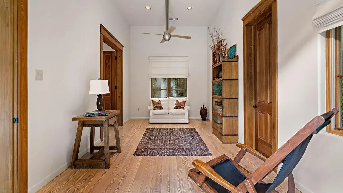
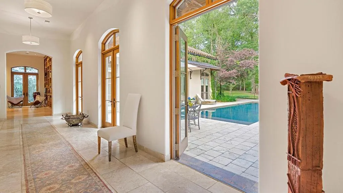
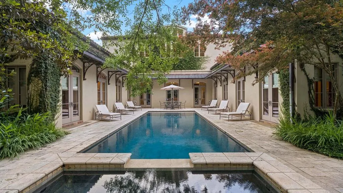
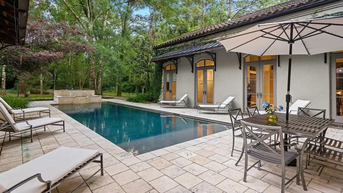
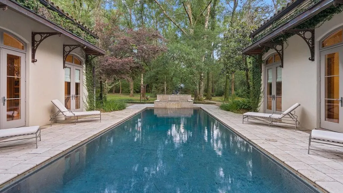
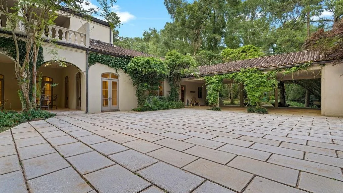
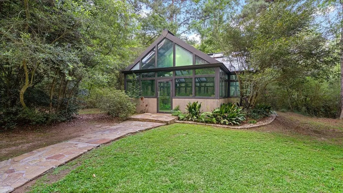
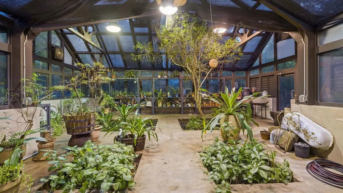
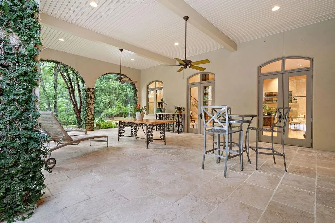
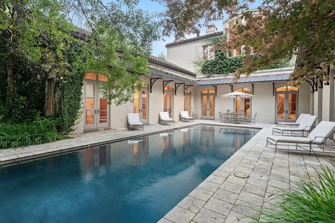
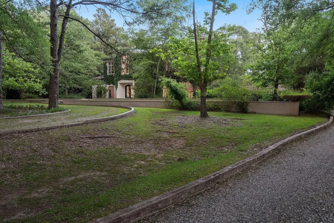
This is a one of kind of property that rarely comes to marketâprivate, refined, and unforgettable. Tucked behind a gated entry on 10 gently rolling acres, this remarkable estate pairs European influence with timeless country beauty. Designed by acclaimed architect Lee Ledbetter, the home is surrounded by terraced lawns, lush gardens, and pastoral views that create an extraordinary sense of peace and seclusion. The ICF construction of this home ensure soundproofing, lower HVAC costs and superior disaster resistance. Spanning over 7,000 square feet and designed to feel just as comfortable hosting a grand celebration as it does a quiet evening at home. Patios and balconies overlook the beautifully designed pool and grounds. From the moment you step into the dramatic two-story foyer with its elaborate domed ceiling, the level of craftsmanship is unmistakable. Wide galleries with arched walls and French doors lead to elegant, thoughtfully composed living spaces, including a living room with a plaster fireplace, a formal dining room opening to a Tuscan inspired travertine patio, a handsome library, a billiard room, and a beautifully equipped kitchen. Upstairs, the primary suite feels like a retreat all its own, complete with a coffered ceiling, plaster fireplace, sitting room with cypress bookcases, spa-like bath, and a private balcony overlooking the grounds. A flagstone path leads to a 937-square-foot heated greenhouse, adding yet another distinctive element to the estate. Exceptional features include antique beams, Pella windows with hidden retractable screens, travertine and white oak floors, a copper and clay tile roof imported from France, superior steel construction, concrete stucco over masonry exterior, an in-ground heated pool, and a whole-home generator. Built with intention, elegance, and enduring quality, this is a rare opportunity to own a one-of-a-kind estate where architecture, craftsmanship, and setting come together beautifully.
| Elementary School | Middle School | High School |
|---|---|---|
| Folsom Elemen | Folsom Jr Middle School | Covington Hig High School |
| Price History | |
|---|---|
| 4/3/2026 | Listed $3,225,000 |
General Features
| Sewer | Septic Tank |
|---|---|
| Heating | Central,Multiple Heating Units |
| Cooling | Central Air,3+ Units |
| Roof | Other |
| Appliances | Cooktop,Double Oven,Dishwasher,Ice Maker,Microwave,Refrigerator,Wine Cooler |
| Patio/Porch Features | Oversized,Balcony,Patio |
| Architectural Style | French Provincial |
| Pool Features | Heated,In Ground |
| Security Features | Security System,Fire Sprinkler System |
| Construction Materials | Brick,Concrete |
| Year Built | 2003 |
| Electric | Generator |
| Stories Count | 2 |
| Levels | Two |
| Property Subtype | Detached |
| County | St Tammany |
| Property Type | Residential |
| Subdivision Name | Not a Subdivision |
| Other Structures | Greenhouse |
| Total Rooms | 15 |
| Full Baths | 4 |
| Status | Active |
| Directions | North on Highway 25,Left on Hay Hollow Rd,Property on Left. |
| High School | Covington Hig |
| City | Folsom |
| Elementary School | Folsom Elemen |
| Year Built Details | Resale |
| Middle/Junior High School | Folsom Jr |
| Property Condition | Excellent |
| Virtual Tour | https://players.brightcove.net/5699924528001/default_default/index.html?videoId=6392537574112 |
| Standard Status | Active |
| Property Sub Type Additional | Detached,Single Family Residence |
| PostalCity | Folsom |
| Legal Description | As Per Title |
Interior Features
| Interior Amenities | Central Vacuum,Pantry,Stone Counters,Stainless Steel Appliances,Wired for Sound |
|---|---|
| Fireplace Features | Gas Starter,Wood Burning |
| Air Conditioning Y/N | Yes |
| Heating Y/N | Yes |
| Fireplace Y/N | Yes |
| Half Baths | 2 |
| Total Bedrooms | 4 |
| LivingAreaSource | Assessor |
Exterior Features
| Exterior Amenities | Balcony,Courtyard,Sprinkler/Irrigation,Patio |
|---|---|
| Parking Features | Attached,Three or more Spaces |
| Lot Features | Acreage,Outside City Limits |
| Water Source | Well |
| Lot Size Area | 10 |
| Foundation Details | Slab |
| Building Area Total | 8508 |
| Lot Dimensions | 10 Acres |
| Lot Size Acres | 10 |
Room Details
| Room | Dimensions | Level | Flooring | Details |
|---|---|---|---|---|
| Bedroom | First | Wood | ||
| Bedroom | Second | Wood | ||
| Bedroom | First | Wood | ||
| Den | First | Wood | ||
| Dining Room | First | Marble | ||
| Family Room | First | Wood | ||
| Foyer | First | Marble | ||
| Game Room | First | Marble | ||
| Kitchen | First | Marble | ||
| Laundry | First | Marble | ||
| Living Room | First | Marble | ||
| Primary Bathroom | Second | |||
| Primary Bedroom | Second | Marble | ||
| Sitting Room | Second | Marble | ||
| Sunroom | First | Marble |
Amenities
- Foreclosure
- Views
- Short Sale
- New Construction
- Adult 55+
- Lease To Own
- No HOA Fees
- Furnished
- Primary On Main
- Air Conditioning
- Seller Finance
- Green
- Fixer Upper
- Horse
- Golf
- Fireplace
- Deck
- Garage
- Basement
- Pool
Property vs Single Family Average in 70437
Price
Year Built
Visits
In The Neighborhood
Just Listed
Ponchatoula
$ 349,900
23493 N Will Richardson Road
Ponchatoula, LA 70454
- Type
- Single Family
- Size
- 2,261 SqFt
- Rooms
- 3 Beds + 2 Baths
Just Listed
Loranger
$ 350,000
52149 Ditta Drive
Loranger, LA 70446
- Type
- Single Family
- Size
- 1,944 SqFt
- Rooms
- 3 Beds + 2 Baths
Just Listed
Belle Chasse
$ 1,950
409 E First Street # B
Belle Chasse, LA 70037
- Type
- Single Family
- Size
- 1,197 SqFt
- Rooms
- 3 Beds + 2 Baths
Just Listed
Ponchatoula
$ 219,000
28231 Stanga Lane
Ponchatoula, LA 70454
- Type
- Single Family
- Size
- 1,475 SqFt
- Rooms
- 3 Beds + 1.5 Baths
Just Listed
Lacombe
$ 160,000
27037 Hwy 190
Lacombe, LA 70445
- Type
- Single Family
- Size
- 1,291 SqFt
- Rooms
- 2 Beds + 2 Baths
Open House
New Orleans
$ 305,000
8714 Belfast Street
New Orleans, LA 70118
- Type
- Single Family
- Size
- 1,590 SqFt
- Rooms
- 3 Beds + 2 Baths
Just Listed
Denham Springs
$ 245,000
207 Pine Street
Denham Springs, LA 70726
- Type
- Single Family
- Size
- 1,474 SqFt
- Rooms
- 3 Beds + 2 Baths
Just Listed
Bogalusa
$ 65,000
57016 Highway 439 Highway
Bogalusa, LA 70427
- Type
- Single Family
- Size
- 1,500 SqFt
- Rooms
- 4 Beds + 1 Baths
Just Listed
Covington
$ 277,000
24445 Sanders Road
Covington, LA 70435
- Type
- Single Family
- Size
- 1,378 SqFt
- Rooms
- 3 Beds + 2 Baths
Just Listed
Slidell
$ 225,000
115 Lafitte Drive
Slidell, LA 70458
- Type
- Single Family
- Size
- 1,666 SqFt
- Rooms
- 4 Beds + 2 Baths
Just Listed
Folsom
$ 375,000
85147 N Factory Road
Folsom, LA 70437
- Type
- Single Family
- Size
- 2,453 SqFt
- Rooms
- 3 Beds + 3 Baths
Just Listed
Ponchatoula
$ 449,000
39360 Babin Lane
Ponchatoula, LA 70454
- Type
- Single Family
- Size
- 2,725 SqFt
- Rooms
- 3 Beds + 3 Baths
Just Listed
Covington
$ 292,000
426 E Jesse Jones Street
Covington, LA 70433
- Type
- Single Family
- Size
- 2,122 SqFt
- Rooms
- 3 Beds + 2 Baths
 Copyright © 2026 New Orleans Metropolitan Association of REALTORS®, Inc. All Rights Reserved. The sharing of MLS database, or any portion thereof, with any unauthorized third party is strictly prohibited. Information contained on this site is believed to be reliable; yet, users of this web site are responsible for checking the accuracy, completeness, currency, or suitability of all information. Neither the New Orleans Metropolitan Association of REALTORS®, Inc. nor the Gulf South Real
