
Open House Sun, Aug 23rd 12:00 PM - 2:00 PM - Golf Course - Eco Friendly

Address
73350 Keen Road, Abita Springs, LA
Price
$ 1,267,000
Property Attributes
- MLS#2560674
- TypeSingle Family
- Listing Status Active Under Contract
- CountyST TAMMANY
- CityAbita Springs
- NeighborhoodNot a Subdivision
- Zip70420
- StyleGeorgian
- Year Built1995
- Price$ 1,267,000
- Bedrooms7
- Full Bathrooms4
- Half Bathrooms2
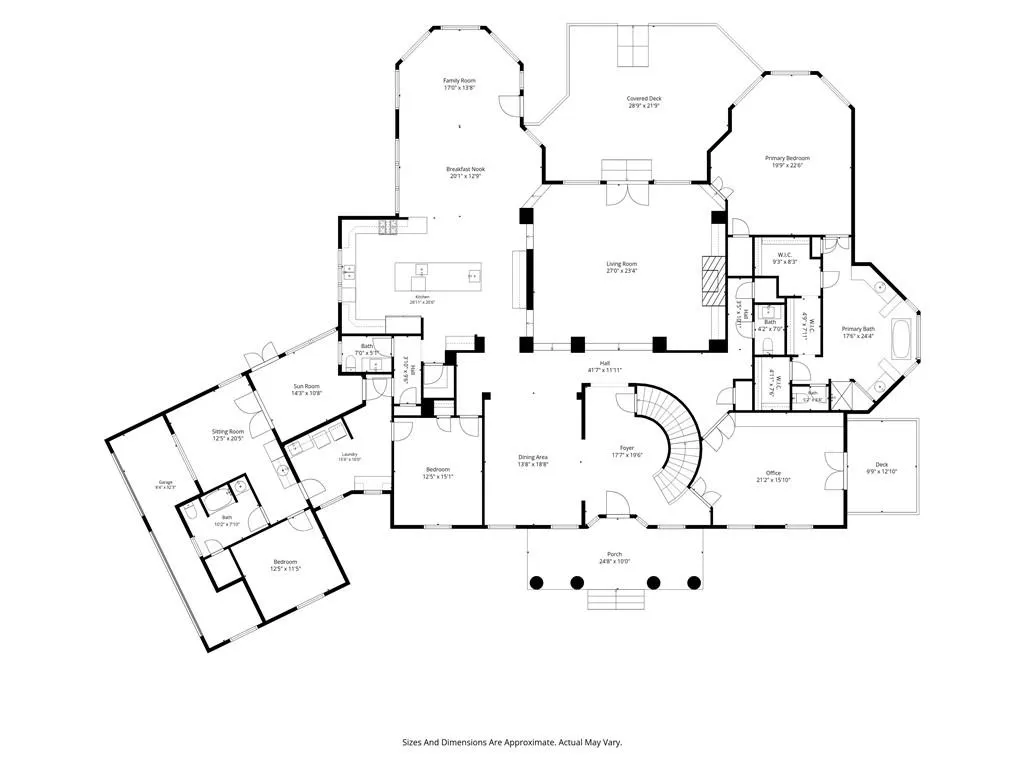
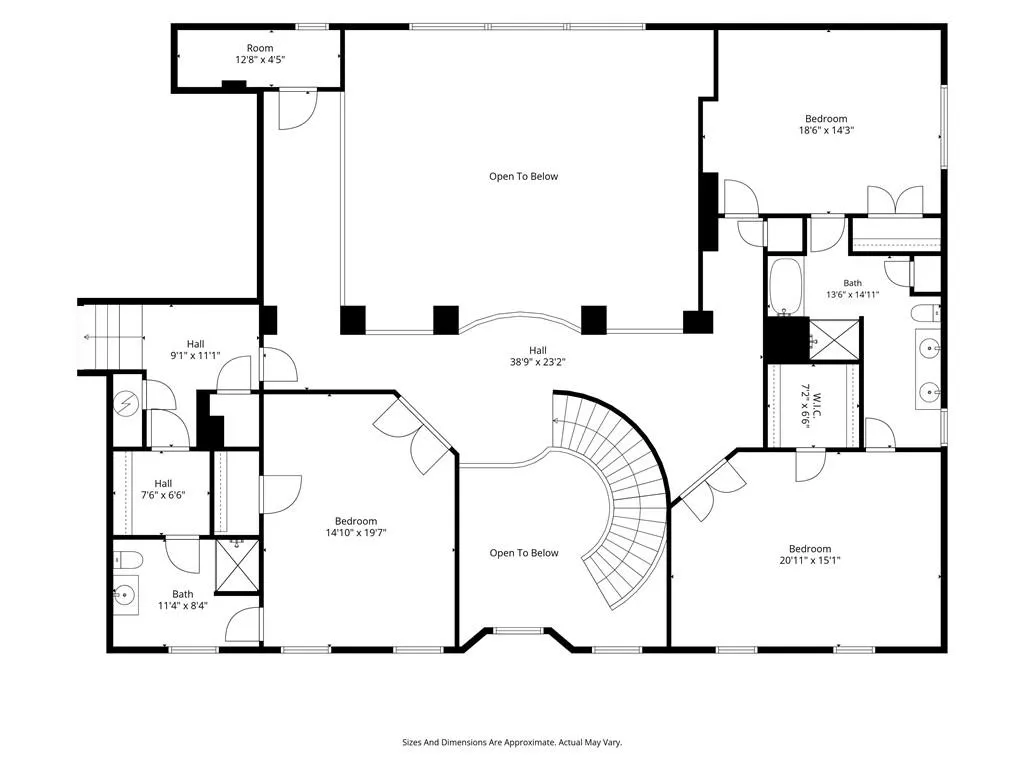
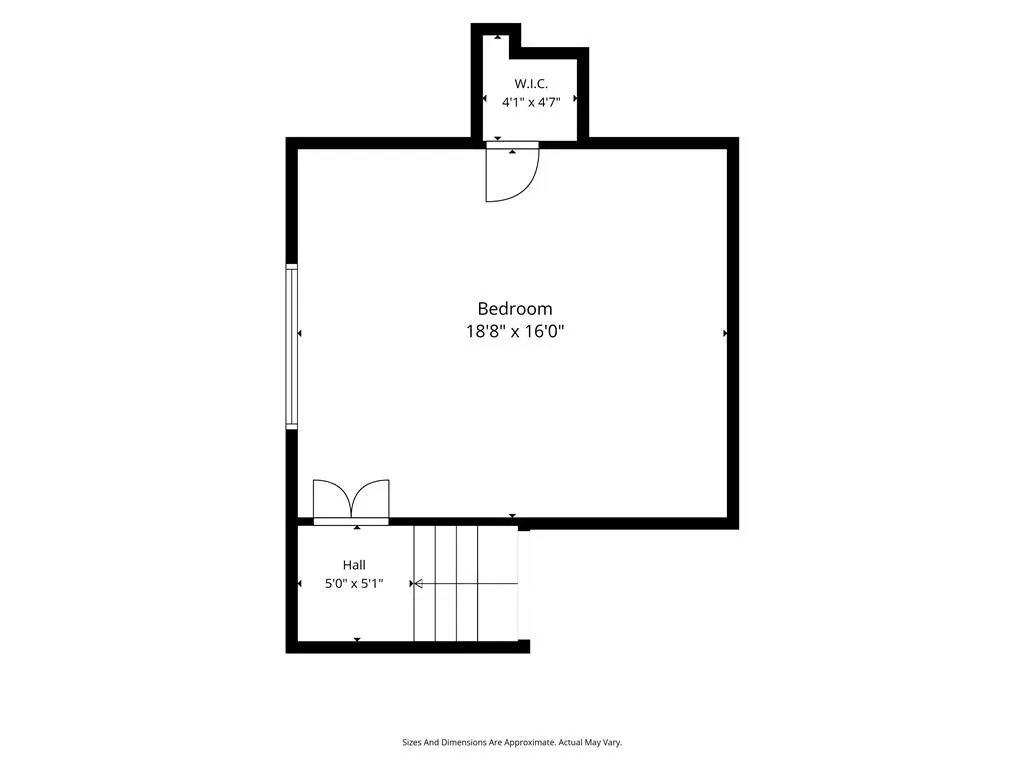
- Sqr Footage6682
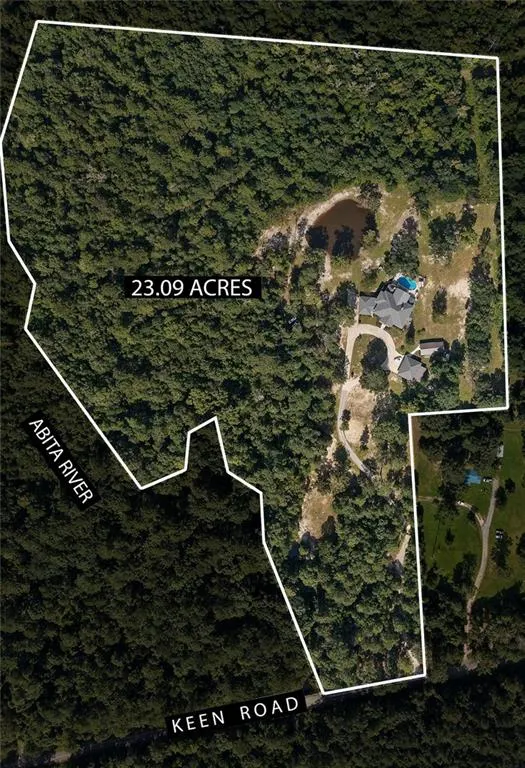
- Lot Size23.09 Acres
Data Source:
Gulf South Real Estate Information Network
Property Description
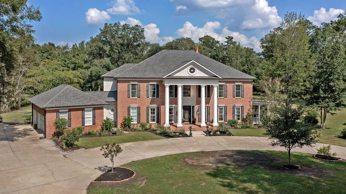
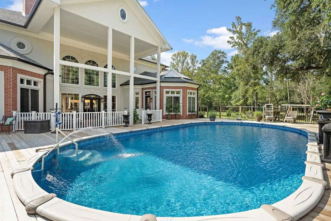
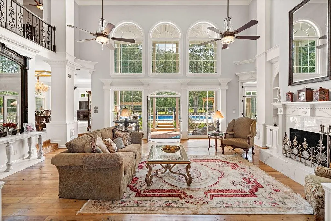
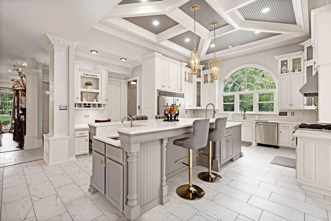
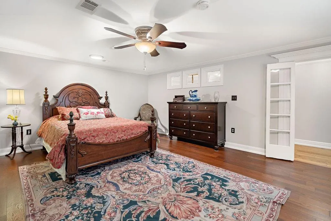
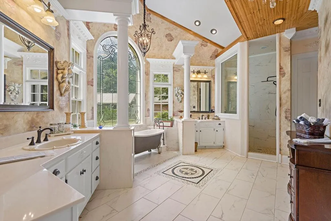

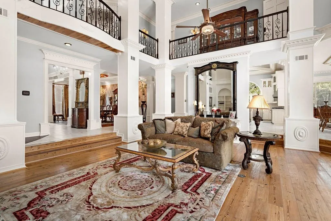
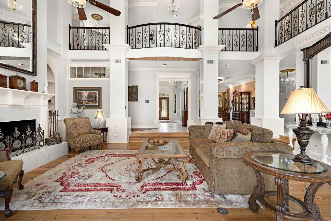
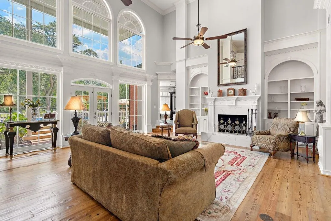
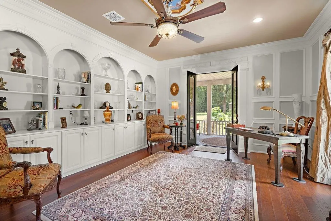
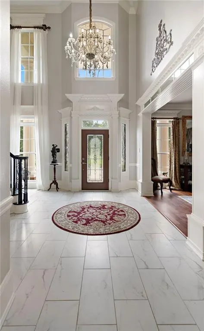
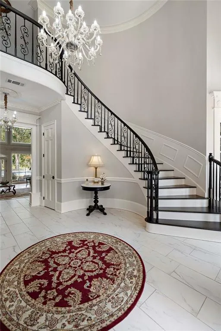
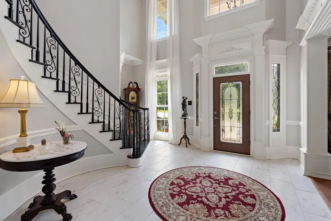
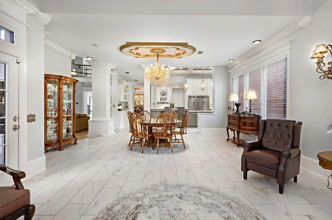
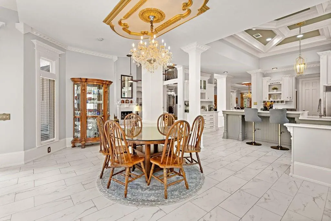
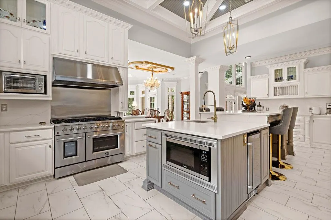
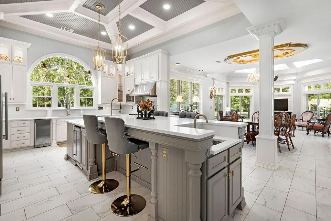
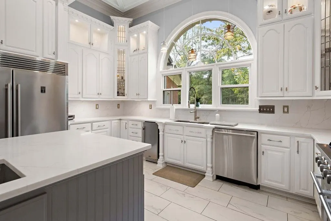
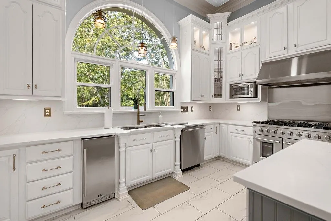
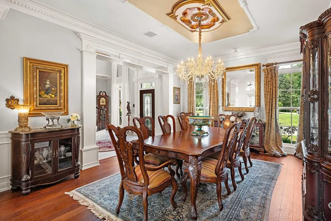
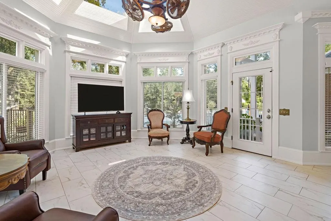
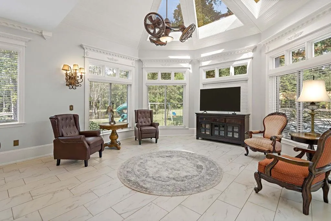
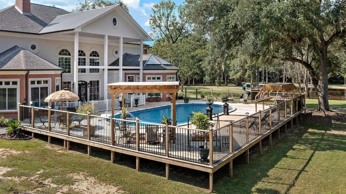
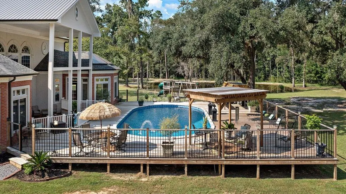
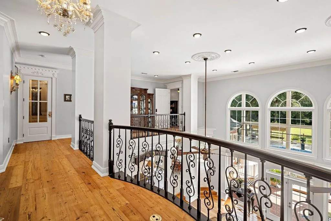
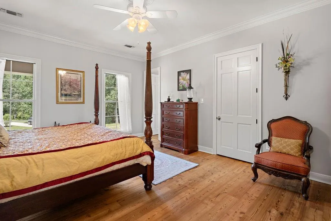
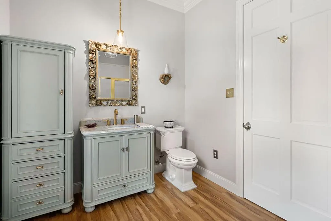
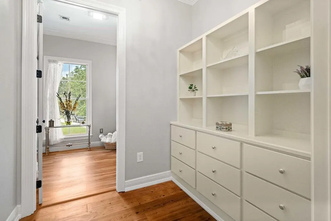
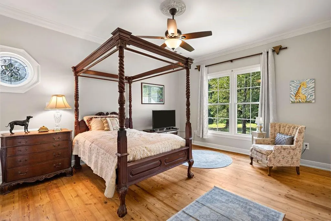
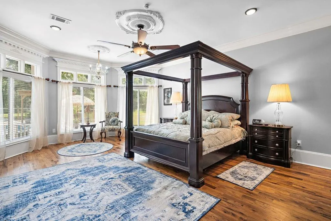
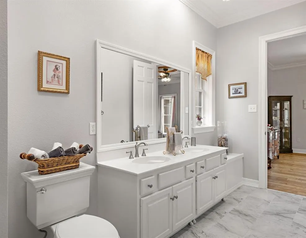
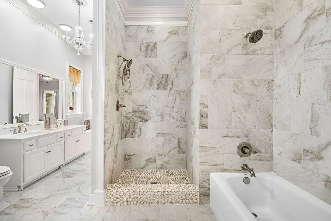
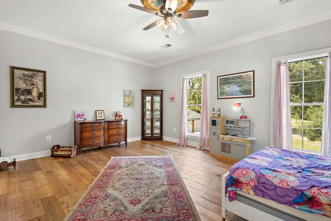
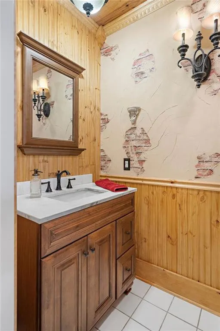
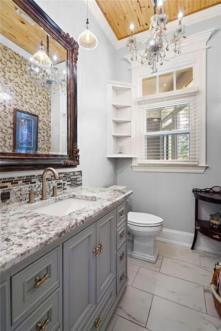
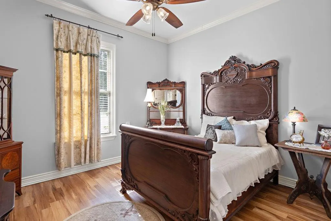
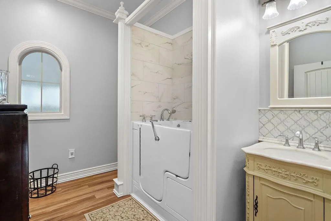
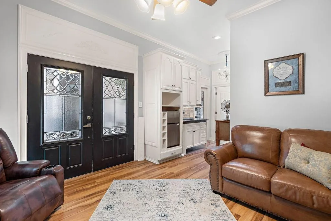
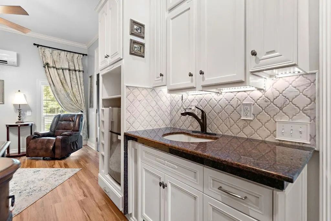
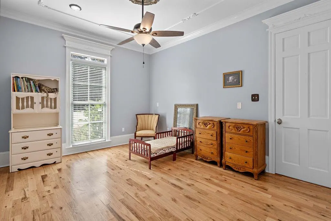
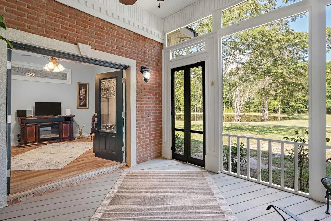
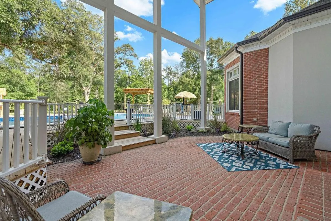
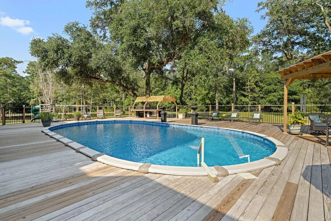
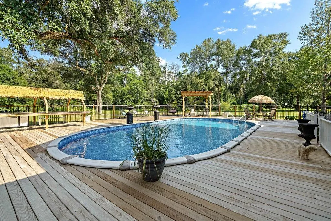
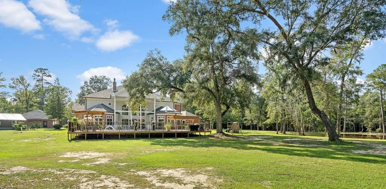
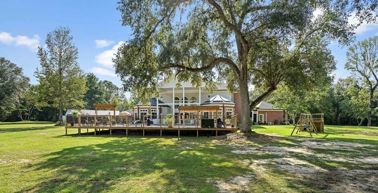
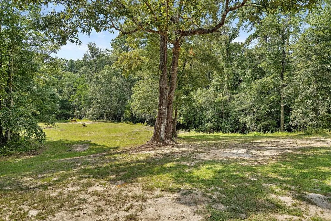
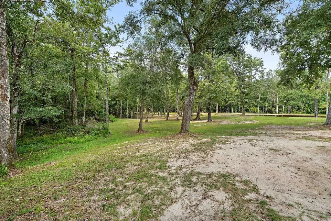
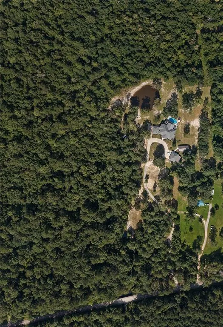
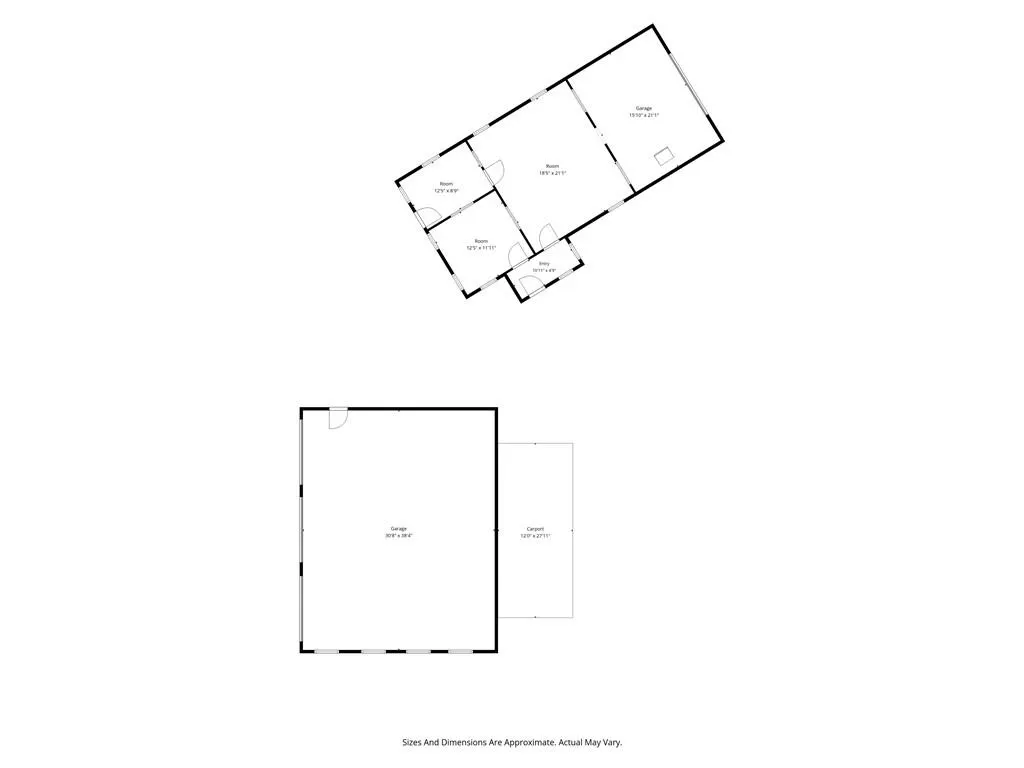
Welcome to 73350 Keen Rd, a stunning Georgian-style estate nestled on over 23 acres in the picturesque town of Abita Springs. This expansive 6,682-square-foot home features exquisite craftsmanship with intricate millwork, detailed crown molding, and custom-trimmed interior doors featuring side columns and elegant headers. Every room is enhanced with transoms and medallions, creating a timeless and sophisticated ambiance. Step into the grand foyer to be greeted by a sweeping curved staircase and a charming Juliette balcony. The main living area impresses with soaring 22-foot ceilings and a dramatic wall of windows that flood the space with natural light. Beautiful chandeliers adorned with Swarovski crystals and Minka-air fans add a touch of luxury throughout the home. The gourmet kitchen is a chefâs dream, featuring an 8-burner range with double ovens, three sinks, an ice maker, a walk-in pantry, and top-of-the-line appliances. Enjoy the warmth of distressed pine wood flooring and luxury tile throughout the residence. The primary suite offers a spa-like bathroom with a slipper tub, walk-in rain shower, and two spacious walk-in closets. Additional highlights include a thoughtfully designed mother-in-law suite with a private entrance, screened porch, vinyl plank flooring, luxury tile, and ADA features. Relax on the screened-in porches or entertain guests on the covered back patio that extends to a beautiful deck and pool area overlooking a stocked pond. Practical updates include a new roof on the house, garage, and barn post-Hurricane Ida, a recently replaced well tank and pump, and modern HVAC systems for both upstairs and downstairs. With ceiling heights ranging from 10 to 22 feet and 12-inch baseboards throughout, this home perfectly blends elegance with comfort. Experience serene country living without the worry of flood insurance in this exceptional Abita Springs estate. Enjoy the convenience of being just 3 miles from Money Hill Golf & Country Club, where you can spend your leisure time enjoying a round of golf, relaxing at the clubhouse, and taking advantage of the amenities this popular destination has to offer. This prime location makes it easy to enjoy the best of both home and recreation. Donât miss the opportunity to own this remarkable property that offers privacy, luxury, and timeless beauty. Schedule your private tour today!
| Price History | |
|---|---|
| 6/24/2026 | Listed $1,267,000 |
General Features
| Sewer | Treatment Plant |
|---|---|
| Heating | Central,Multiple Heating Units |
| Cooling | Central Air,3+ Units |
| Roof | Shingle |
| Patio/Porch Features | Brick,Covered,Porch,Screened |
| Architectural Style | Georgian |
| Pool Features | Above Ground |
| Security Features | Smoke Detector(s) |
| Construction Materials | Brick,Stucco |
| Year Built | 1995 |
| Stories Count | 3 |
| Levels | Three Or More |
| Property Subtype | Detached |
| Accessibility | Accessibility Features |
| County | St Tammany |
| Property Type | Residential |
| Energy Efficient | HVAC,Insulation,Lighting,Water Heater,Windows |
| Subdivision Name | Not a Subdivision |
| Garage Y/N | Yes |
| Other Structures | Barn(s),Workshop |
| Total Rooms | 17 |
| Full Baths | 4 |
| Status | Active Under Contract |
| Directions | Hwy 435 to Keen Road |
| City | Abita Springs |
| Property Condition | Excellent |
| Standard Status | Active Under Contract |
| Property Sub Type Additional | Detached,Single Family Residence |
| PostalCity | Abita Springs |
| Legal Description | 23.09 ACS M/L SEC 28 6 12 INST NO 900044 INST NO 1456361 INST NO 1711096 INST NO 1742018 INST NO 1799306 INST NO 1859536 INST NO 1878079 INST NO 1965861 INST NO 2119446 INST NO 2126336 INST NO 214583 |
Interior Features
| Interior Amenities | Ceiling Fan(s),Handicap Access,Pantry,Stone Counters |
|---|---|
| Fireplace Features | Wood Burning |
| Air Conditioning Y/N | Yes |
| Heating Y/N | Yes |
| Window Features | Screens |
| Fireplace Y/N | Yes |
| Half Baths | 2 |
| Laundry Features | Washer Hookup,Dryer Hookup |
| Total Bedrooms | 7 |
| LivingAreaSource | Assessor |
Exterior Features
| Exterior Amenities | Enclosed Porch,Porch |
|---|---|
| Parking Features | Detached,Three or more Spaces,Garage Door Opener |
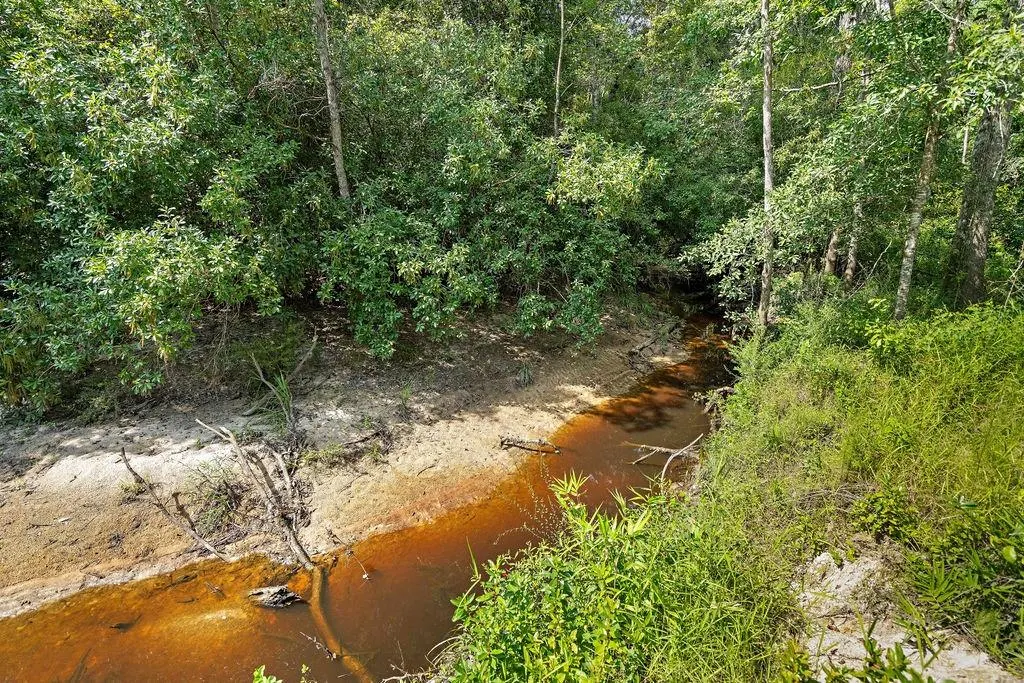
| Lot Features | Acreage,Outside City Limits,Pond on Lot,Stream/Creek |
| Water Source | Well |
| Lot Size Area | 23.09 |
| Foundation Details | Slab |
| Building Area Total | 8916 |
| Lot Dimensions | 542x1088x1137x1959 |
| Lot Size Acres | 23.09 |
Room Details
| Room | Dimensions | Level | Flooring | Details |
|---|---|---|---|---|
| Bedroom | Second | Wood | ||
| Bedroom | Second | Wood | ||
| Bedroom | First | Wood | ||
| Bedroom | First | Plank,Simulated Wood | ||
| Bedroom | Second | Wood | ||
| Bedroom | Second | Wood | ||
| Breakfast Room/Nook | First | Tile | ||
| Den | First | Plank,Simulated Wood | ||
| Dining Room | First | Wood | ||
| Foyer | First | Tile | ||
| Kitchen | First | Tile | ||
| Laundry | First | Tile | ||
| Living Room | First | Wood | ||
| Office | First | Wood | ||
| Primary Bathroom | First | Tile | ||
| Primary Bedroom | First | Wood | ||
| Sunroom | First | Tile |
Amenities
- Foreclosure
- Views
- Short Sale
- New Construction
- Adult 55+
- Lease To Own
- No HOA Fees
- Furnished
- Primary On Main
- Air Conditioning
- Seller Finance
- Green
- Fixer Upper
- Horse
- Golf
- Fireplace
- Deck
- Garage
- Basement
- Pool
Property vs Single Family Average in 70420
Price
Year Built
Visits
In The Neighborhood
Just Listed
Ponchatoula
$ 349,900
23493 N Will Richardson Road
Ponchatoula, LA 70454
- Type
- Single Family
- Size
- 2,261 SqFt
- Rooms
- 3 Beds + 2 Baths
Just Listed
Loranger
$ 350,000
52149 Ditta Drive
Loranger, LA 70446
- Type
- Single Family
- Size
- 1,944 SqFt
- Rooms
- 3 Beds + 2 Baths
Just Listed
Belle Chasse
$ 1,950
409 E First Street # B
Belle Chasse, LA 70037
- Type
- Single Family
- Size
- 1,197 SqFt
- Rooms
- 3 Beds + 2 Baths
Just Listed
Ponchatoula
$ 219,000
28231 Stanga Lane
Ponchatoula, LA 70454
- Type
- Single Family
- Size
- 1,475 SqFt
- Rooms
- 3 Beds + 1.5 Baths
Just Listed
Lacombe
$ 160,000
27037 Hwy 190
Lacombe, LA 70445
- Type
- Single Family
- Size
- 1,291 SqFt
- Rooms
- 2 Beds + 2 Baths
Open House
New Orleans
$ 305,000
8714 Belfast Street
New Orleans, LA 70118
- Type
- Single Family
- Size
- 1,590 SqFt
- Rooms
- 3 Beds + 2 Baths
Just Listed
Denham Springs
$ 245,000
207 Pine Street
Denham Springs, LA 70726
- Type
- Single Family
- Size
- 1,474 SqFt
- Rooms
- 3 Beds + 2 Baths
Just Listed
Bogalusa
$ 65,000
57016 Highway 439 Highway
Bogalusa, LA 70427
- Type
- Single Family
- Size
- 1,500 SqFt
- Rooms
- 4 Beds + 1 Baths
Just Listed
Covington
$ 277,000
24445 Sanders Road
Covington, LA 70435
- Type
- Single Family
- Size
- 1,378 SqFt
- Rooms
- 3 Beds + 2 Baths
Just Listed
Slidell
$ 225,000
115 Lafitte Drive
Slidell, LA 70458
- Type
- Single Family
- Size
- 1,666 SqFt
- Rooms
- 4 Beds + 2 Baths
Just Listed
Folsom
$ 375,000
85147 N Factory Road
Folsom, LA 70437
- Type
- Single Family
- Size
- 2,453 SqFt
- Rooms
- 3 Beds + 3 Baths
Just Listed
Ponchatoula
$ 449,000
39360 Babin Lane
Ponchatoula, LA 70454
- Type
- Single Family
- Size
- 2,725 SqFt
- Rooms
- 3 Beds + 3 Baths
Just Listed
Covington
$ 292,000
426 E Jesse Jones Street
Covington, LA 70433
- Type
- Single Family
- Size
- 2,122 SqFt
- Rooms
- 3 Beds + 2 Baths
 Copyright © 2026 New Orleans Metropolitan Association of REALTORS®, Inc. All Rights Reserved. The sharing of MLS database, or any portion thereof, with any unauthorized third party is strictly prohibited. Information contained on this site is believed to be reliable; yet, users of this web site are responsible for checking the accuracy, completeness, currency, or suitability of all information. Neither the New Orleans Metropolitan Association of REALTORS®, Inc. nor the Gulf South Real
